66 Flanders Ln, Clayton, NC 27520
- $534,900
- 4
- BD
- 4
- BA
- 3,061
- SqFt





Seller Representative Premier Agent Network North Ca
- List Price
- $534,900
- Price Change
- ▼ $5,000 1785110057
- Status
- ACTIVE
- MLS#
- 10164056
- Bedrooms
- 4
- Bathrooms
- 4
- Full-baths
- 3
- Half-baths
- 1
- Living Area
- 3,061
- Lot Size
- 6,098
- Subdivision
- Wellesley
- Year Built
- 2019
- Acres
- 0.14
Property Description
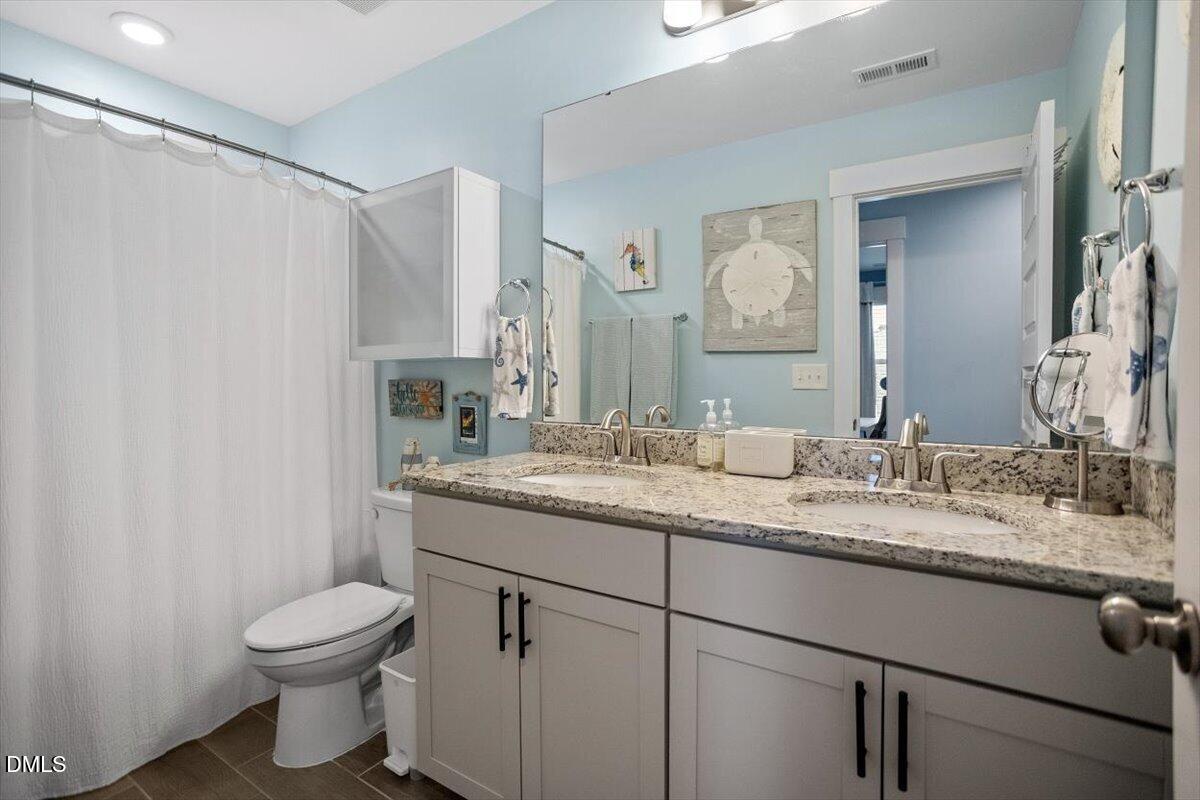
Price improvement—don't miss your chance! Bring an offer and make this home yours. Seller Incentive Alert! Get $1,620 in buyer credits—use it your way! Apply it toward closing costs, a rate buy-down, HOA dues, or other allowable expenses. PLUS, the seller is offering interior repainting—choose a color that fits your style (with seller approval)! Welcome to this beautifully maintained, move-in-ready home in the highly sought-after Wellesley community! Offering over 3,000 square feet of thoughtfully designed living space, this 4-bedroom, 3.5-bath home features a desirable first-floor primary suite, spacious living and entertaining areas, oversized closets, and an abundance of storage throughout—making it easy to stay organized without sacrificing style or space. Start your mornings with coffee on the charming front porch overlooking the peaceful neighborhood pond, then unwind in the evening on the screened back porch or entertain friends on the adjoining open-air patio. With multiple outdoor living spaces, this home is designed to be enjoyed inside and out. The backyard is perfectly sized for pets, play, or gardening—without turning every weekend into a date with the lawnmower. Why spend your free time maintaining a large yard when Wellesley's pool, playgrounds, walking trails, tennis courts, and green spaces are just steps from your front and back doors? Plus, Johnston County Community Park is only minutes away, giving you even more room to explore, play, and enjoy the outdoors.
/u.realgeeks.media/askmattrealty/Logo_1-min.png)
Additional Information
- Hoa Fee Includes
- Maintenance Grounds
- Style
- Craftsman, Farmhouse, Modernist, Traditional
- Foundation
- Slab
- Interior Features
- Ceiling Fans, Eat-In Kitchen, Open Floor Plan, Tray Ceiling(s), Walk-In Closet(s), Quartz/Quartzite Counters
- Exterior Features
- Rain Gutters, Fenced Yard
- Elementary School
- Johnston - Cleveland Elementary
- Middle School
- Johnston - Cleveland Middle
- High School
- Johnston - Cleveland High School
- Garage Spaces
- 2
- Water
- Public
- Flooring
- Carpet, Hardwood, Laminate, Other
- Roof
- Composition, Architectural
- Heating
- Electric, Heat Pump
Mortgage Calculator
Listings provided courtesy of Triangle MLS, Inc. of NC, Internet Data Exchange Database. Information deemed reliable but not guaranteed. © 2026 Triangle MLS, Inc. of North Carolina. Data last updated .