3600 Griffice Mill Rd, Raleigh, NC 27610
- $600,000
- 4
- BD
- 3
- BA
- 3,020
- SqFt





Seller Representative EXP Realty LLC
Buyer Representative
- Sold Price
- $600,000
- List Price
- $619,900
- Closing Date
- Jul 09, 2026
- Status
- CLOSED
- MLS#
- 10164547
- Bedrooms
- 4
- Bathrooms
- 3
- Full-baths
- 2
- Half-baths
- 1
- Living Area
- 3,020
- Lot Size
- 31,799
- Subdivision
- Preserve Long Branch Farms
- Year Built
- 2017
- Acres
- 0.73
Property Description
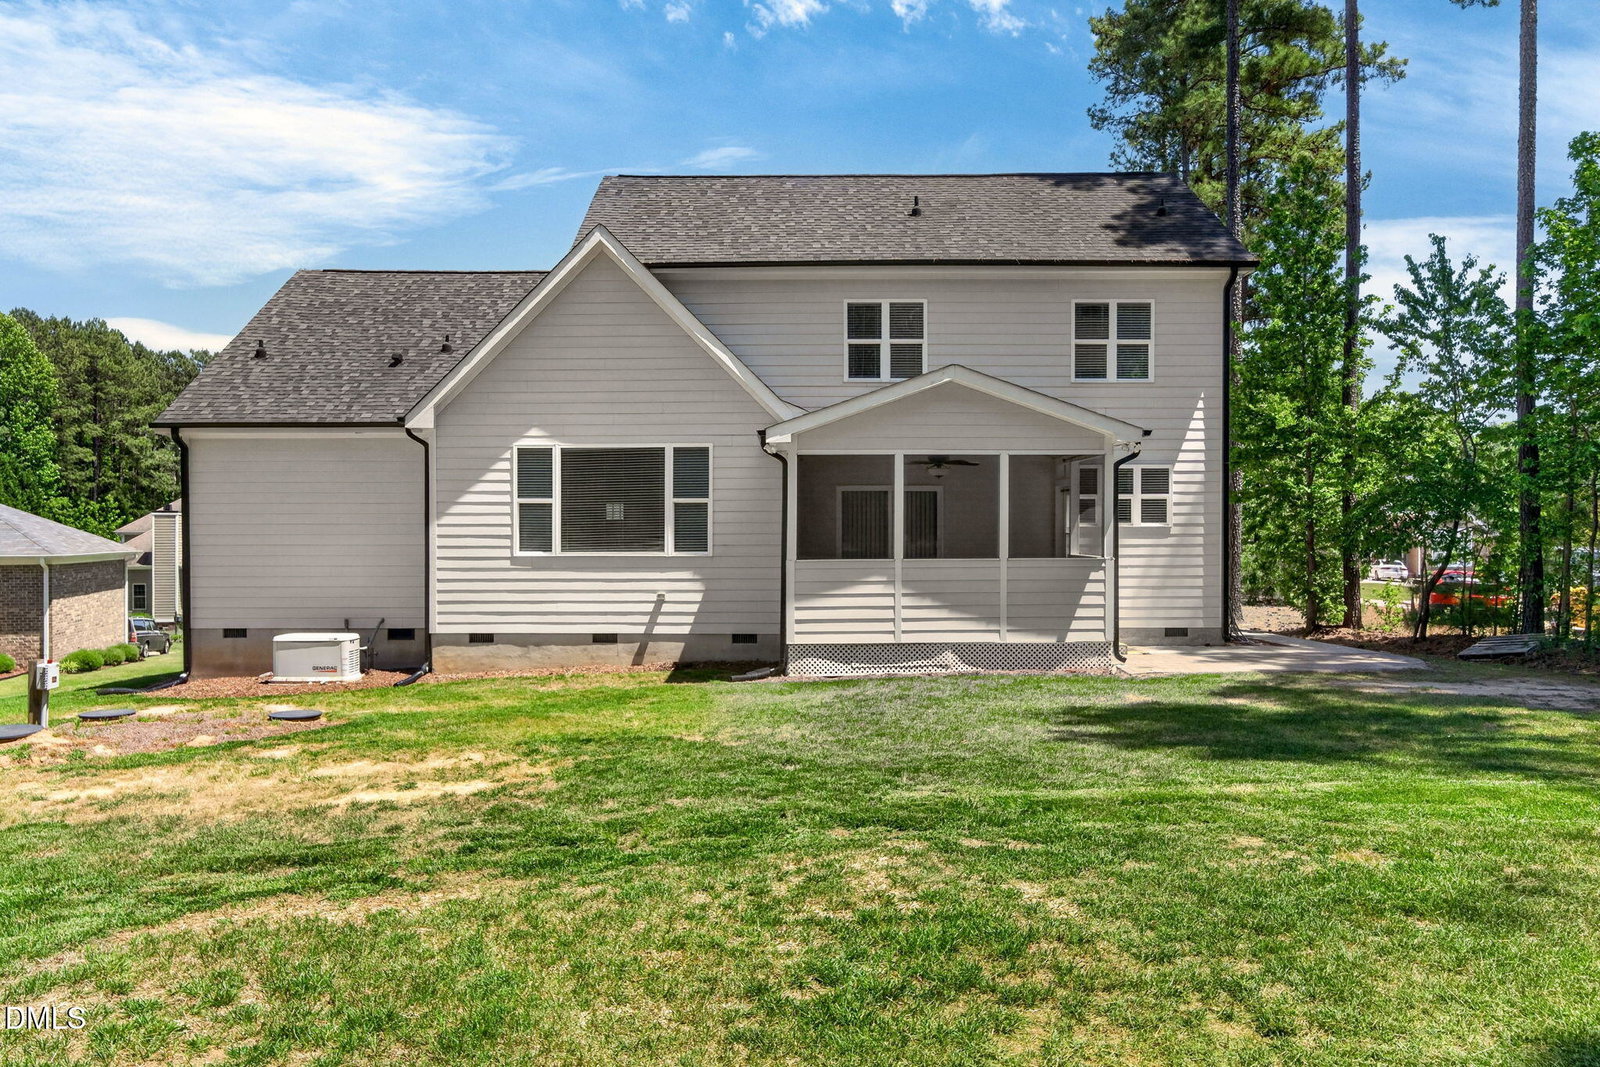
Special incentives. Yes, you read it correctly! With acceptable offer, seller willing to pay up to 15,000 in closing cost to buy down points for a lower interest rate or buyer can use money for closing cost. Welcome to Poplar Preserve at Long Branch Farms, where charm, space, and thoughtful upgrades come together beautifully! Situated on a private, wooded lot, this home immediately impresses with its stone-accented front entrance and inviting curb appeal. Step inside to a grand foyer with soaring ceilings and stunning hand-scraped hardwood floors that flow throughout the main living areas. The formal living and dining rooms feature elegant crown molding and abundant natural light, creating the perfect setting for both everyday living and entertaining. The spacious family room offers tall ceilings, a cozy gas log fireplace, built-in bookshelves, and a dedicated desk area--ideal for working from home. Plantation blinds and recessed lighting enhance the warmth and functionality of the space. The gourmet kitchen is a standout, featuring granite countertops, wonderful cabinetry, stainless steel appliances, gas range, tile backsplash, pantry, and ample prep space. Adjacent is a bright breakfast area and access to the screened-in porch complete with ceiling fan--perfect for enjoying the peaceful backyard and natural surroundings. The main-level owner's suite is a true retreat with a massive walk-in closet outfitted with a custom California Closet system, dual vanity with granite countertops, private water closet, soaking tub with tile surround, and an oversized walk-in tiled shower. Additional main-floor highlights include a large laundry room with storage, drop zone with built-ins for coats and shoes, and a stylishly updated powder room. Upstairs, you'll find three generously sized bedrooms, all with ceiling fans and ample closet space, along with a spacious bonus room and a full bath featuring built-in shelving and great storage. Additional features include: Whole-house generator for peace of mind, 40-year architectural shingle roof, stainless steel refrigerator, washer & dryer that stays. Extensive storage throughout and the original plans available for a future basement. Enjoy outdoor living on the screened porch overlooking the expansive, private backyard filled with natural sunlight. This home offers the perfect blend of comfort, functionality, and timeless design--don't miss your opportunity to make it yours! Carpet Allowance with great offer.
/u.realgeeks.media/askmattrealty/Logo_1-min.png)
Additional Information
- Hoa Fee Includes
- None
- Style
- Transitional
- Foundation
- Crawl Space
- Interior Features
- Breakfast Area, Bookcases, Vaulted/Cathedral Ceilings, Ceiling Fans, Crown Molding, Double Vanity, Entrance Foyer, Eat-In Kitchen, Granite Counters, High Ceilings, High Speed Internet, Open Floor Plan, Pantry, Primary Downstairs, Recessed Lighting, Smart Light(s), Soaking Tub, Storage, Vaulted/Cathedral Ceilings, Walk-In Closet(s), Dining Combo, Dining Room, Bathtub/Shower Combination, Walk-In Shower, Smooth Ceilings
- Elementary School
- Wake - East Garner Elementary
- Middle School
- Wake - East Garner Middle
- High School
- Wake - South Garner High
- Utilities
- Septic
- Garage Spaces
- 2
- Water
- Shared Well
- Flooring
- Carpet, Tile, Laminate
- Roof
- Shingle
- Heating
- Electric, Forced Air, Heat Pump, Natural Gas
Mortgage Calculator
Listings provided courtesy of Triangle MLS, Inc. of NC, Internet Data Exchange Database. Information deemed reliable but not guaranteed. © 2026 Triangle MLS, Inc. of North Carolina. Data last updated .