1526 Michelle Dr, Raleigh, NC 27614
- $535,000
- 4
- BD
- 3
- BA
- 2,522
- SqFt





Seller Representative Premier Agents Network
- List Price
- $535,000
- Status
- ACTIVE
- MLS#
- 10164772
- Bedrooms
- 4
- Bathrooms
- 3
- Full-baths
- 2
- Half-baths
- 1
- Living Area
- 2,522
- Lot Size
- 6,098
- Subdivision
- The Enclave At Fall River
- Year Built
- 2003
- Acres
- 0.14
Property Description
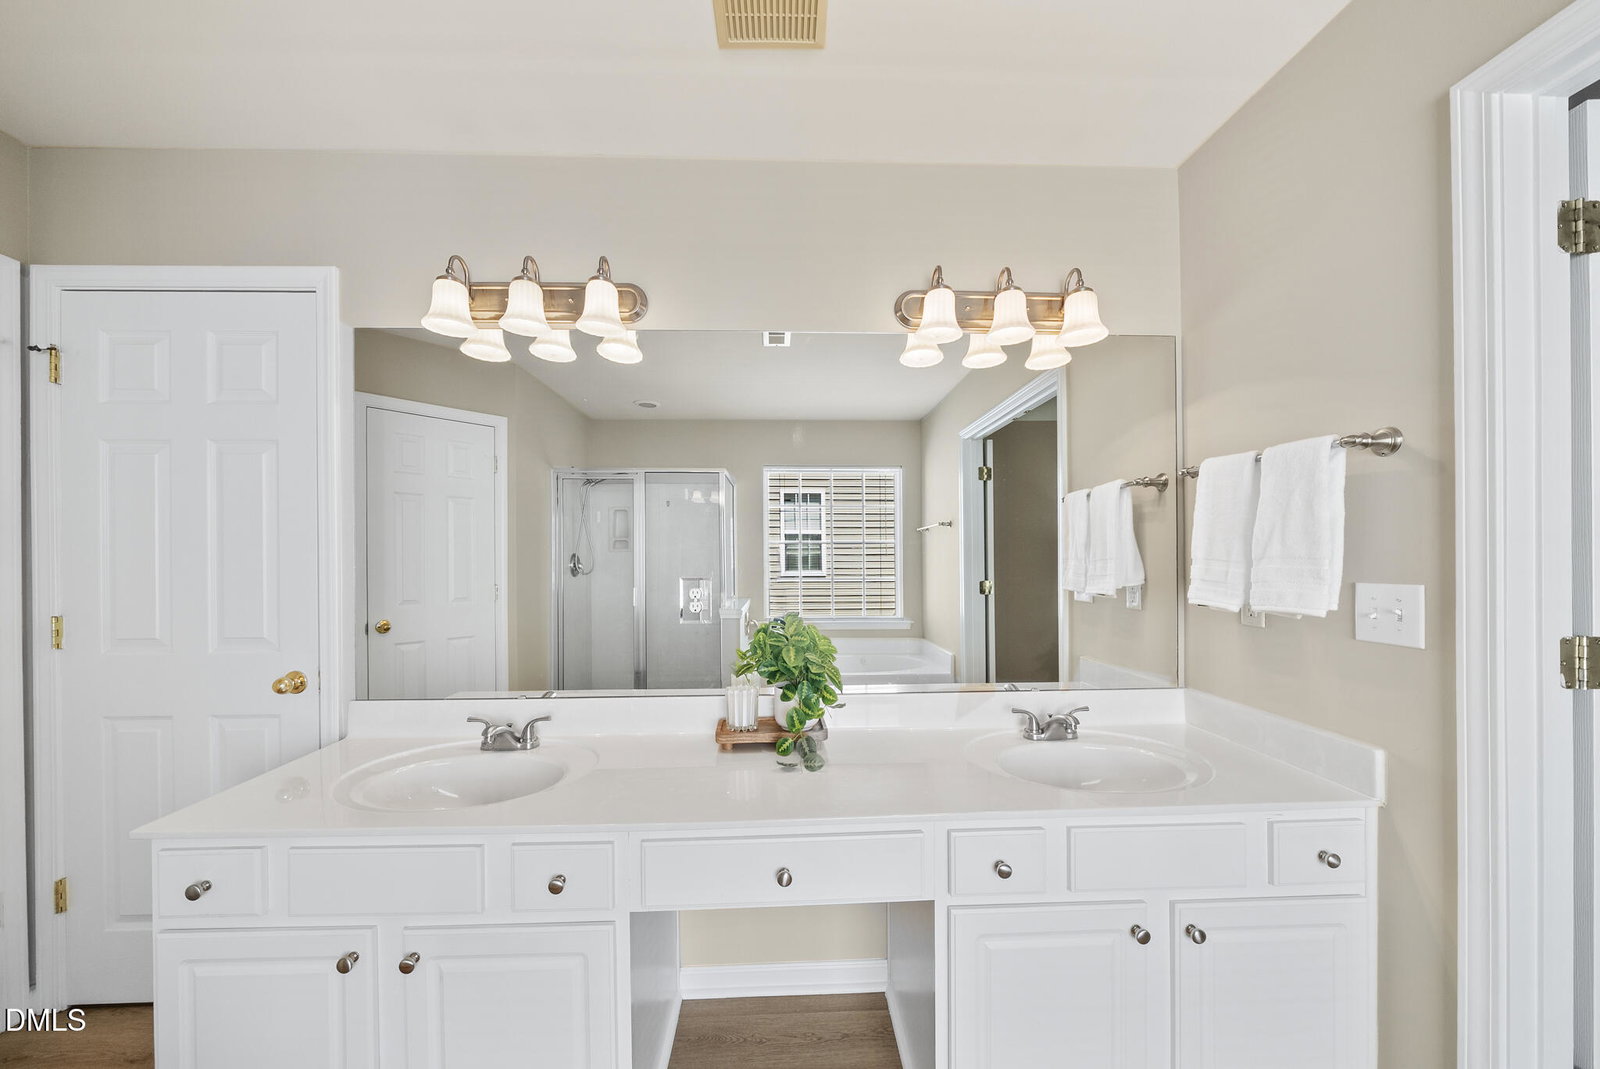
Life in Enclave at Falls River feels connected, convenient, and surprisingly easy. Mornings can start with coffee from Dunkin, afternoons on the Greenway trails or at Falls Lake Dam, and evenings grabbing pizza at Brixx or tacos and margaritas at Mamacita's -- all just minutes from home. Sidewalk-lined streets, miles of trails, nearby parks, and the neighborhood's Greenway Club swim club create the kind of community where people are outside, neighbors know each other, and daily life simply feels more enjoyable. And with quick access to I-540 and Downtown Raleigh, you're never far from anywhere you need to be. Inside, this beautifully refreshed 4-BEDROOM home offers the space and updates buyers are searching for. The flexible layout includes a dedicated OFFICE WITH FRENCH DOORS, formal living room, open-concept family room, dining room, and breakfast nook giving the home the versatility today's lifestyles demand. The large kitchen was designed for real everyday living with cabinets on THREE WALLS, an island, pantry, generous eat-in space, and updated appliances (2026). COHESIVE LVP FLOORING throughout the main floor, updated lighting, fresh interior paint (2026), and BRAND-NEW CARPET upstairs make the home feel fresh, cohesive, and move-in ready. Upstairs, the oversized primary suite delivers exceptional space with a HUGE WALK-IN CLOSET, dual vanity, separate shower, and private water closet. Outside, the fenced backyard feels like the kind of place childhood memories are made featuring a massive oak tree, oversized patio, and room to relax, entertain, or simply enjoy being home. A 2-CAR GARAGE, large laundry room, and HVAC replaced in 2023 complete this rare opportunity in one of North Raleigh's most sought-after neighborhoods.
/u.realgeeks.media/askmattrealty/Logo_1-min.png)
Additional Information
- Hoa Fee Includes
- None
- Style
- Transitional
- Foundation
- Slab
- Interior Features
- Ceiling Fans, Double Vanity, Entrance Foyer, Eat-In Kitchen, Kitchen Island, Open Floor Plan, Pantry, Soaking Tub, Walk-In Closet(s), Dining Combo, Dining Combo, Separate Shower, Water Closets, Quartz/Quartzite Counters, Smooth Ceilings
- Exterior Features
- Private Yard, Fenced Yard
- Elementary School
- Wake - Abbotts Creek Elementary School
- Middle School
- Wake - Wakefield Middle
- High School
- Wake - Wakefield High
- Garage Spaces
- 2
- Water
- Public
- Flooring
- Carpet, Vinyl
- Roof
- Shingle
- Heating
- Natural Gas
Mortgage Calculator
Listings provided courtesy of Triangle MLS, Inc. of NC, Internet Data Exchange Database. Information deemed reliable but not guaranteed. © 2026 Triangle MLS, Inc. of North Carolina. Data last updated .