518 Serenity Walk Pkwy, Fuquay Varina, NC 27526
- $609,750
- 4
- BD
- 3
- BA
- 2,622
- SqFt







Seller Representative Berkshire Hathaway HomeService
- List Price
- $609,750
- Price Change
- ▼ $10,250 1781299110
- Status
- ACTIVE
- MLS#
- 10165082
- Bedrooms
- 4
- Bathrooms
- 3
- Full-baths
- 3
- Living Area
- 2,622
- Lot Size
- 11,326
- Subdivision
- Serenity
- Year Built
- 2024
- Acres
- 0.26
Property Description
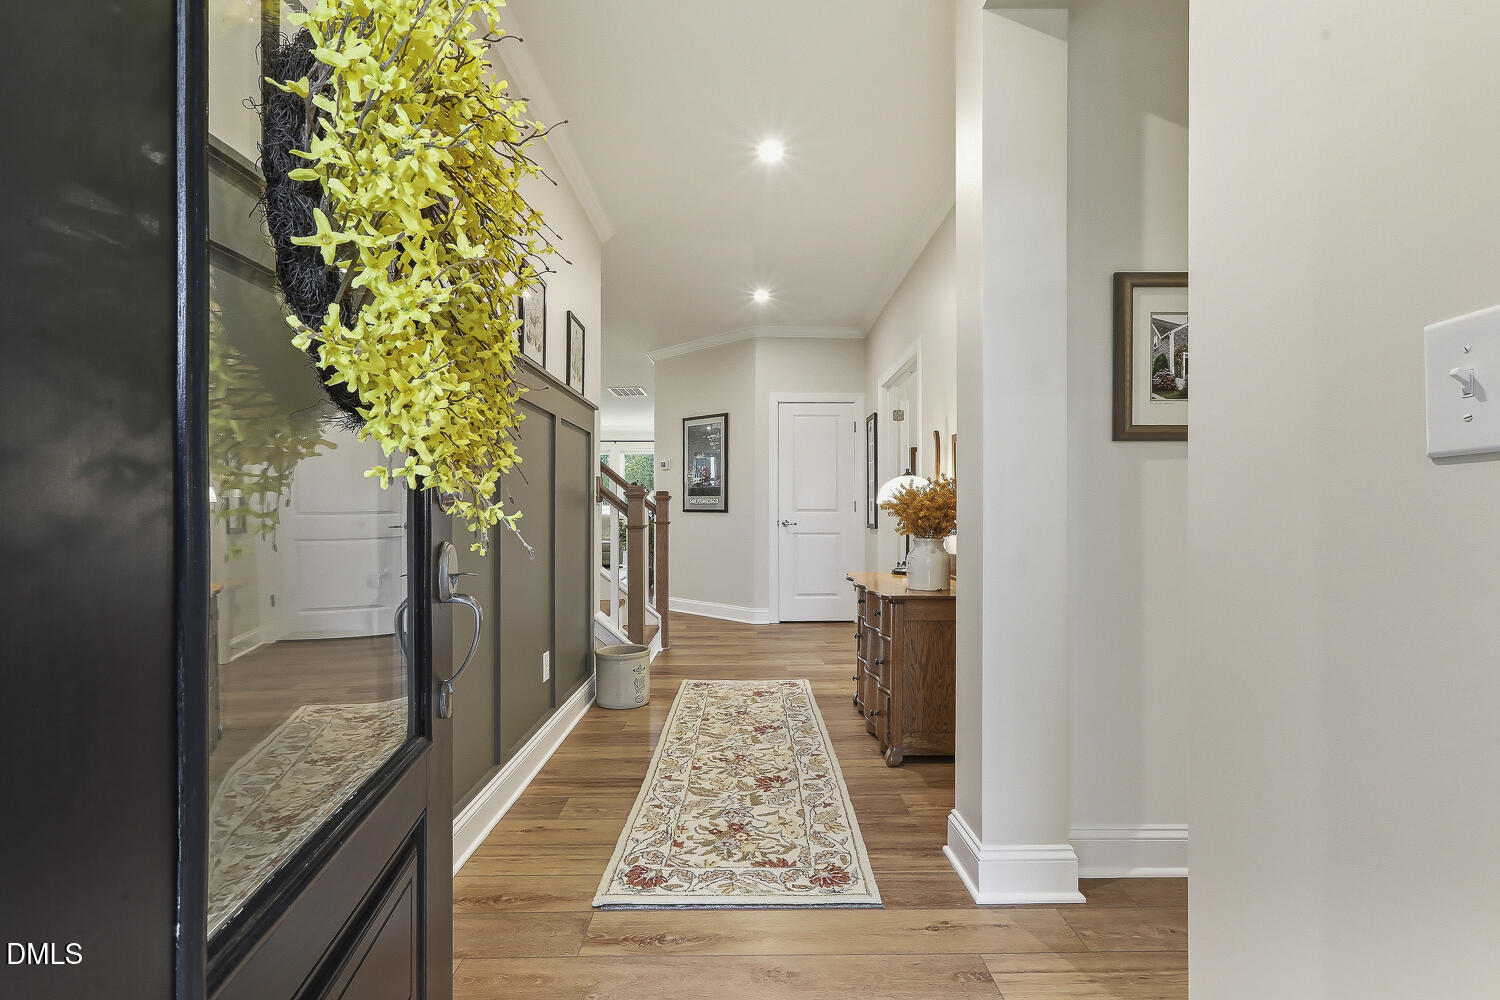
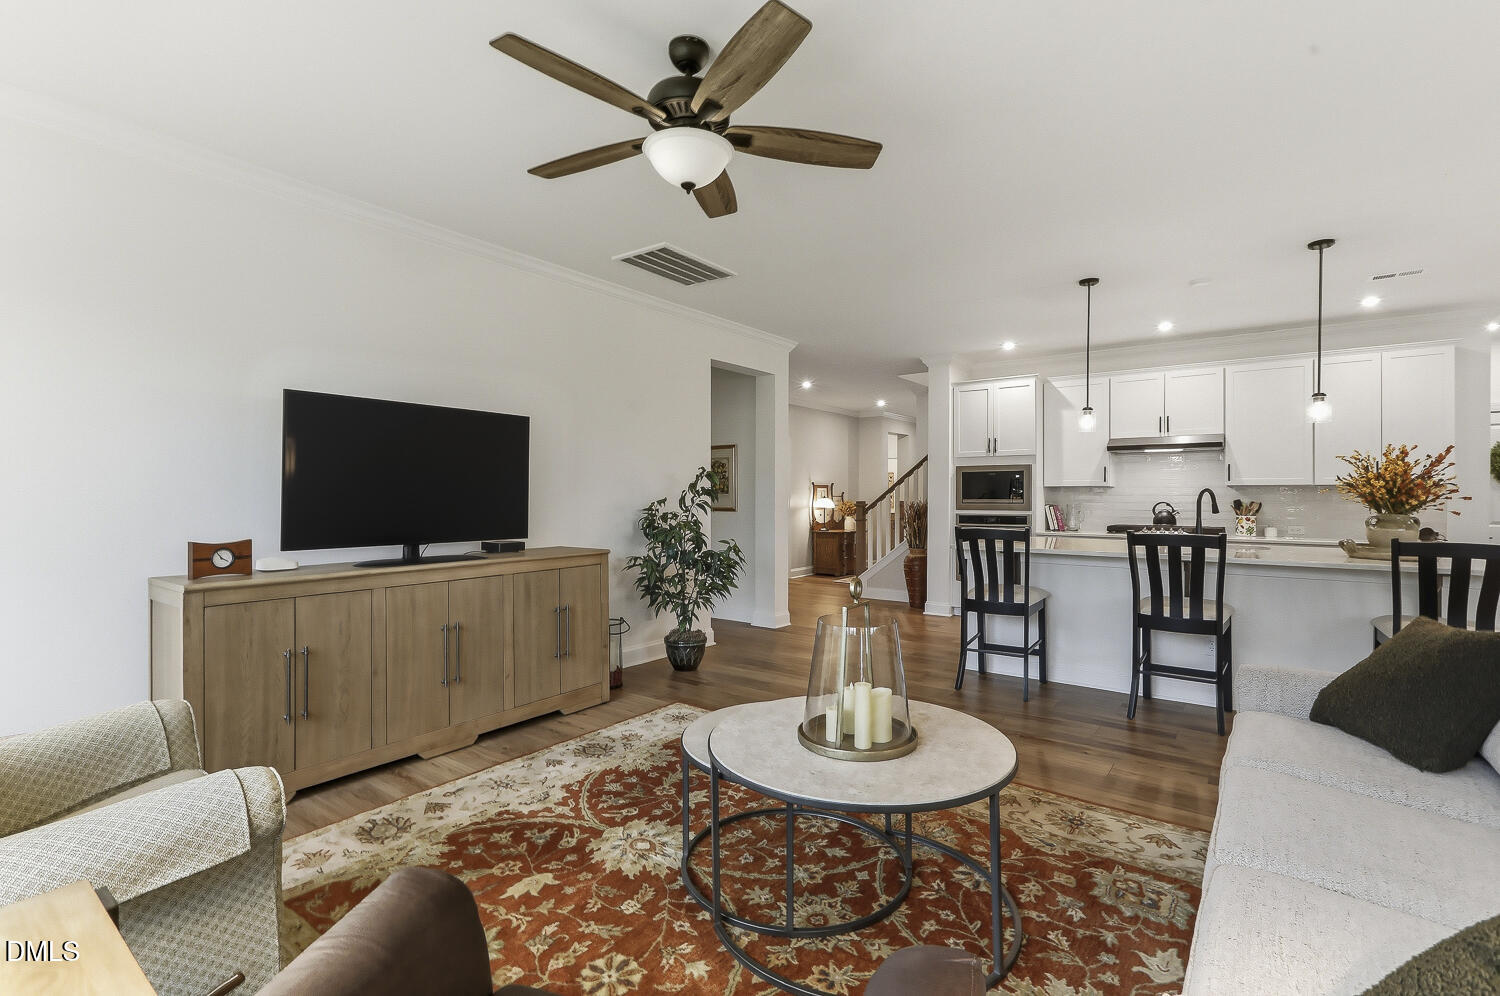
Welcome to your dream home in the highly sought-after, amenity-rich community of Serenity! This impeccably designed, 4-bedroom, 3-bath home offers the perfect blend of luxury, convenience, and privacy on a large, peaceful lot with no rear neighbors. Step inside to discover durable, upgraded LVP flooring throughout the main floor. The chef's kitchen features a gourmet layout with a gas cooktop, built-in wall oven, and a refrigerator that conveys. Entertaining is a delight with a dedicated bar area leading into a massive, organized walk-in pantry. Entering from the 3-car garage, there's a convenient ''drop zone'' to keep everything organized. Suited for both entertaining or relaxing, the open floorplan offers a spacious dining area and large family room with expansive windows. A private, tucked-away study has French doors just right for working from home. The spacious main-level primary suite offers a serene escape, featuring a spa-like, fully tiled bath with a large, walk-in shower. Two additional bright, spacious secondary bedrooms are located on the main level, sharing a fully tiled bath. Head upstairs to find a flexible, open loft area, a fourth bedroom, and a full third bath, making this space ideal for guests, a teen suite, or a game room. The oversized walk-in storage area controls the clutter. The covered rear porch offers a relaxing spot to enjoy the privacy of your expansive homesite, beautifully landscaped with blooming roses. The Serenity lifestyle offers incredible, resort-style amenities, including a large community building with a fitness facility, a sparkling pool, a playground, a private lake and walking trails.
/u.realgeeks.media/askmattrealty/Logo_1-min.png)
Additional Information
- Style
- Craftsman, Traditional, Transitional
- Foundation
- Concrete Perimeter, Slab
- Interior Features
- Breakfast Area, Ceiling Fans, Chandelier, Crown Molding, Double Vanity, Entrance Foyer, High Ceilings, High Speed Internet, Kitchen Island, Open Floor Plan, Pantry, Primary Downstairs, Recessed Lighting, Stone Counters, Walk-In Closet(s), Wired for Data, Butler Pantry, Shower Only, Separate Shower, Bathtub/Shower Combination, Walk-In Shower, Water Closets, Quartz/Quartzite Counters, Smooth Ceilings
- Exterior Features
- Barbecue, Outdoor Grill, Private Yard, Rain Gutters
- Elementary School
- Harnett - Northwest Harnett Elementary
- Middle School
- Harnett - Harnett Central Middle
- High School
- Harnett - Harnett Central High
- Utilities
- Electricity Available, Natural Gas Available, Sewer Connected, Underground Utilities, Water Available
- Garage Spaces
- 3
- Water
- Public
- Flooring
- Carpet, Tile, Hardwood, Vinyl, Wood
- Roof
- Shingle, Architectural
- Heating
- ENERGY STAR Qualified Equipment, Forced Air, Natural Gas, Zoned
- Vegetation
- Grassed
Mortgage Calculator
Listings provided courtesy of Triangle MLS, Inc. of NC, Internet Data Exchange Database. Information deemed reliable but not guaranteed. © 2026 Triangle MLS, Inc. of North Carolina. Data last updated .