56 Flannel Ct Unit 251, Benson, NC 27504
- $424,900
- 4
- BD
- 3
- BA
- 2,600
- SqFt





Seller Representative Eastwood Construction LLC
- List Price
- $424,900
- Status
- ACTIVE
- MLS#
- 10165163
- Bedrooms
- 4
- Bathrooms
- 3
- Full-baths
- 2
- Half-baths
- 1
- Living Area
- 2,600
- Lot Size
- 6,969
- Subdivision
- Daniel Farms
- Year Built
- 2025
- Acres
- 0.16
Property Description
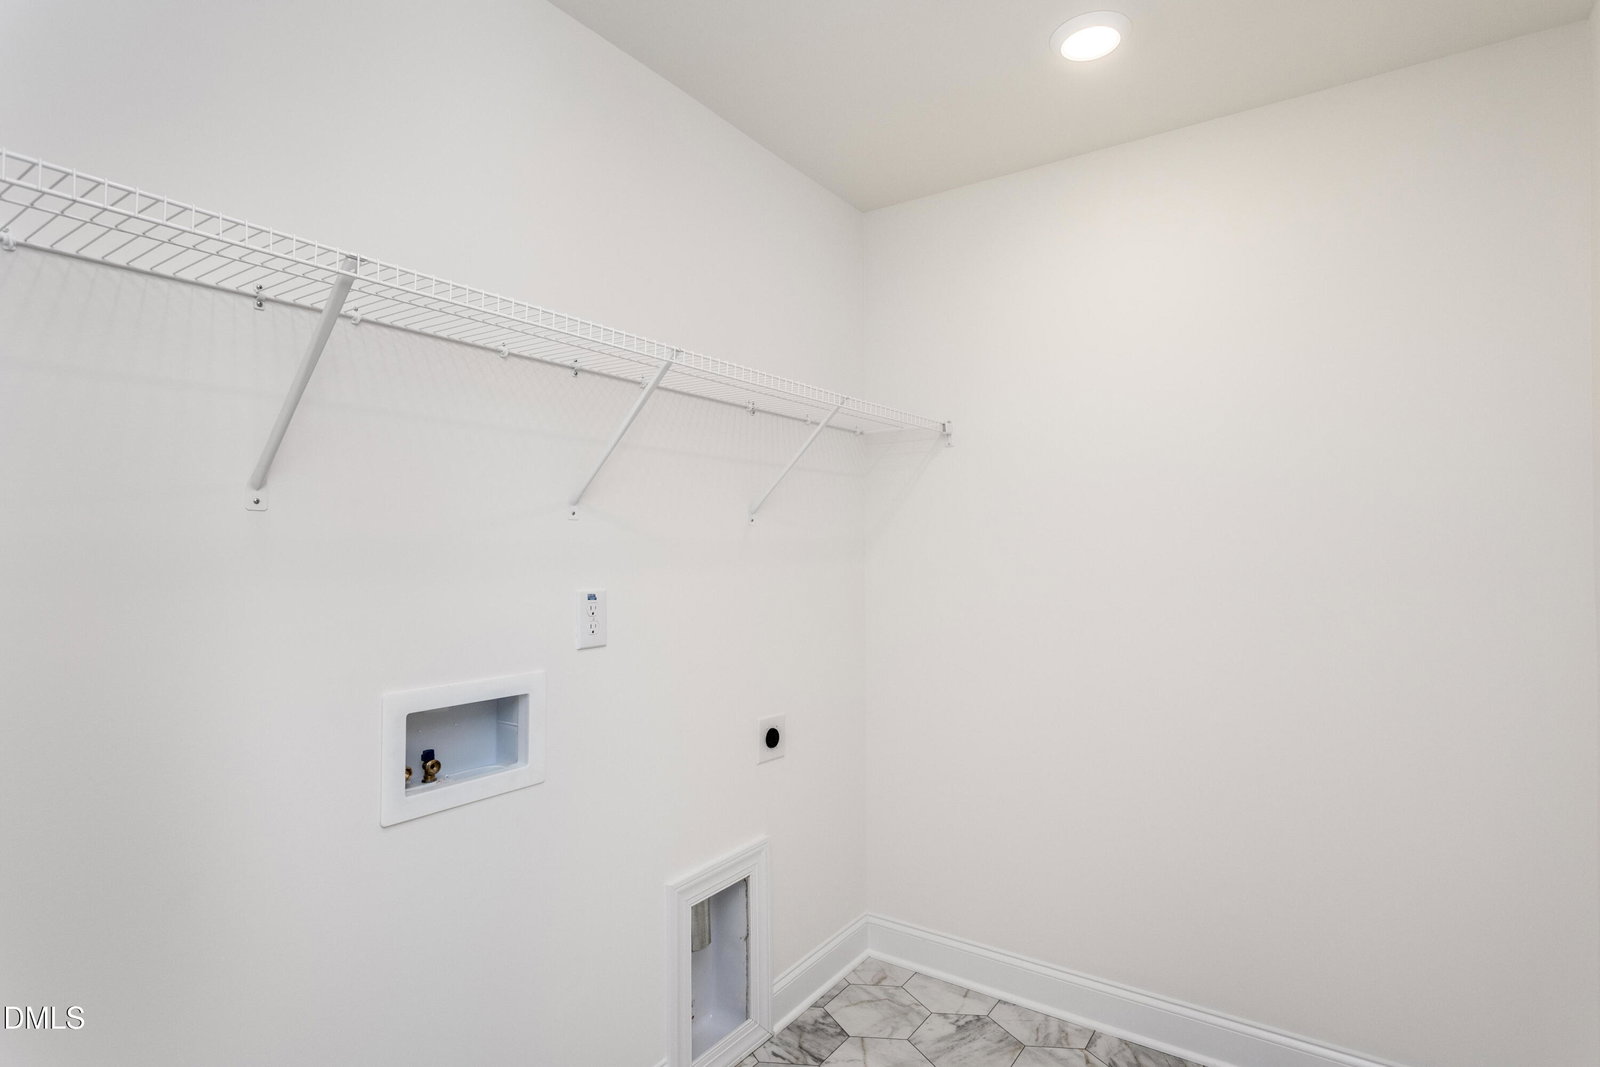
Cul-De-Sac Living at its finest!!! The Drexel is the kind of home buyers get excited about and for good reason. This beautifully designed two-story layout brings together classic style, generous living spaces, and modern functionality, creating an opportunity that's hard to find in today's market. From the moment you step in, the formal living and dining rooms set a welcoming, elegant tone perfect for gatherings big or small. The kitchen is the heart of the home, featuring a spacious island and a large pantry, all flowing seamlessly into the open great room. Whether you're hosting friends or enjoying a quiet evening, this space adapts easily to every moment. Just off the main living area, a screened porch extends the living space outdoors, offering the perfect spot to unwind. Upstairs, all four bedrooms are thoughtfully positioned for privacy, including the impressive primary suite with a large walk-in closet. A versatile loft adds even more flexibility, ideal as a second living area, game room, or cozy retreat. The nearby laundry room keeps everyday tasks convenient and organized. With its timeless design, spacious layout, and exceptional livability, the Drexel is a standout opportunity to own a home that truly has it all.
/u.realgeeks.media/askmattrealty/Logo_1-min.png)
Additional Information
- Hoa Fee Includes
- Maintenance Grounds
- Style
- Craftsman, Transitional
- Foundation
- Slab
- Interior Features
- Crown Molding, Double Vanity, Entrance Foyer, Kitchen Island, Open Floor Plan, Pantry, Smart Home, Smart Light(s), Smart Thermostat, Soaking Tub, Tray Ceiling(s), Walk-In Closet(s), Separate Shower, Water Closets, Quartz/Quartzite Counters, Smooth Ceilings
- Exterior Features
- Rain Gutters, Smart Camera(s)/Recording, Smart Light(s), Smart Lock(s)
- Elementary School
- Johnston - McGees Crossroads Elementary
- Middle School
- Johnston - McGees Crossroads Middle
- High School
- Johnston - West Johnston High
- Utilities
- Cable Available, Electricity Available, Sewer Connected, Water Available
- New Construction
- Yes
- Garage Spaces
- 2
- Water
- Public
- Flooring
- Carpet, Vinyl
- Roof
- Architectural
- Heating
- Electric, Heat Pump, Zoned
- Unit
- 251
Mortgage Calculator
Listings provided courtesy of Triangle MLS, Inc. of NC, Internet Data Exchange Database. Information deemed reliable but not guaranteed. © 2026 Triangle MLS, Inc. of North Carolina. Data last updated .