2816 Quarry Rd Unit 180, Rolesville, NC 27571
- $389,990
- 3
- BD
- 3
- BA
- 1,906
- SqFt





Seller Representative Ashton Woods Homes
- List Price
- $389,990
- Price Change
- ▼ $10,000 1784601529
- Status
- ACTIVE
- MLS#
- 10165253
- Bedrooms
- 3
- Bathrooms
- 3
- Full-baths
- 2
- Half-baths
- 1
- Living Area
- 1,906
- Lot Size
- 5,662
- Subdivision
- The Point
- Year Built
- 2026
- Acres
- 0.13
Property Description
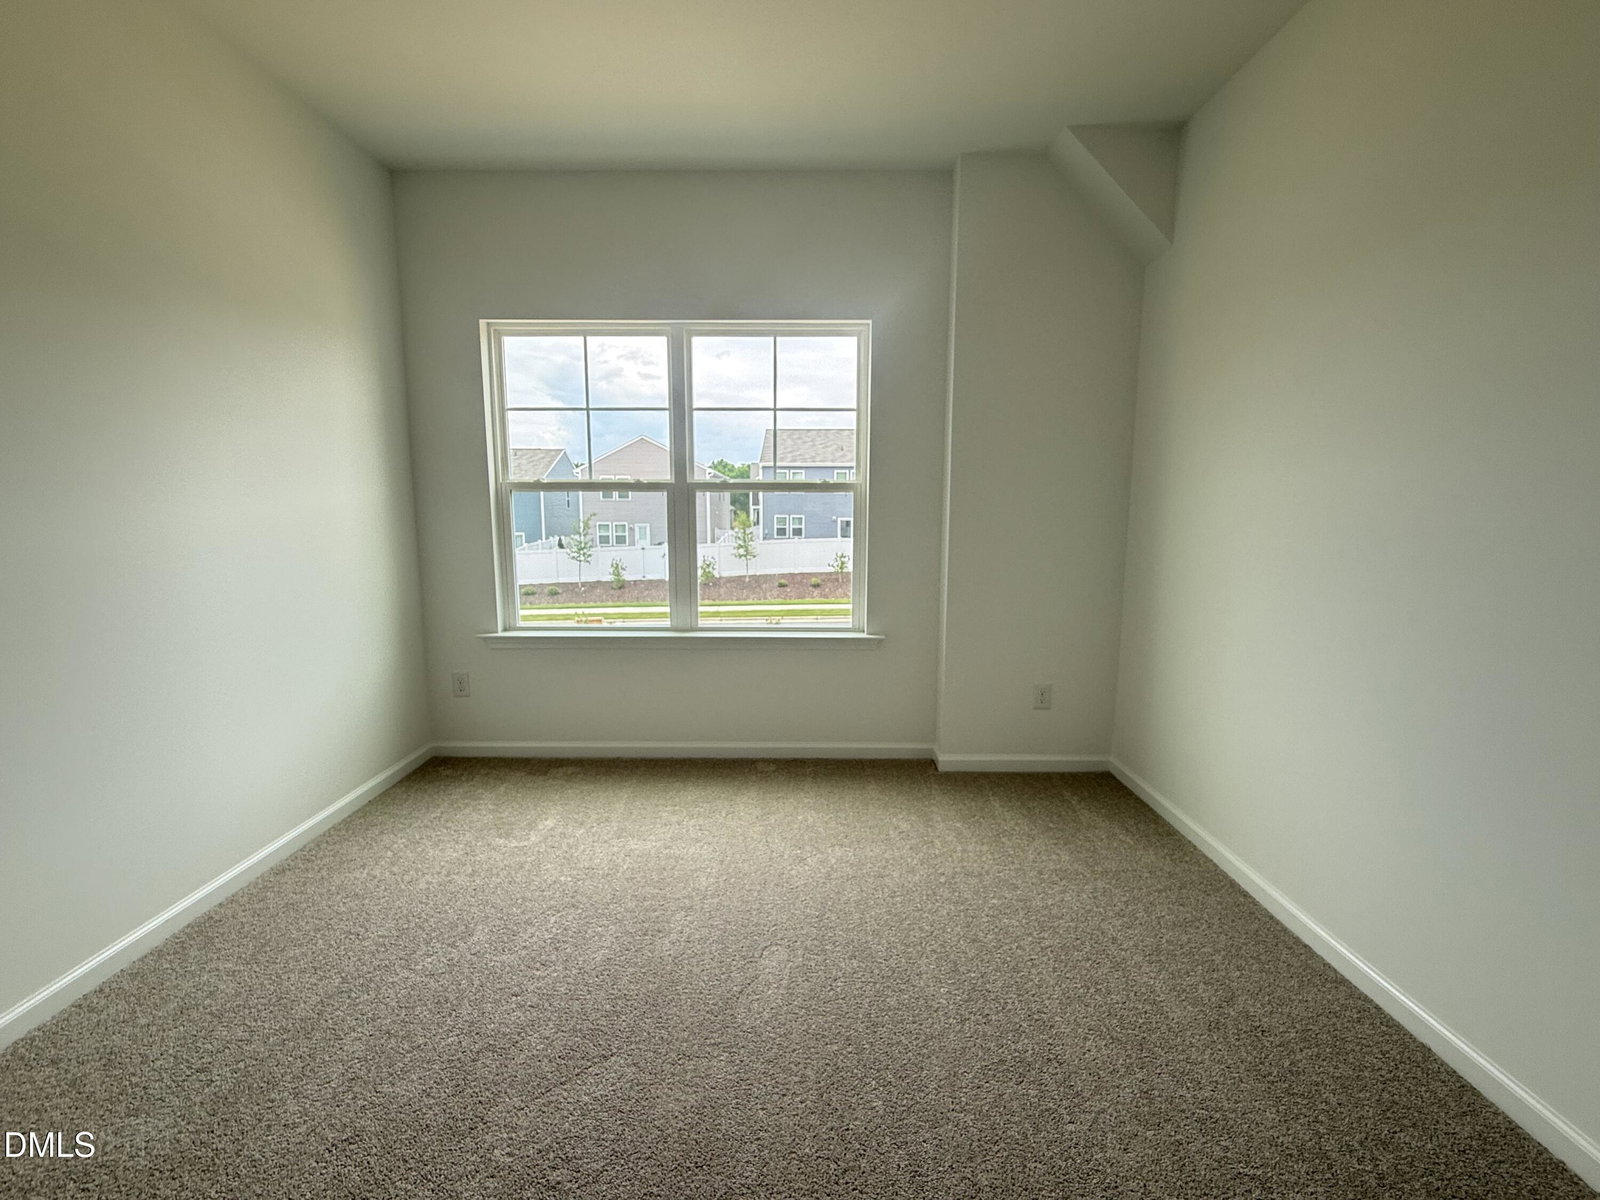
Offering qualified buyers rates as low as a 3.75% 5/1 FHA/VA ARM OR a 4.25% FIXED with up to $5,000 in closing costs through Trailblazer Mortgage. See onsite sales agents for details. Discover The Point! Rolesville's newest amenity-rich community, where every day feels like a getaway. Splash into a resort-style pool with waterslide, stay active in the fitness center, or relax at the clubhouse patio and grilling area. With greenway trails, a game lawn, dog park, playgrounds, and more, this is lifestyle living at its best. The Genna is a beautifully designed two-story home that offers smart spaces and everyday comfort. With three bedrooms, two-and-a-half baths, and thoughtful details throughout, this plan fits a wide range of lifestyles. The main floor welcomes you with an open layout that connects the family room, breakfast area, and kitchen, making it easy to gather, relax, or entertain. The kitchen features a central island and plenty of counter space, while nearby, a large laundry room and separate powder room add everyday convenience without sacrificing style. Upstairs, the spacious primary suite includes a walk-in closet and a private bath with dual sinks and a walk-in shower. Two additional bedrooms share a full bath, and a central loft offers the perfect flexible space for a media room, study area, or home office. This Home Features the Artisan Collection- Artisan is full of earthy tones and artfully mixed textures. Think bohemian touches, easygoing finishes and copper-kettle popcorn popped by hand over the fire. A look that's inventive, comfortable and real. Rate varies by loan type and is available on a first-come, first-served basis. Rates are subject to change based on fund availability, buyer credit profile, loan-to-value ratio, and certain property characteristics. See onsite sales agents for details.
/u.realgeeks.media/askmattrealty/Logo_1-min.png)
Additional Information
- Hoa Fee Includes
- None
- Style
- Contemporary, Craftsman
- Foundation
- Slab
- Interior Features
- Double Vanity, Kitchen Island, Open Floor Plan, Pantry, Walk-In Closet(s), Bathtub/Shower Combination, Walk-In Shower, Quartz/Quartzite Counters, Smooth Ceilings
- Elementary School
- Wake - Rolesville Elementary
- Middle School
- Wake - Rolesville Middle School
- High School
- Wake - Rolesville High School
- New Construction
- Yes
- Garage Spaces
- 2
- Water
- Public
- Flooring
- Carpet, Vinyl
- Roof
- Shingle
- Heating
- Central, Forced Air, Natural Gas, Zoned
- Unit
- 180
Mortgage Calculator
Listings provided courtesy of Triangle MLS, Inc. of NC, Internet Data Exchange Database. Information deemed reliable but not guaranteed. © 2026 Triangle MLS, Inc. of North Carolina. Data last updated .