8844 Woodyhill Rd, Raleigh, NC 27613
- $1,220,000
- 5
- BD
- 4
- BA
- 4,572
- SqFt









Seller Representative Long & Foster Real Estate INC/Raleigh
Buyer Representative
- Sold Price
- $1,220,000
- List Price
- $1,250,000
- Closing Date
- Jun 04, 2026
- Status
- CLOSED
- MLS#
- 10165282
- Bedrooms
- 5
- Bathrooms
- 4
- Full-baths
- 3
- Half-baths
- 1
- Living Area
- 4,572
- Lot Size
- 84,070
- Subdivision
- Springdale Estates
- Year Built
- 1982
- Acres
- 1.93
Property Description
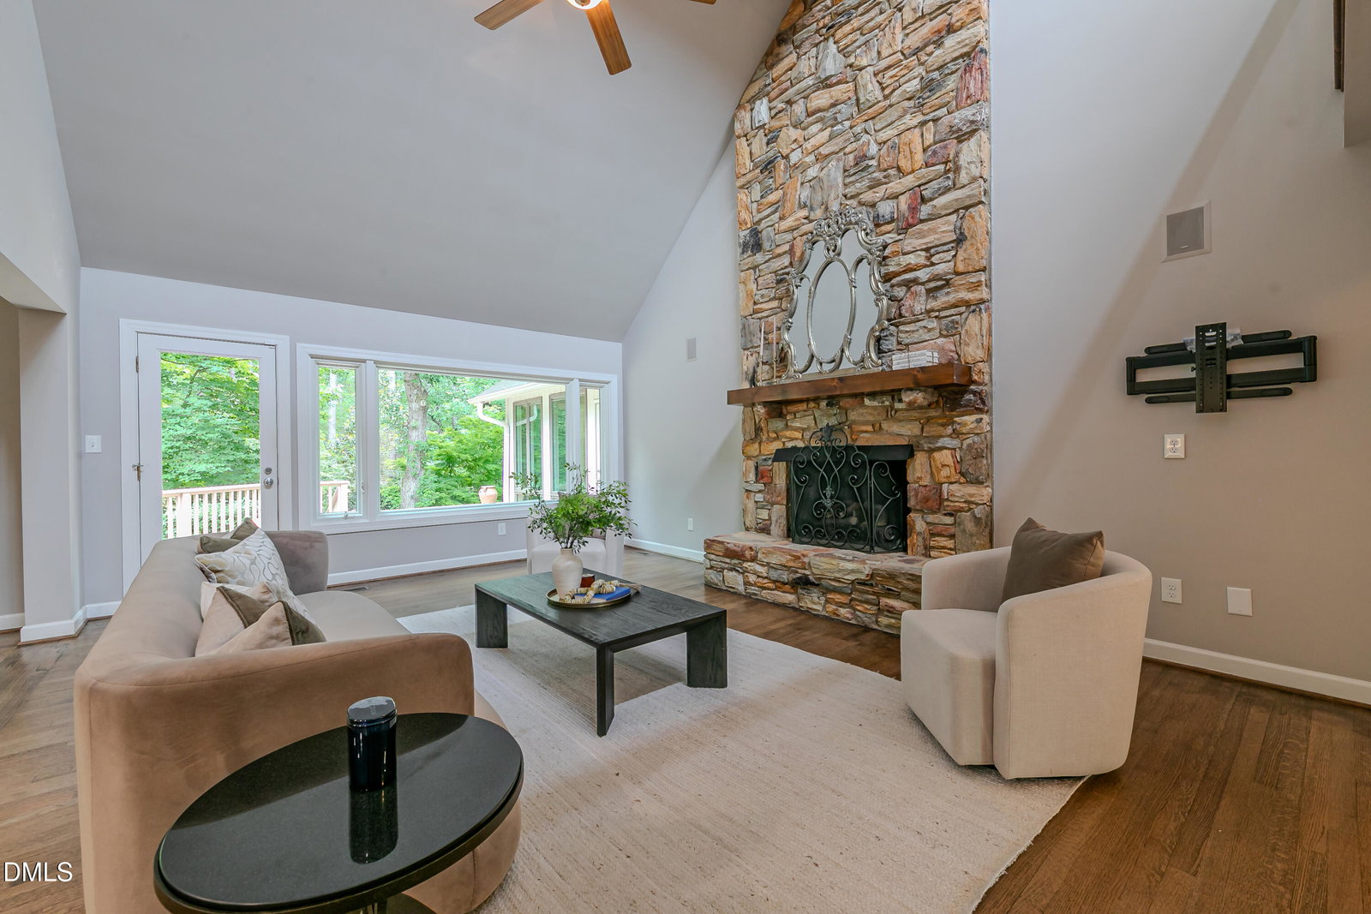
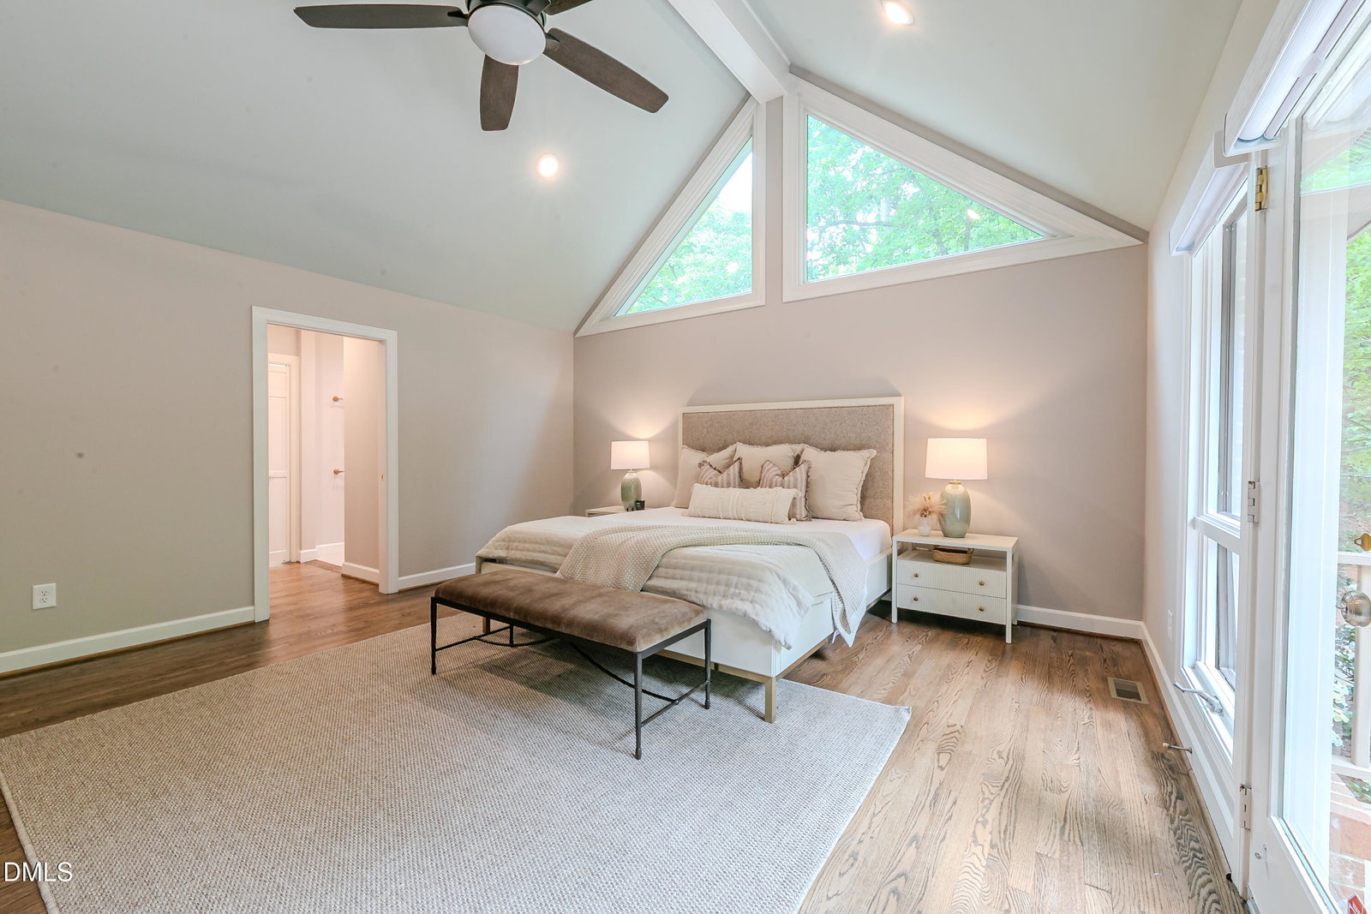
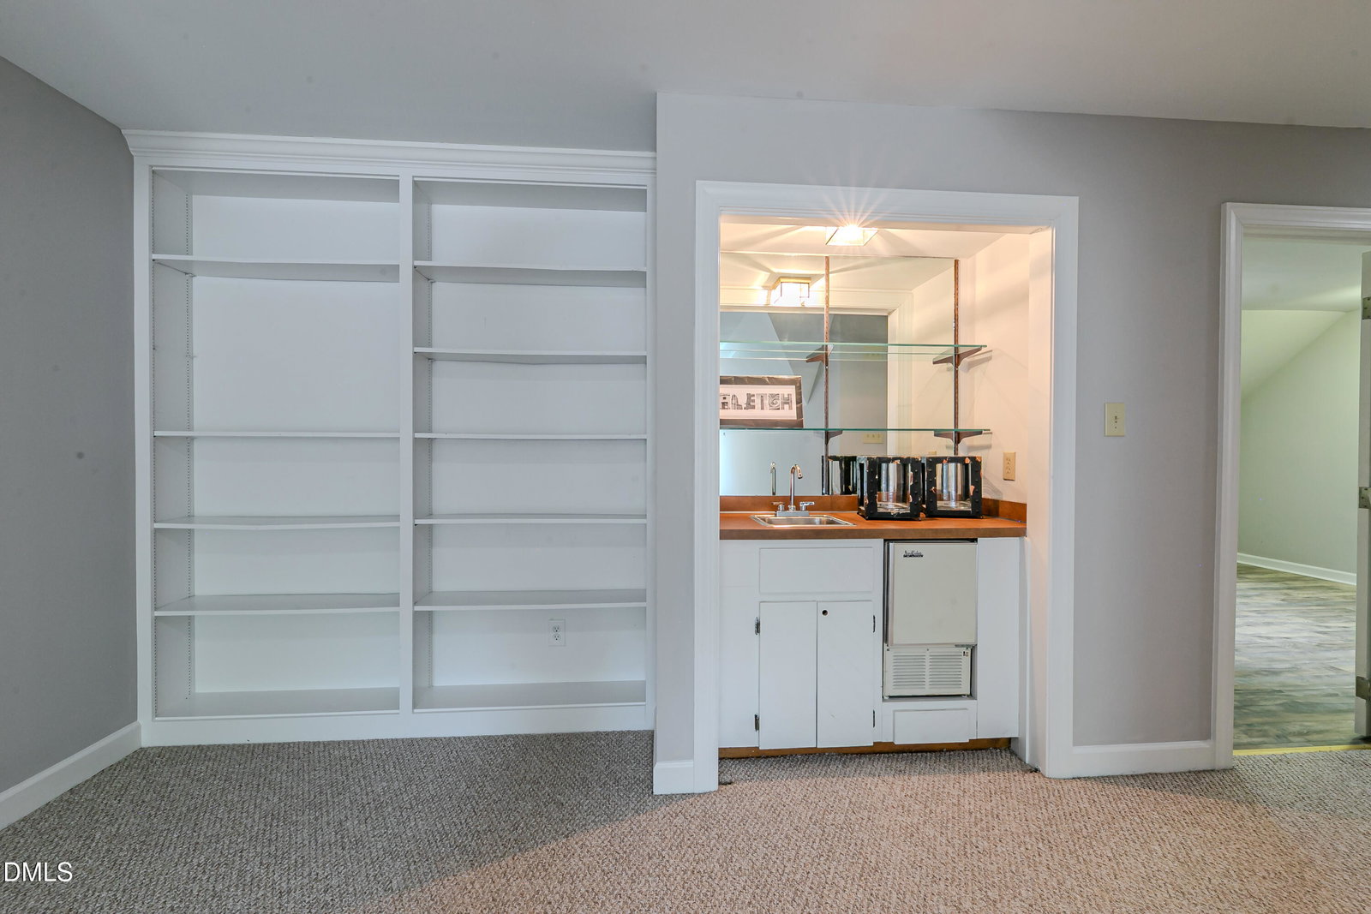
OFFER RFECEIVED! Offer Deadline Tuesday 5/12 at 5:00 p.m.. Lovingly Maintained Brick Ranch on 1.93-Acre Cul-de-Sac Lot in Sought-After Springdale Estates! This beautifully updated home features a completely renovated kitchen and primary bathroom. The kitchen boasts new stainless steel appliances, quartz countertops, custom cabinetry, a tile backsplash, a center island with seating, and a dedicated coffee bar. Hardwood floors extend through most of the main level. The spacious two-story family room with gas fireplace offers abundant natural light and an open feel. The primary suite includes a luxurious bath with heated floors, dual vanities, large walk in shower, private water closet, and 2 walk-in closets. Additional highlights include a heated and cooled sunroom, home office, den with a second gas fireplace, and four walk-in storage areas. Flex space for craft room or home gym. Enjoy outdoor living with a large primary deck w/ gas grill hook up, a second private deck, and a circular paver patio overlooking the fenced yard with extensive landscaping. The home also features a side-entry garage and a tall crawl space, ideal for additional storage or a workshop. Located in the county (no city taxes) but close to RDU, RTP, 540 and downtown.
/u.realgeeks.media/askmattrealty/Logo_1-min.png)
Additional Information
- Hoa Fee Includes
- None
- Style
- Ranch, Traditional, Transitional
- Foundation
- Crawl Space
- Interior Features
- Bar, Bookcases, Ceiling Fans, Crown Molding, Double Vanity, Eat-In Kitchen, High Ceilings, Dual Primary Closets, High Speed Internet, Kitchen Island, Smart Camera(s)/Recording, Speakers, Storage, Solar Tubes, Walk-In Closet(s), Dining Combo, Butler Pantry, Separate Shower, Bathtub/Shower Combination, Walk-In Shower, Quartz/Quartzite Counters, Garage Apartment, Smooth Ceilings
- Exterior Features
- Lighting, Private Yard, Rain Gutters, Smart Camera(s)/Recording, Storage, Fenced Yard
- Elementary School
- Wake - Leesville Road Elementary
- Middle School
- Wake - Leesville Road
- High School
- Wake - Leesville Road
- Utilities
- Cable Available, Electricity Available, Natural Gas Available, Phone Available, Underground Utilities, Water Available, Septic
- Garage Spaces
- 2
- Water
- Public
- Flooring
- Carpet, Tile, Hardwood
- Roof
- Shingle
- Heating
- Central, Electric, Forced Air, Natural Gas, Zoned
- Vegetation
- Grassed, Partially Wooded, Other
Mortgage Calculator
Listings provided courtesy of Triangle MLS, Inc. of NC, Internet Data Exchange Database. Information deemed reliable but not guaranteed. © 2026 Triangle MLS, Inc. of North Carolina. Data last updated .