1836 Alpine Summer Ln, Apex, NC 27502
- $425,000
- 3
- BD
- 3
- BA
- 1,960
- SqFt





Seller Representative Real Broker, LLC
- List Price
- $425,000
- Price Change
- ▼ $34,000 1783571341
- Status
- ACTIVE
- MLS#
- 10165391
- Bedrooms
- 3
- Bathrooms
- 3
- Full-baths
- 2
- Half-baths
- 1
- Living Area
- 1,960
- Lot Size
- 4,356
- Subdivision
- Depot 499
- Year Built
- 2024
- Acres
- 0.10
Property Description
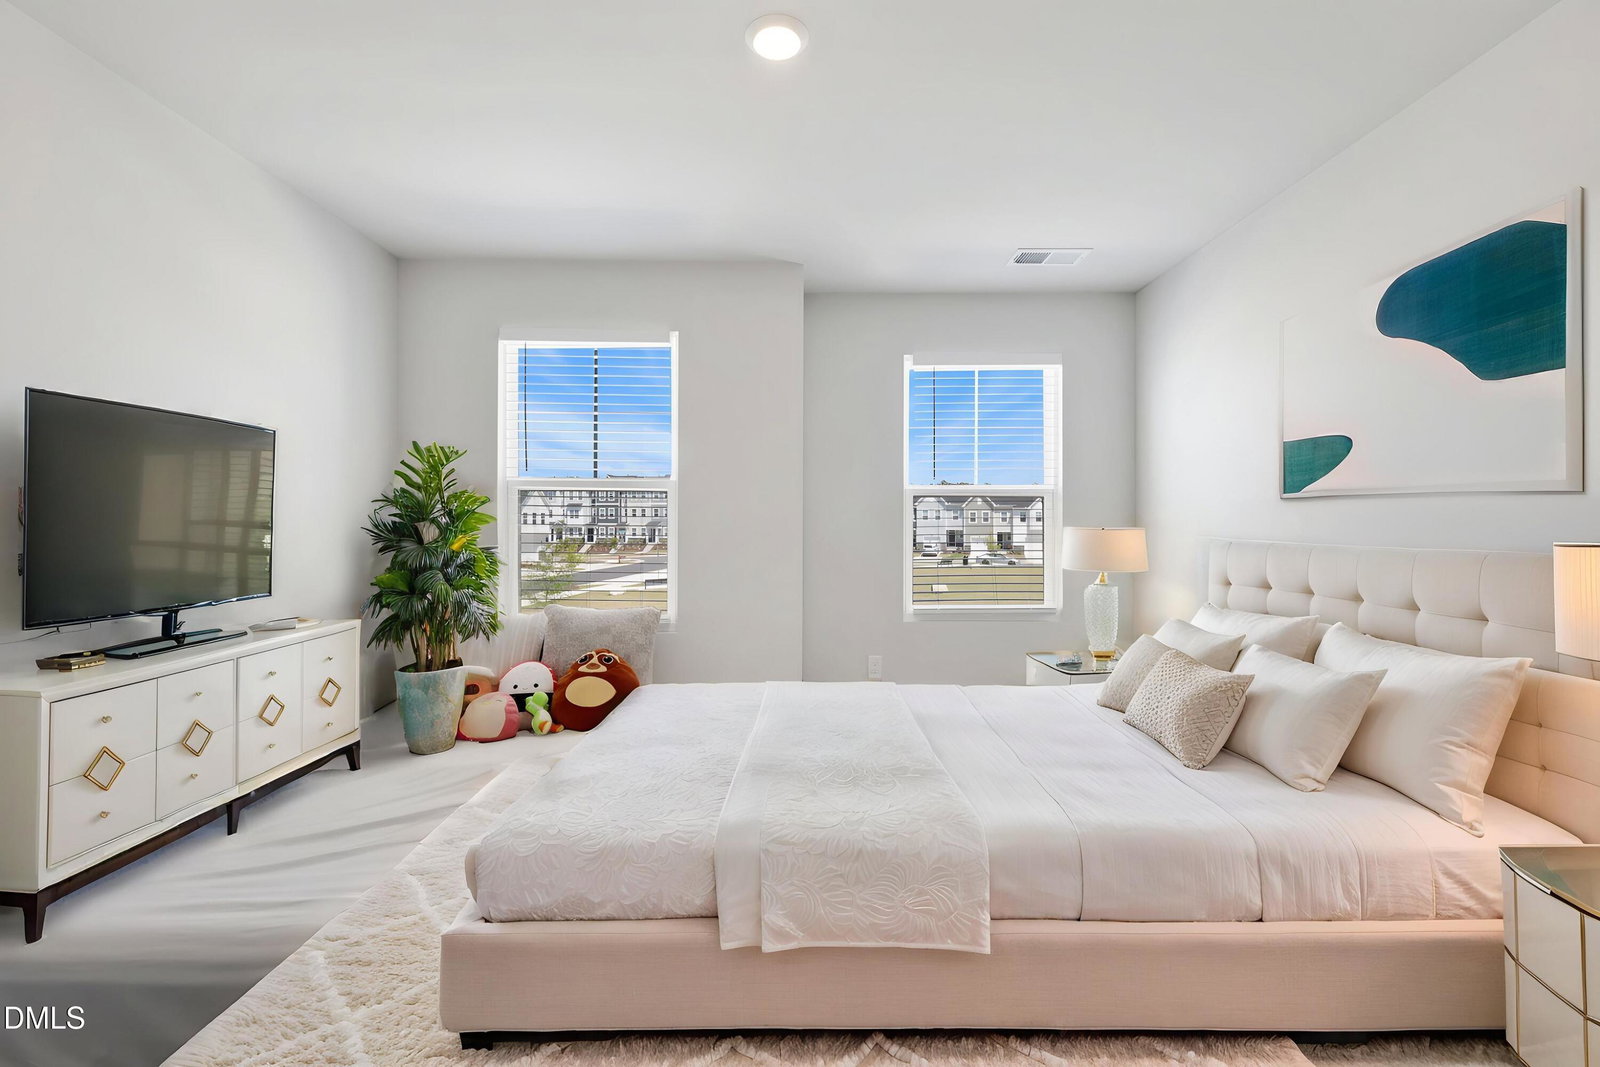
Welcome to this beautifully maintained end-unit 3-bedroom, 2.5-bath townhome offering 1,960 square feet of thoughtfully designed living space in the highly desirable Apex area. This modern home features a bright, open-concept floor plan filled with natural light, creating a warm and inviting atmosphere throughout. Spacious living and dining areas flow seamlessly into the chef-worthy kitchen, complete with quartz countertops, stainless steel appliances, stylish backsplash, a large center island, ample workspace, and functionality, perfect for both everyday living and entertaining guests. Neutral tones throughout provide a fresh, timeless backdrop ready for your personal style. Upstairs, the spacious primary suite serves as a relaxing retreat with a walk-in closet, ample room to unwind, and a private bath designed for both comfort and convenience. Two additional generously sized bedrooms offer flexibility for guests, a home office, or hobbies. Step outside to enjoy the screened porch, ideal for morning coffee or relaxing evenings outdoors. A two-car garage and low-maintenance lifestyle add even more everyday ease. Situated within a thoughtfully planned community featuring a neighborhood clubhouse and pool, residents enjoy a welcoming environment without the upkeep of traditional single-family living. Conveniently located just minutes from NC-540, US-1, and Highway 55, this home provides easy access to Raleigh, Cary, shopping centers, dining, parks, entertainment, and everyday essentials, offering the perfect blend of comfort, convenience, and location. Move-in ready and an exceptional opportunity in one of the Triangle's most sought-after areas. Offer up to 1% towards buyer closing cost with preferred lender. Ask us for more information!
/u.realgeeks.media/askmattrealty/Logo_1-min.png)
Additional Information
- Hoa Fee Includes
- Maintenance Grounds
- Style
- Transitional
- Foundation
- Slab
- Interior Features
- Breakfast Area, Ceiling Fans, Crown Molding, Double Vanity, Eat-In Kitchen, Open Floor Plan, Pantry, Recessed Lighting, Storage, Walk-In Closet(s), Wired for Data, Dining Combo, Dining Combo, Dining Room, Shower Only, Separate Shower, Bathtub/Shower Combination, Walk-In Shower, Water Closets, Bathtub Only, Quartz/Quartzite Counters, Smooth Ceilings
- Exterior Features
- Rain Gutters
- Garage Spaces
- 2
- Water
- Public
- Flooring
- Carpet, Vinyl, Tile
- Roof
- Shingle
- Heating
- Forced Air
Mortgage Calculator
Listings provided courtesy of Triangle MLS, Inc. of NC, Internet Data Exchange Database. Information deemed reliable but not guaranteed. © 2026 Triangle MLS, Inc. of North Carolina. Data last updated .