2709 Trifle Ln, Wake Forest, NC 27587
- $1,075,000
- 4
- BD
- 4
- BA
- 3,500
- SqFt







Seller Representative Keller Williams Realty Cary
- List Price
- $1,075,000
- Price Change
- ▼ $22,000 1782343009
- Status
- ACTIVE
- MLS#
- 10165412
- Bedrooms
- 4
- Bathrooms
- 4
- Full-baths
- 4
- Living Area
- 3,500
- Lot Size
- 47,045
- Subdivision
- Wexford Reserve
- Year Built
- 2021
- Acres
- 1.08
Property Description
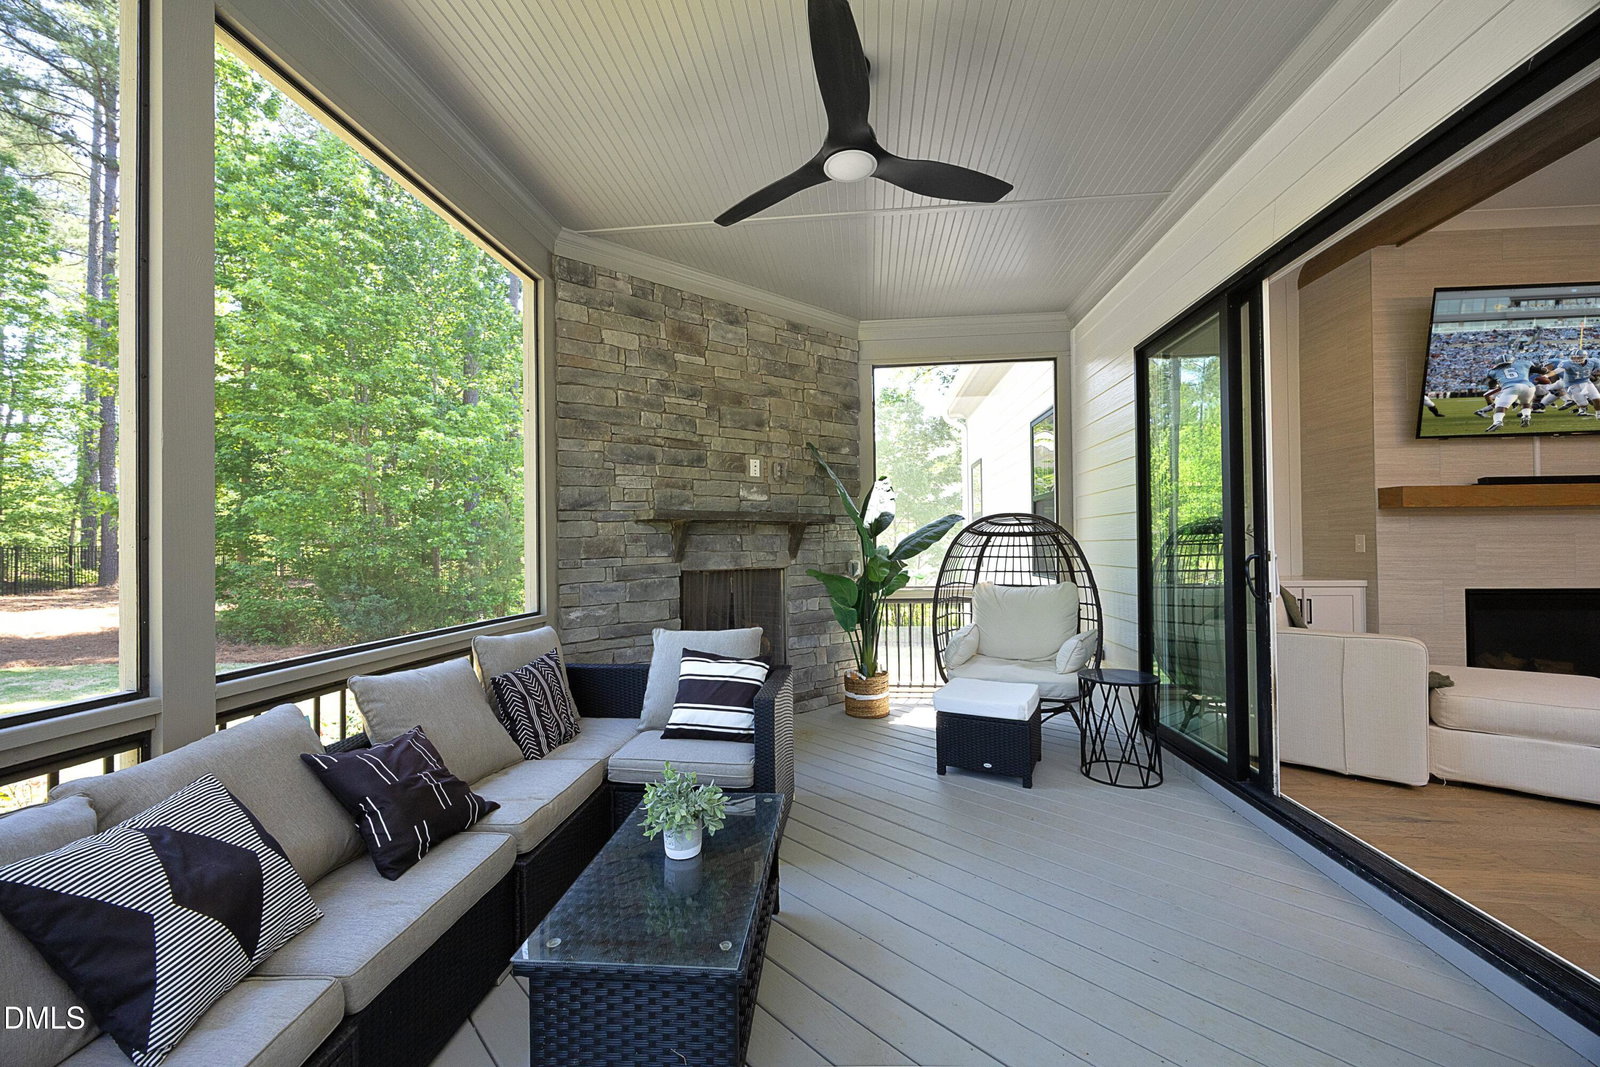
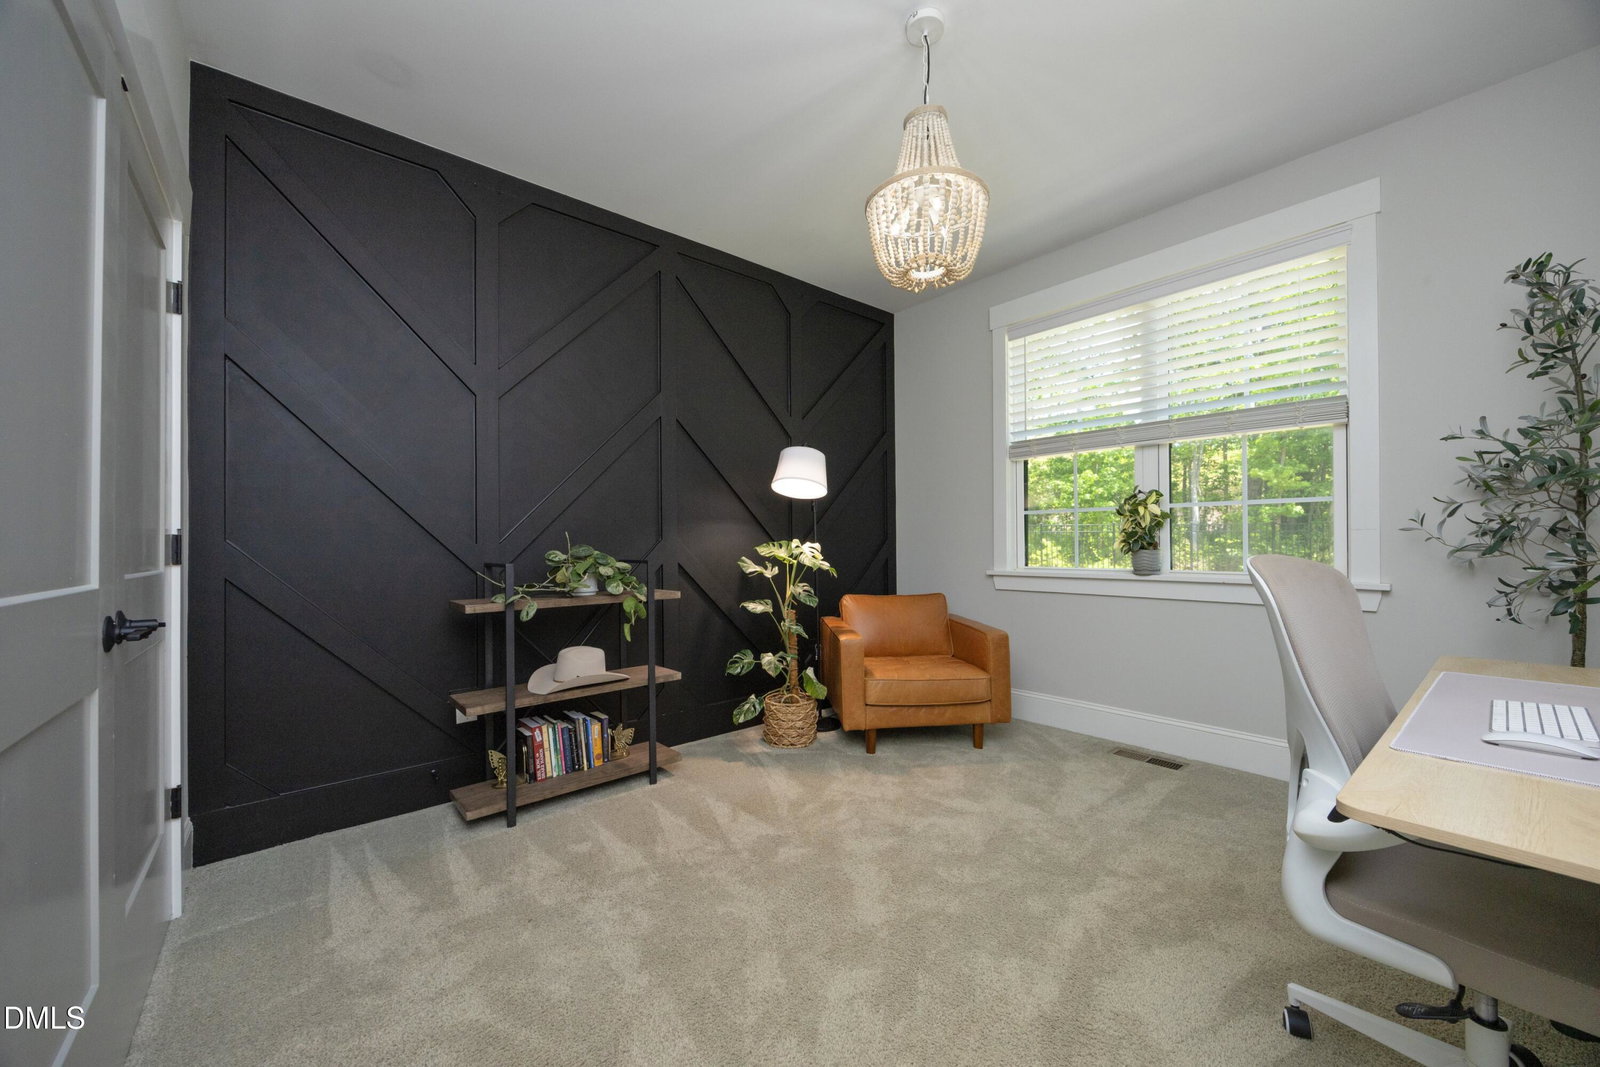
Welcome to 2709 Trifle Lane! This custom ICG Homes on a 1.08 acre lot features 3500sf of luxury living space & a sought after Main floor Primary Suite & Guest Suite. Enter from the lovely covered front porch to wide plank Hardwood floors throughout the open living space with a large dining room for entertaining, tile to ceiling gas Fireplace flanked by custom built-ins, wood beams & a 12' slider opening to the screened porch with a stone gas fireplace for year- round enjoyment. The Chef's Kitchen is both beautiful & functional w/ gas range, wall oven, stunning backsplash, custom cabinets w/ crown trim, large center island w/white farm sink, bar seating, plus a butlers pantry & breakfast area. The spacious owner's suite features a showstopper tray ceiling, Carrara marble dual vanity, soaking tub w/ tile surround, tiled spa shower w/ bench & an enviable custom walk-in closet. The guest suite is private & could be an office. Upstairs you'll find a 3rd bedrooms with en suite bath, 4th Bedroom, hall bath, a huge media/exercise room, a bonus/craft room & walk-in attic providing lots of storage or a future room addition. 3-car garage, drop zone, Fenced backyard, Tankless Water Heater. This home situated within the beautiful, highly coveted Wexford Reserve Community is a great value. Just minutes from Falls Lake, downtown Wake Forest, shopping & dining with the added benefit of county only taxes. It can be yours!
/u.realgeeks.media/askmattrealty/Logo_1-min.png)
Additional Information
- Hoa Fee Includes
- Maintenance Grounds
- Style
- Transitional
- Foundation
- Crawl Space
- Interior Features
- Bookcases, High Ceilings, In-Law Arrangement, Primary Downstairs
- Exterior Features
- Rain Gutters, Fenced Yard
- Elementary School
- Wake - Forest Pines Drive Elementary
- Middle School
- Wake - Wake Forest Middle School
- High School
- Wake - Wake Forest High School
- Garage Spaces
- 3
- Water
- Public
- Flooring
- Carpet, Hardwood, Tile
- Roof
- Metal, Architectural
- Heating
- Forced Air, Natural Gas
Mortgage Calculator
Listings provided courtesy of Triangle MLS, Inc. of NC, Internet Data Exchange Database. Information deemed reliable but not guaranteed. © 2026 Triangle MLS, Inc. of North Carolina. Data last updated .