1497 Orchard Villas Ave, Apex, NC 27502
- $564,000
- 3
- BD
- 3
- BA
- 2,379
- SqFt





Seller Representative Compass -- Cary
Buyer Representative
- Sold Price
- $564,000
- List Price
- $575,000
- Closing Date
- Jun 30, 2026
- Status
- CLOSED
- MLS#
- 10165474
- Bedrooms
- 3
- Bathrooms
- 3
- Full-baths
- 3
- Living Area
- 2,379
- Subdivision
- The Orchard Villas
- Year Built
- 2013
Property Description
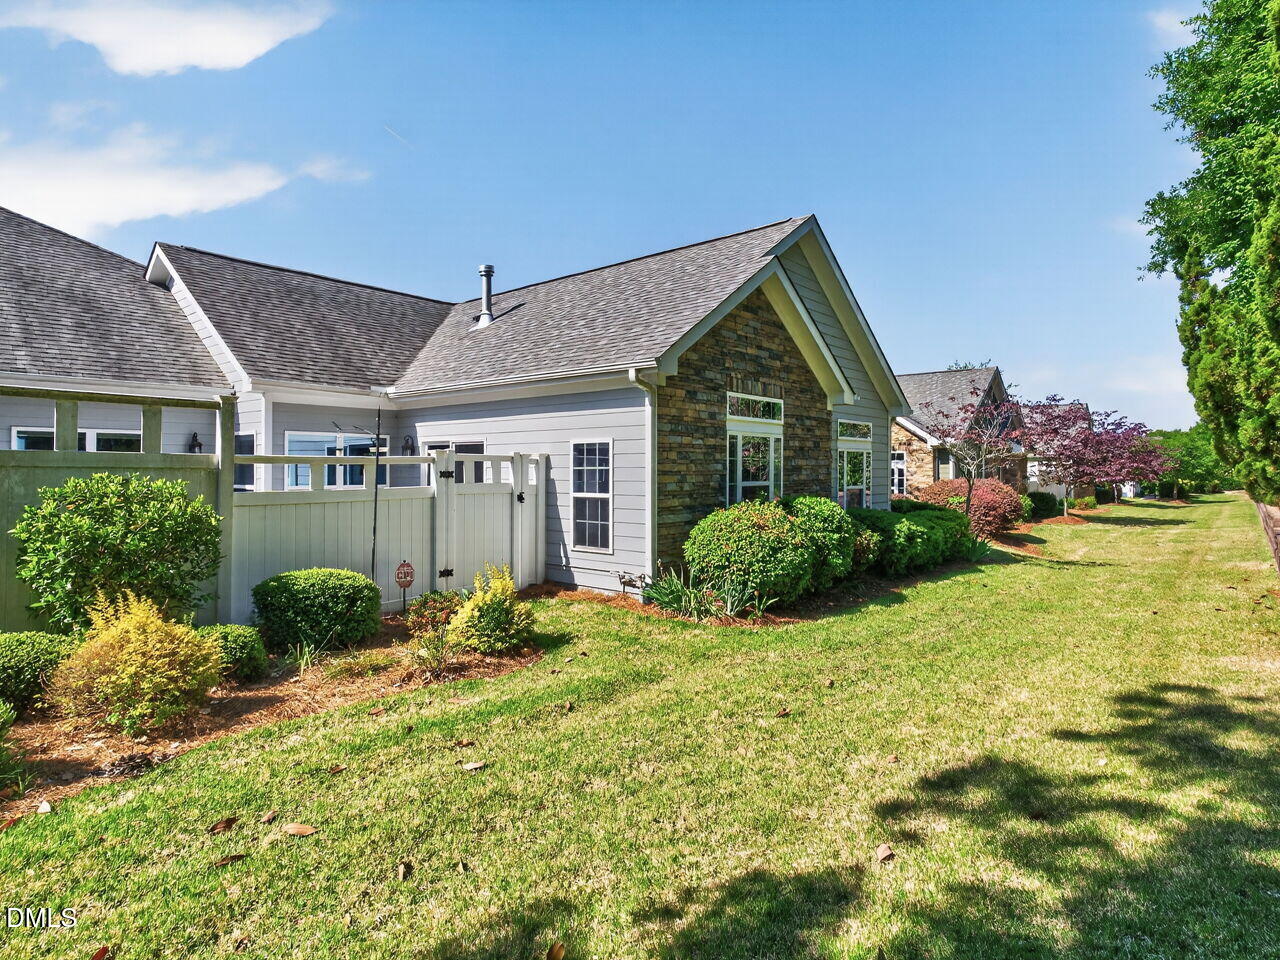
Welcome to 1497 Orchard Villas, a meticulously maintained ranch with bonus in Apex's sought after Orchard Villas 55+ community. This home is one of the largest floor plans in the community. The main level primary suite includes a large ensuite bath with two walk-in closets and step in shower. A 2nd bedroom and office on the main level provide space for guests and dedicated work area. First floor is all hardwood flooring--cosmetic marks on the flooring have been there since 2017 and are reflected in the asking price. An oversized bonus room with FULL bath upstairs provides a lovely, private guest suite, craft room or home gym giving you flexibility for making the space your own. Enjoy cool mornings by the double-sided fireplace and summer evenings on your private patio with natural gas grill. The gorgeous kitchen features granite counters, a gas range and plenty of storage! A large kitchen island has seating for meals or enjoy the dining room just off the kitchen. The two-car garage also features custom built storage so you can keep your stored items in an easily accessible area. The Orchard Villas community offers a heated outdoor saltwater pool, exercise room and a meeting space. Numerous clubs and social activities make it a great place to meet new friends and explore new interests. Close to shopping, dining and Duke Health is just blocks away!
/u.realgeeks.media/askmattrealty/Logo_1-min.png)
Additional Information
- Hoa Fee Includes
- Maintenance Grounds, Pest Control
- Style
- Cottage
- Foundation
- Slab
- Interior Features
- Bookcases, Ceiling Fans, Double Vanity, Entrance Foyer, Eat-In Kitchen, Granite Counters, Dual Primary Closets, Kitchen Island, Pantry, Primary Downstairs, Storage, Vaulted/Cathedral Ceilings, Walk-In Closet(s), Bathtub/Shower Combination, Walk-In Shower, Garage Apartment, Smooth Ceilings
- Accessibility Features
- Accessible Bedroom, Accessible Closets, Accessible Central Living Area, Accessible Doors, Accessible Entrance, Accessible Full Bath, Accessible Hallway(s), Accessible Kitchen Appliances
- Exterior Features
- Courtyard, Fire Pit, Gas Grill, Outdoor Grill, Private Yard, Uncovered Courtyard, Fenced Yard
- Utilities
- Cable Available, Electricity Available, Natural Gas Available, Sewer Connected, Water Available
- Garage Spaces
- 2
- Water
- Public
- Flooring
- Carpet, Hardwood, Vinyl
- Roof
- Architectural
- Heating
- Forced Air, Zoned
Mortgage Calculator
Listings provided courtesy of Triangle MLS, Inc. of NC, Internet Data Exchange Database. Information deemed reliable but not guaranteed. © 2026 Triangle MLS, Inc. of North Carolina. Data last updated .