113 Sire Ct, Holly Springs, NC 27540
- $1,150,000
- 5
- BD
- 5
- BA
- 3,570
- SqFt




Seller Representative Coldwell Banker Advantage
- List Price
- $1,150,000
- Status
- ACTIVE
- MLS#
- 10165480
- Bedrooms
- 5
- Bathrooms
- 5
- Full-baths
- 4
- Half-baths
- 1
- Living Area
- 3,570
- Lot Size
- 11,326
- Subdivision
- Bluffs At Morgan Park
- Year Built
- 2024
- Building Name
- Rider Homes Inc
- Acres
- 0.26
Property Description
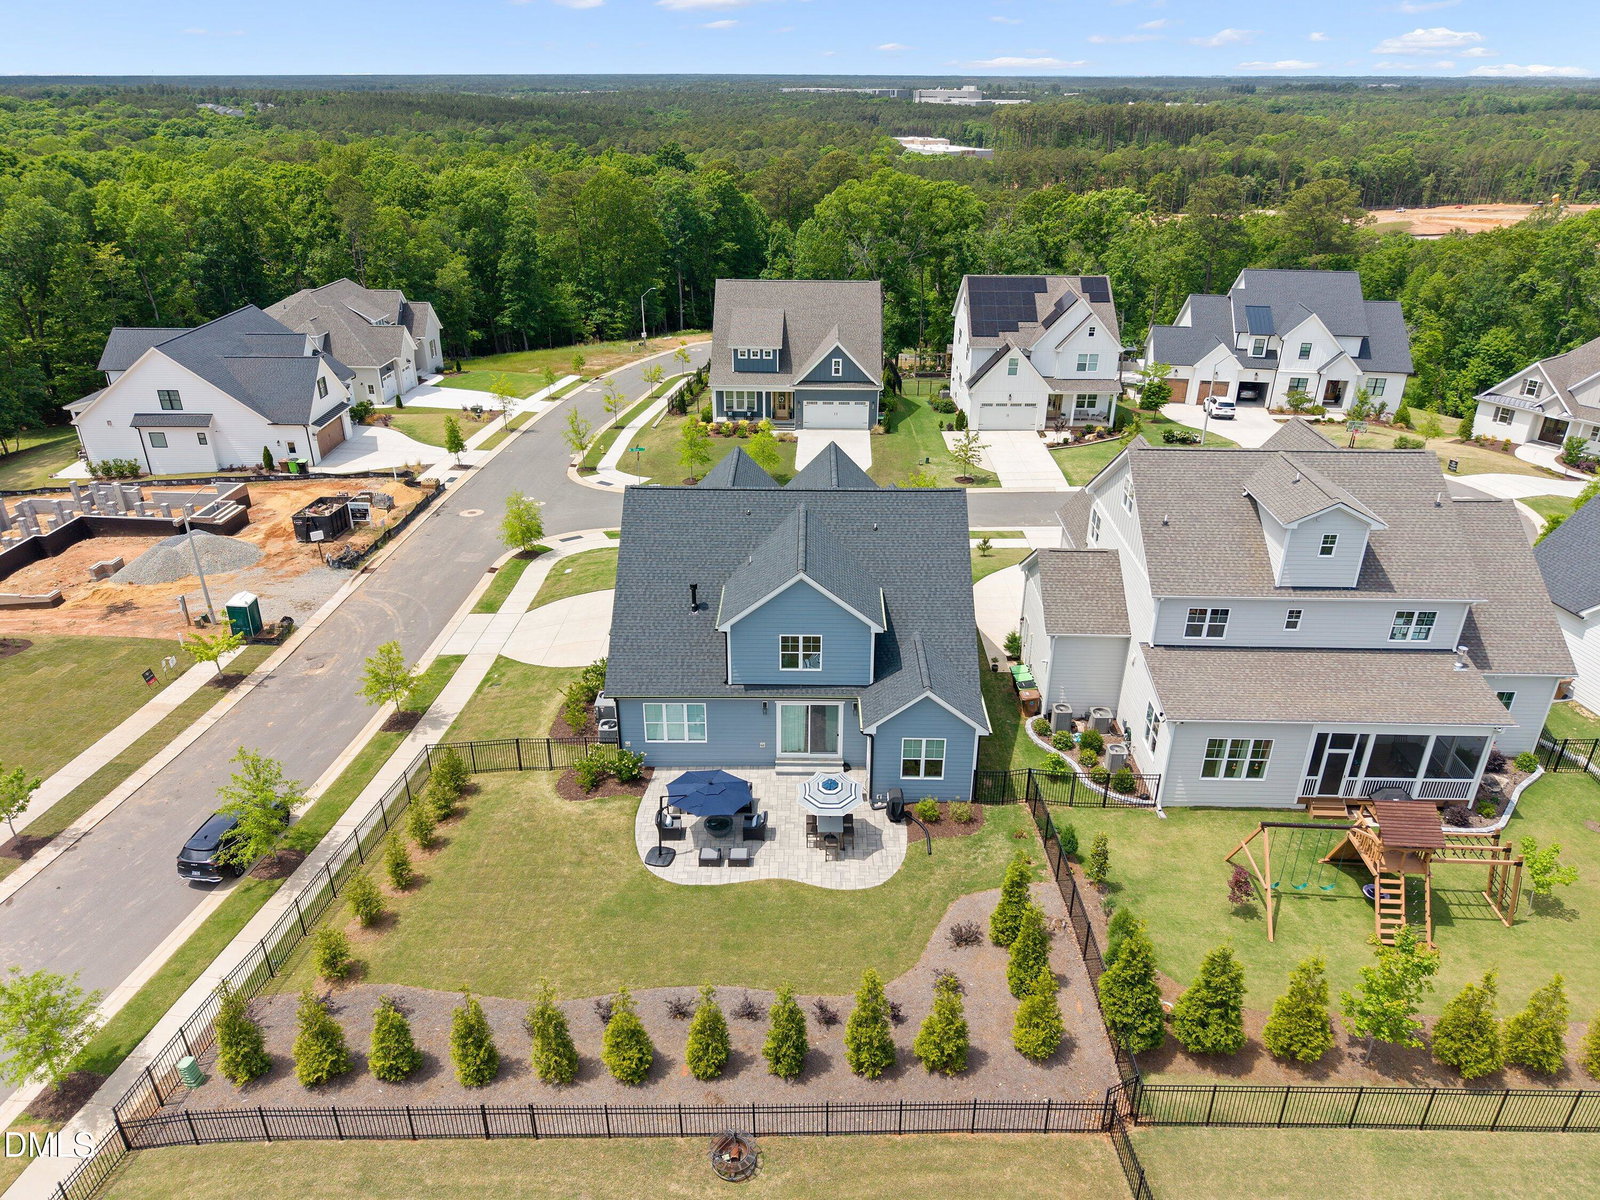
Tucked within one of Holly Springs' most desirable settings, this extensively upgraded home blends refined design with everyday comfort--offering a rare, completely carpet-free interior and a level of customization seldom found at this price point. From the moment you step inside, the quality is evident in the rich hardwood flooring, tailored window treatments, custom built-ins, and thoughtfully integrated technology, including hard-wired Ethernet for seamless connectivity. At the center of the home, the kitchen is both a showpiece and a workspace--designed for those who love to cook and entertain. Ceiling-height custom cabinetry, illuminated glass display uppers, and clever storage solutions are paired with a full suite of professional-grade appliances, including a built-in 48'' Sub-Zero refrigerator, Sub-Zero wine refrigerator, a striking 48'' Wolf 8-burner gas range with double oven, Wolf microwave, and Cove dishwasher. The main level offers a natural flow for both daily living and hosting, with a dedicated office featuring built-in desk and shelving, and a formal dining room elevated by custom cabinetry. The first-floor primary suite serves as a private retreat, complete with remote-controlled shades and a spa-like bath featuring heated floors--creating a true sense of comfort and escape. Upstairs, a spacious bonus room/ fifth bedroom with built-in media storage provides flexibility for recreation, relaxation, or additional entertaining space. Outdoors, the home continues to impress. A fenced backyard framed by Green Giant Arborvitaes offers privacy and tranquility, while the custom patio, built-in gas grill, and gas-connected firepit set the stage for effortless gatherings year-round. Finished with epoxy-coated garage floors, custom storage solutions, and dual Ring doorbells, this home delivers a rare combination of luxury, functionality, and thoughtful detail--perfectly suited for today's discerning buyer.
/u.realgeeks.media/askmattrealty/Logo_1-min.png)
Additional Information
- Hoa Fee Includes
- None
- Style
- Transitional
- Foundation
- Crawl Space
- Interior Features
- Kitchen Island, Primary Downstairs, Walk-In Closet(s), Walk-In Shower
- Exterior Features
- Fire Pit, Garden, Gas Grill, Outdoor Grill, Rain Gutters, Fenced Yard
- Elementary School
- Wake - Holly Grove Elementary
- Middle School
- Wake - Holly Grove Middle School
- High School
- Wake - Holly Springs High
- Utilities
- Electricity Available, Natural Gas Available, Sewer Connected, Water Available
- Garage Spaces
- 2
- Water
- Public
- Flooring
- Hardwood
- Roof
- Architectural
- Heating
- Heat Pump
Mortgage Calculator
Listings provided courtesy of Triangle MLS, Inc. of NC, Internet Data Exchange Database. Information deemed reliable but not guaranteed. © 2026 Triangle MLS, Inc. of North Carolina. Data last updated .