610 Se Maynard Rd, Cary, NC 27511
- $569,000
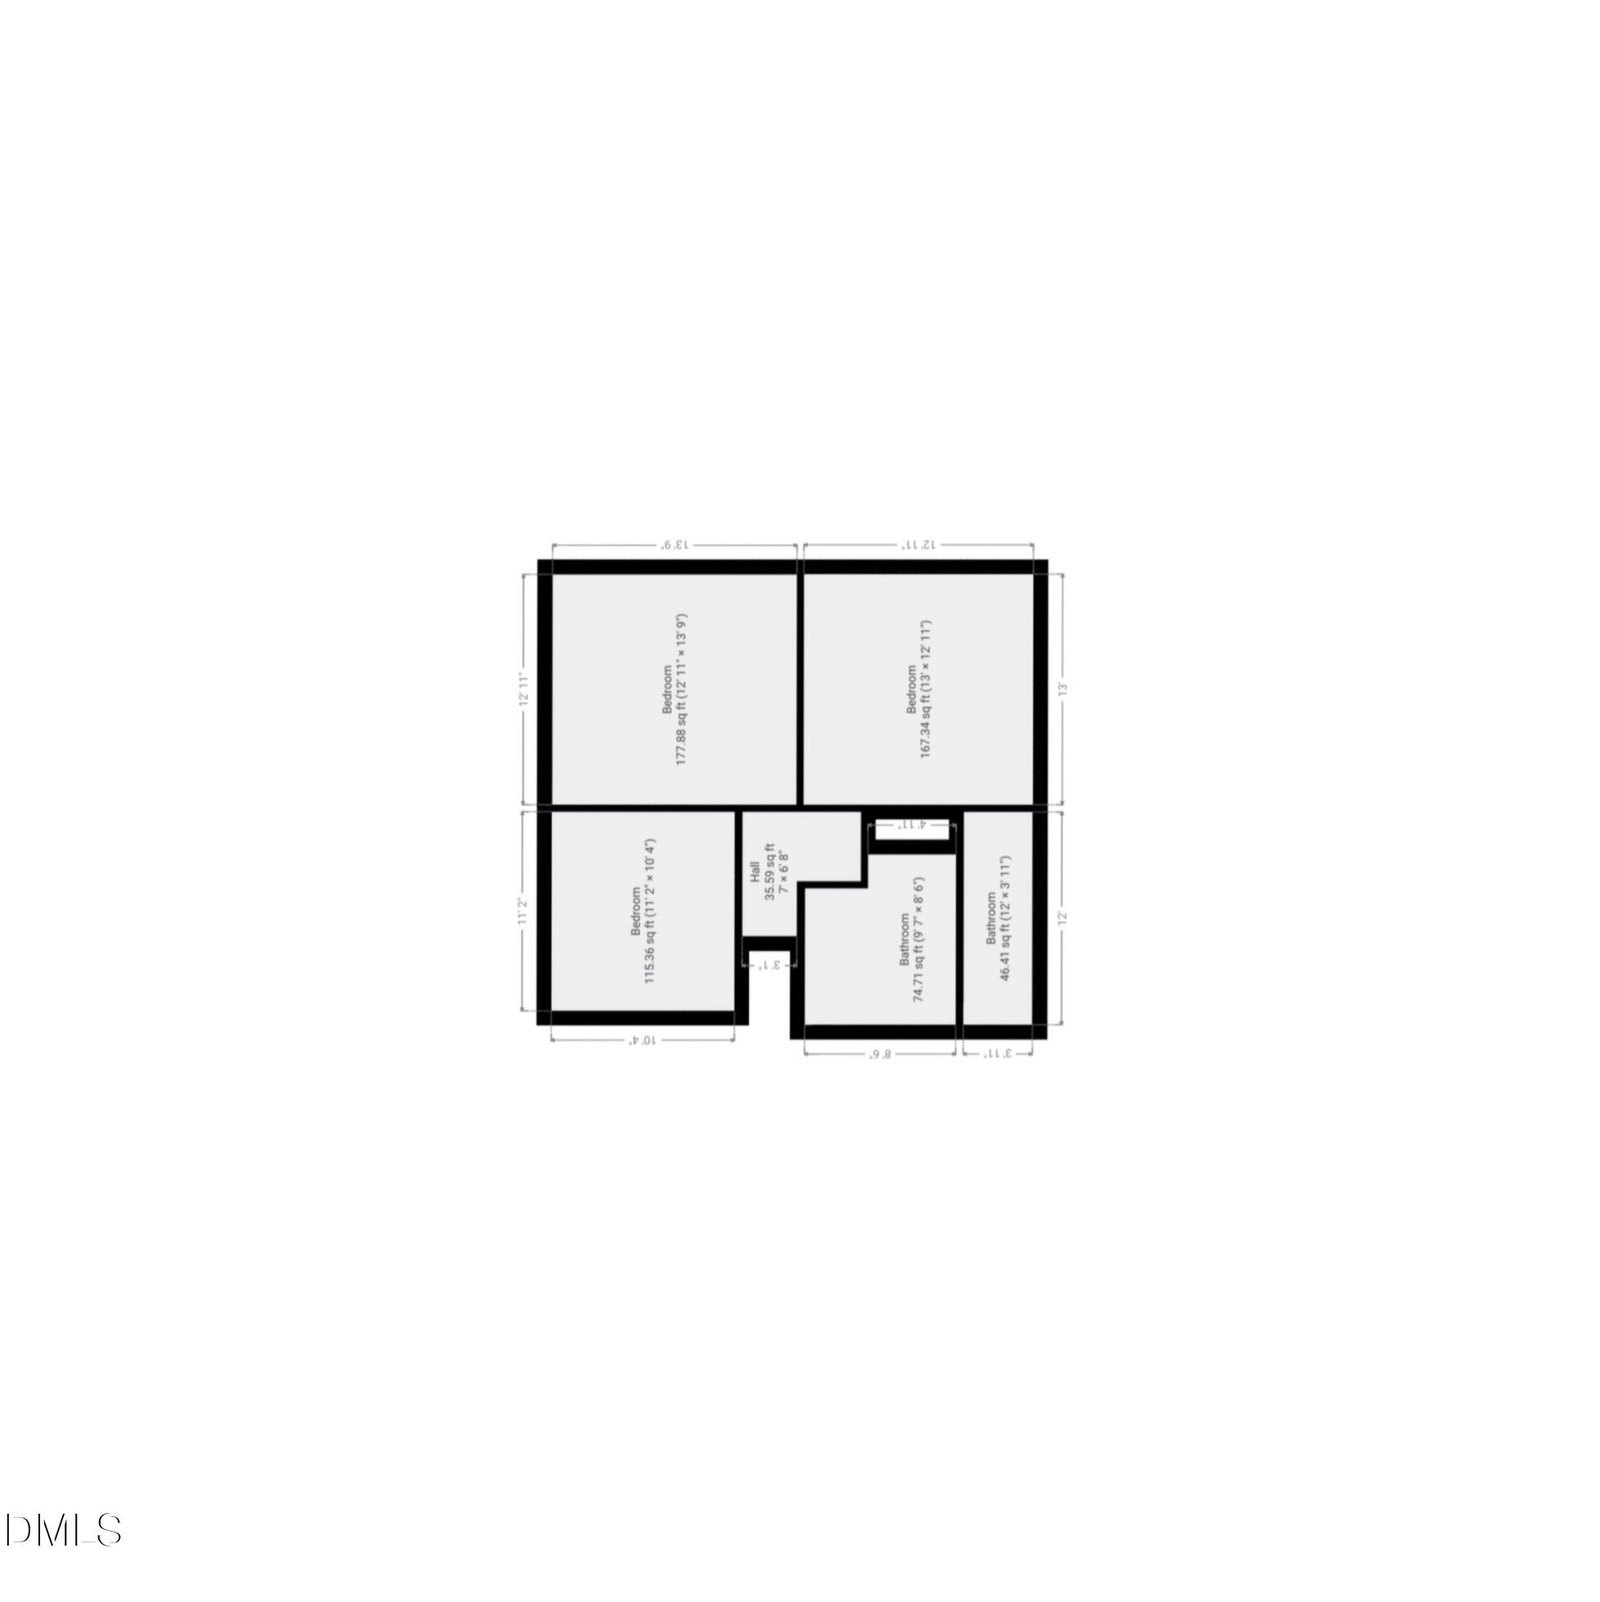
- 4
- BD
- 3
- BA
- 2,115
- SqFt





Seller Representative THE AVALON REALTY GROUP LLC
- List Price
- $569,000
- Price Change
- ▼ $6,000 1782535628
- Status
- ACTIVE
- MLS#
- 10165738
- Bedrooms
- 4
- Bathrooms
- 3
- Full-baths
- 3
- Living Area
- 2,115
- Lot Size
- 15,246
- Subdivision
- Tanglewood
- Neighborhood
- Tanglewood
- Year Built
- 1972
- Acres
- 0.35
Property Description
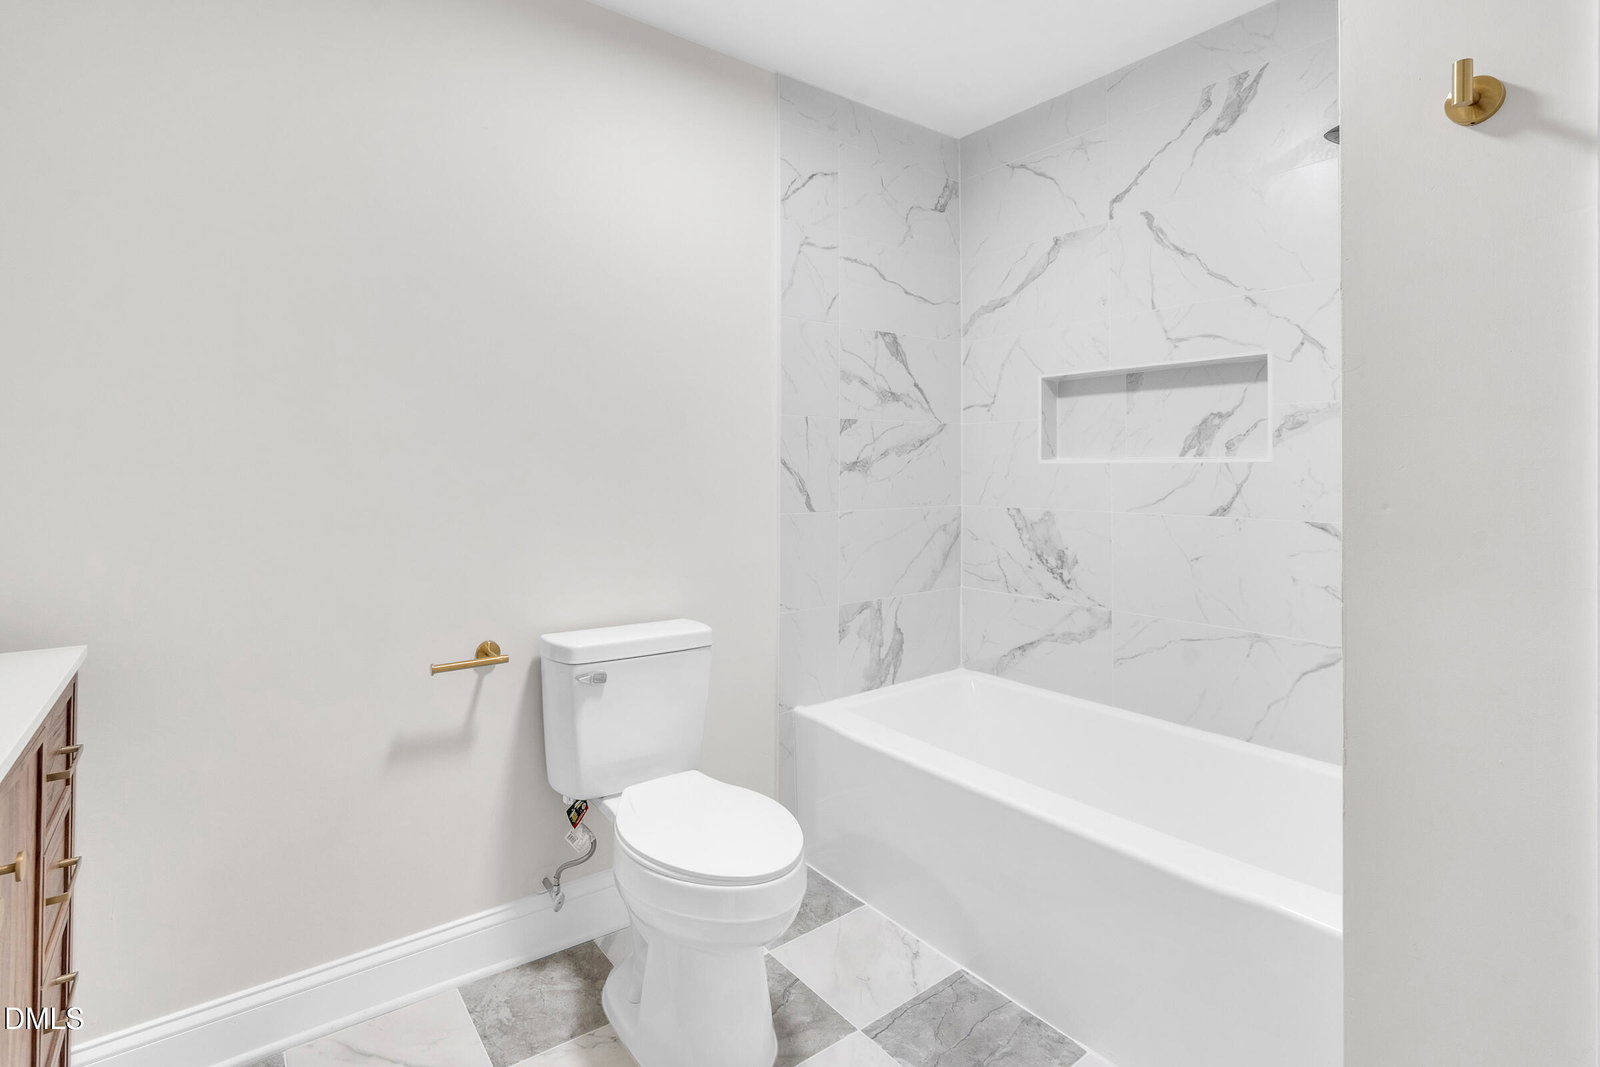
Positioned in the heart of Cary, 610 Southeast Maynard Rd. effortlessly blends timeless Southern character with elevated modern design. This fully reimagined split-level residence offers just over 2,000 square feet of refined living space featuring 4 bedrooms and 3 full bathrooms, including two private primary suites perfectly suited for multigenerational living, extended guests, or a luxurious owner's retreat. From the moment you step inside, the home showcases a sophisticated transformation with rich new flooring, designer lighting, brand-new windows, updated cabinetry, and a beautifully curated kitchen outfitted with sleek new appliances and elegant quartz countertops. The spa-inspired bathrooms feature striking custom tilework throughout the floors and shower surrounds, creating a polished, upscale aesthetic rarely found at this price point. A brand-new roof adds both value and peace of mind. The outdoor living experience is equally inviting, featuring a spacious backyard and elevated rear deck ideal for entertaining, quiet mornings, or evenings under the Carolina sky. Mature surroundings and established charm give this property a warmth and character that newer construction often lacks. Ideally situated just minutes from Downtown Cary, Fenton, Cary Park, premier dining, upscale shopping, and major commuter routes including US-1, I-40, and RTP access, this home delivers the perfect blend of luxury, location, and lifestyle. A rare opportunity to own a thoughtfully upgraded home in one of the Triangle's most sought-after communities.
/u.realgeeks.media/askmattrealty/Logo_1-min.png)
Additional Information
- Style
- Traditional
- Interior Features
- Open Floor Plan, Pantry, Recessed Lighting, Second Primary Bedroom, Walk-In Shower, Quartz/Quartzite Counters, Smooth Ceilings
- Elementary School
- Wake County Schools
- Middle School
- Wake County Schools
- High School
- Wake County Schools
- Water
- Public
- Flooring
- Carpet, Combination, Plank, Tile
- Roof
- Architectural
- Heating
- Heat Pump, Natural Gas, None
Mortgage Calculator
Listings provided courtesy of Triangle MLS, Inc. of NC, Internet Data Exchange Database. Information deemed reliable but not guaranteed. © 2026 Triangle MLS, Inc. of North Carolina. Data last updated .