1114 Caswell Way Ct, Durham, NC 27703
- $445,000
- 3
- BD
- 3
- BA
- 2,100
- SqFt







Seller Representative Real Estate By Design
- List Price
- $445,000
- Price Change
- ▼ $5,000 1780686105
- Status
- ACTIVE
- MLS#
- 10165889
- Bedrooms
- 3
- Bathrooms
- 3
- Full-baths
- 2
- Half-baths
- 1
- Living Area
- 2,100
- Lot Size
- 6,534
- Subdivision
- Phillips Valley
- Year Built
- 2024
- Acres
- 0.15
Property Description
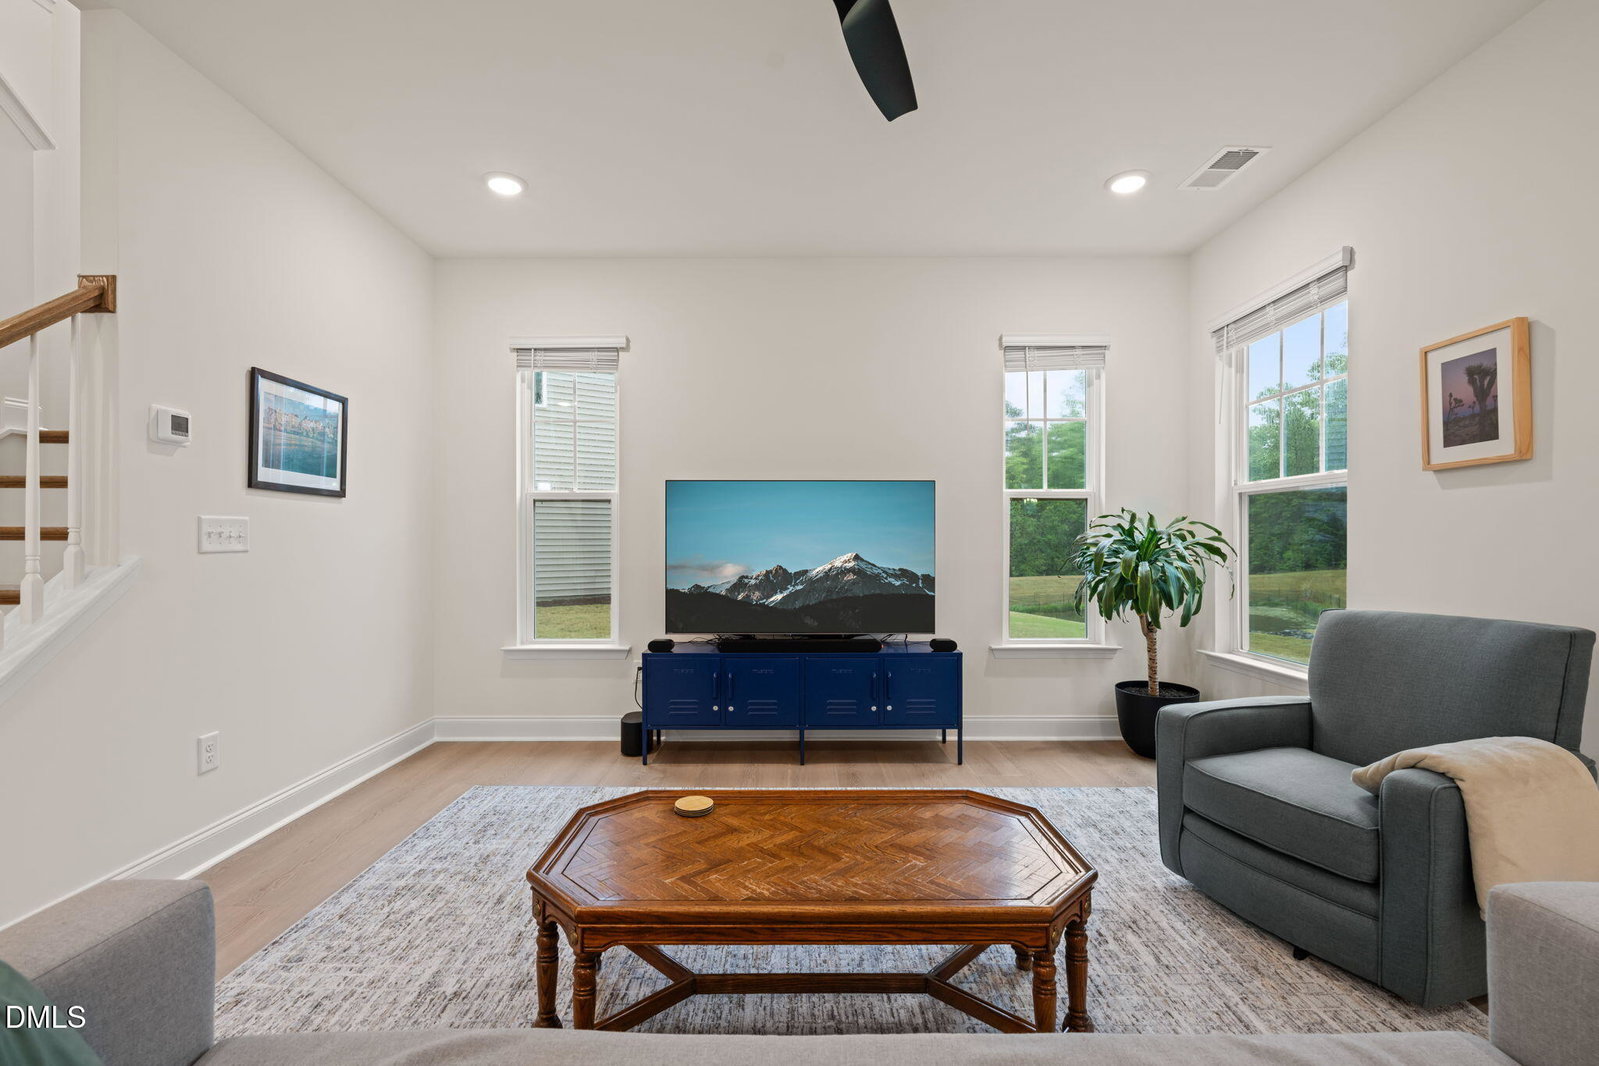
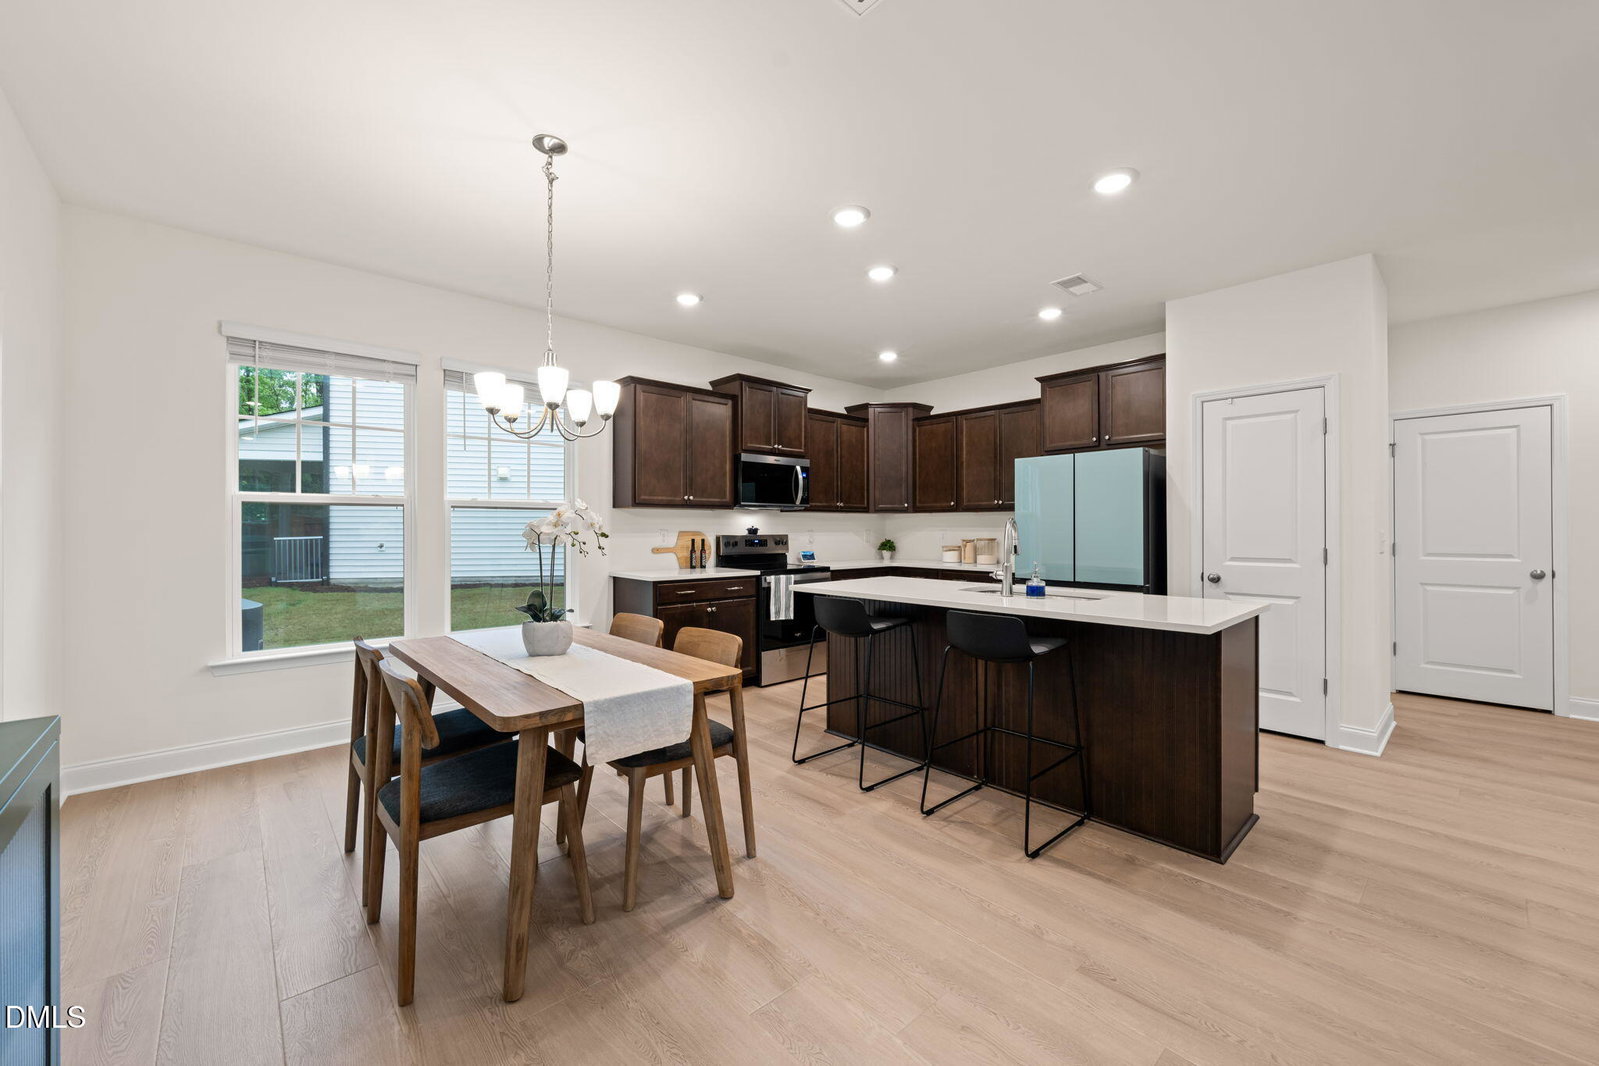
Tucked away on a quiet cul-de-sac, this nearly new home offers the perfect blend of modern design and peaceful, nature-filled surroundings. Just over a year old, this thoughtfully designed home backs to wooded views and a serene pond setting, creating a private retreat where you can enjoy daily visits from deer, birds, and other local wildlife right from your own backyard. Step inside to a welcoming foyer that opens into a bright, open concept living space. Luxury vinyl plank flooring flows seamlessly throughout both the main level and upstairs. There is no carpet in this home, offering both style and easy maintenance. A conveniently located half bath sits just off the entry. The heart of the home is the spacious kitchen, designed for both everyday living and entertaining. It features a large center island, elegant quartz countertops, and 42-inch cabinets with crown molding. The kitchen is equipped with an electric range, microwave, and dishwasher, along with a separate pantry for added storage. It flows effortlessly into the dining area and living room, where a wall of windows fills the space with natural light and frames the beautiful, wooded backdrop. Just off the main living area, enjoy outdoor living at its finest with a screened porch and an additional patio, perfect for morning coffee, evening relaxation, or simply taking in the peaceful sights and sounds of nature. The main level also includes a functional laundry room complete with a utility sink and built-in shelving, along with convenient access to the two-car garage. Upstairs, you'll find three bedrooms plus a versatile loft space that is ideal for a home office, workout area, or additional living space. The primary suite is filled with natural light and features multiple windows overlooking the private backyard, creating a peaceful retreat. The en-suite bathroom includes double sinks and a beautifully finished walk-in shower with tile surround. A secondary bathroom with a tub and shower combination serves the additional bedrooms. With its like-new condition, modern finishes, and tranquil natural surroundings, this home offers a rare opportunity to enjoy both comfort and privacy while remaining just minutes from everything Durham has to offer.
/u.realgeeks.media/askmattrealty/Logo_1-min.png)
Additional Information
- Hoa Fee Includes
- Maintenance Grounds
- Style
- Transitional
- Foundation
- Slab
- Interior Features
- Breakfast Area, Ceiling Fans, Chandelier, Double Vanity, Entrance Foyer, Kitchen Island, Open Floor Plan, Pantry, Recessed Lighting, Walk-In Closet(s), Bathtub/Shower Combination, Walk-In Shower, Quartz/Quartzite Counters, Smooth Ceilings
- Exterior Features
- Private Yard, Rain Gutters
- Elementary School
- Durham - Glenn Elementary
- Middle School
- Durham - Neal Middle
- High School
- Durham - Southern School of Energy and Sustainability
- Utilities
- Electricity Available, Natural Gas Available, Sewer Connected, Water Available
- Garage Spaces
- 2
- Water
- Public
- Flooring
- Vinyl
- Roof
- Architectural
- Heating
- Natural Gas
Mortgage Calculator
Listings provided courtesy of Triangle MLS, Inc. of NC, Internet Data Exchange Database. Information deemed reliable but not guaranteed. © 2026 Triangle MLS, Inc. of North Carolina. Data last updated .