717 Carraway Garden Dr, Wake Forest, NC 27587
- $380,000
- 3
- BD
- 3
- BA
- 1,811
- SqFt






Seller Representative Howard Hanna Allen Tate Raleigh Falls of Neuse
- List Price
- $380,000
- Price Change
- ▼ $15,000 1784656939
- Status
- ACTIVE
- MLS#
- 10166107
- Bedrooms
- 3
- Bathrooms
- 3
- Full-baths
- 2
- Half-baths
- 1
- Living Area
- 1,811
- Lot Size
- 3,485
- Subdivision
- Carraway Gardens At Tryon
- Year Built
- 2021
- Acres
- 0.08
Property Description
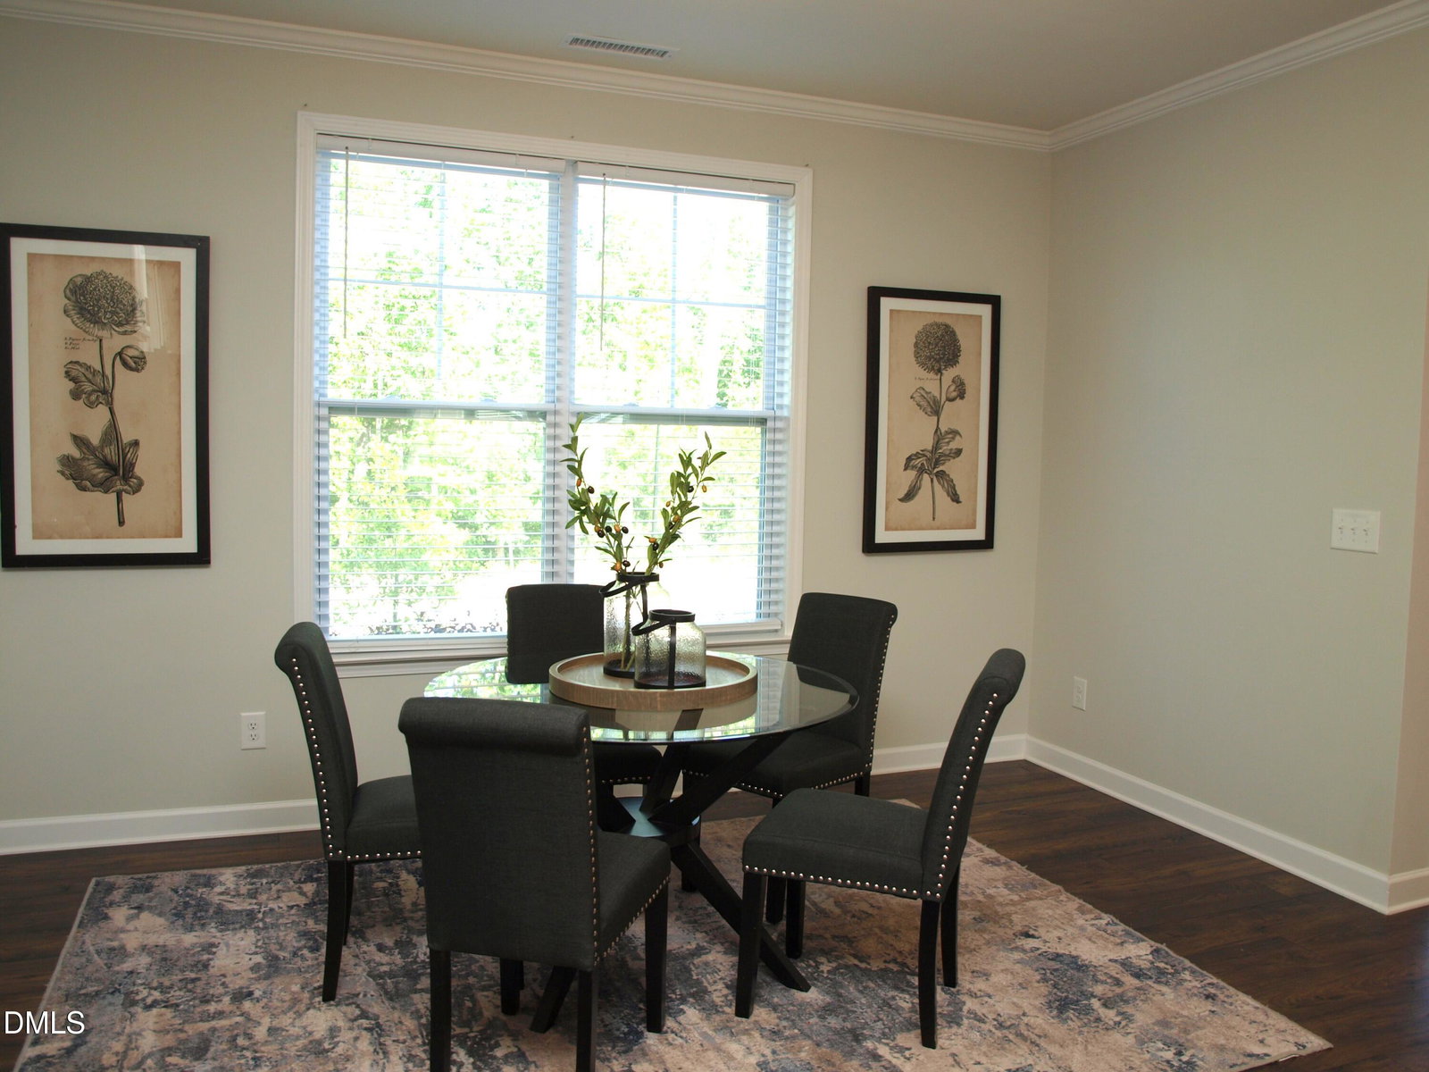
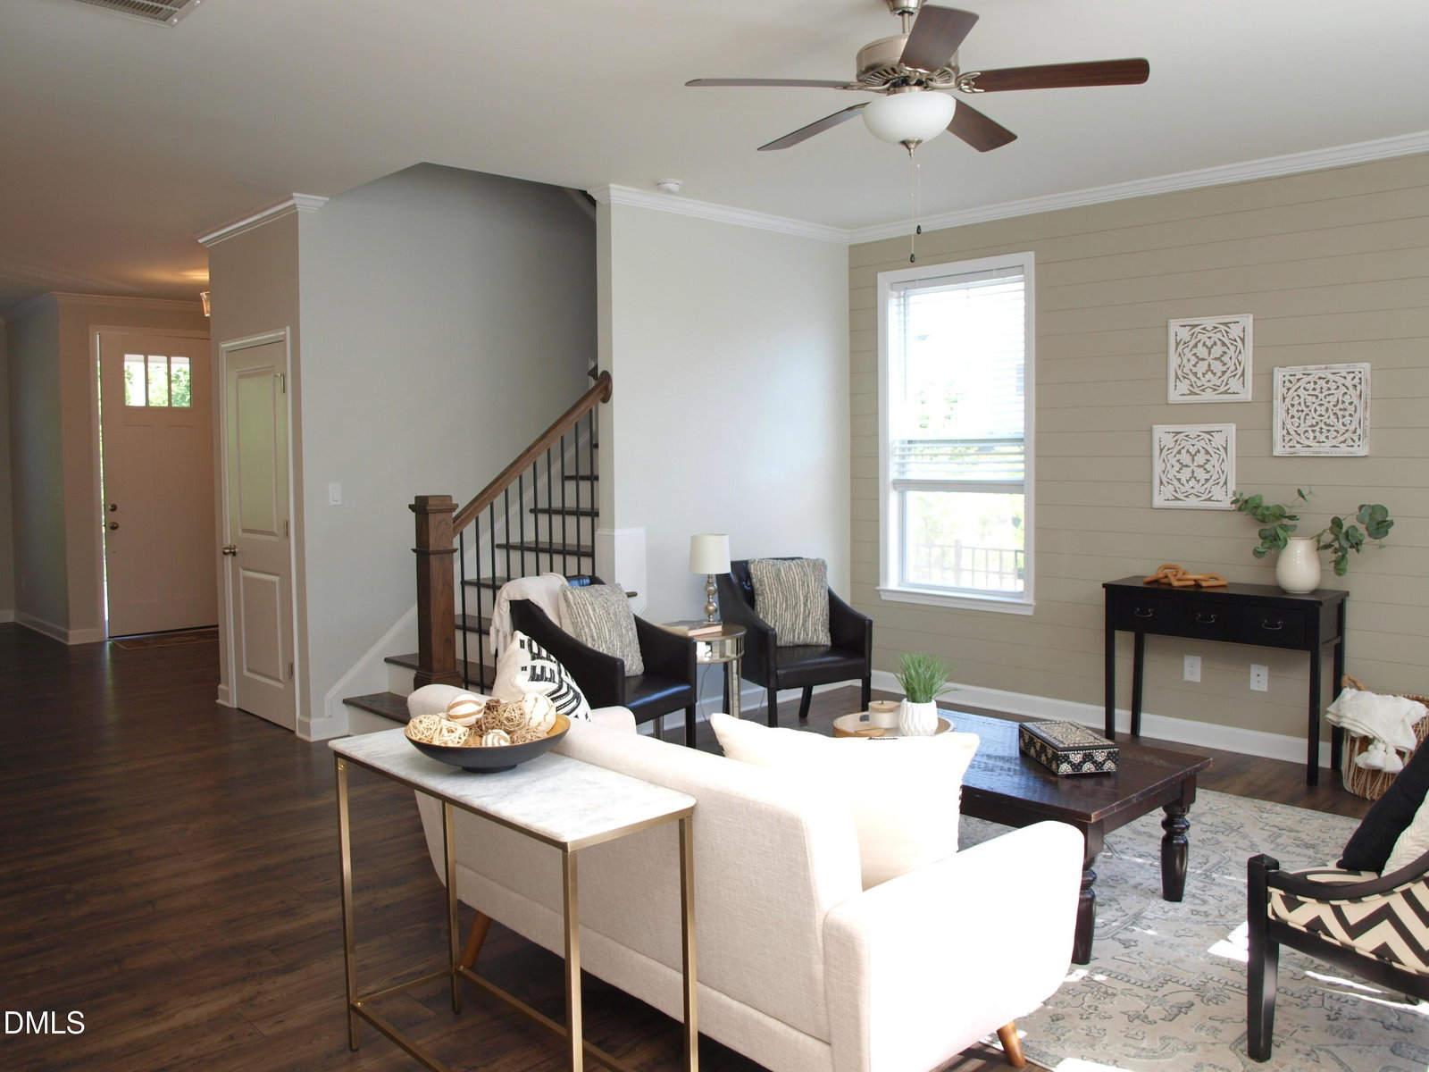
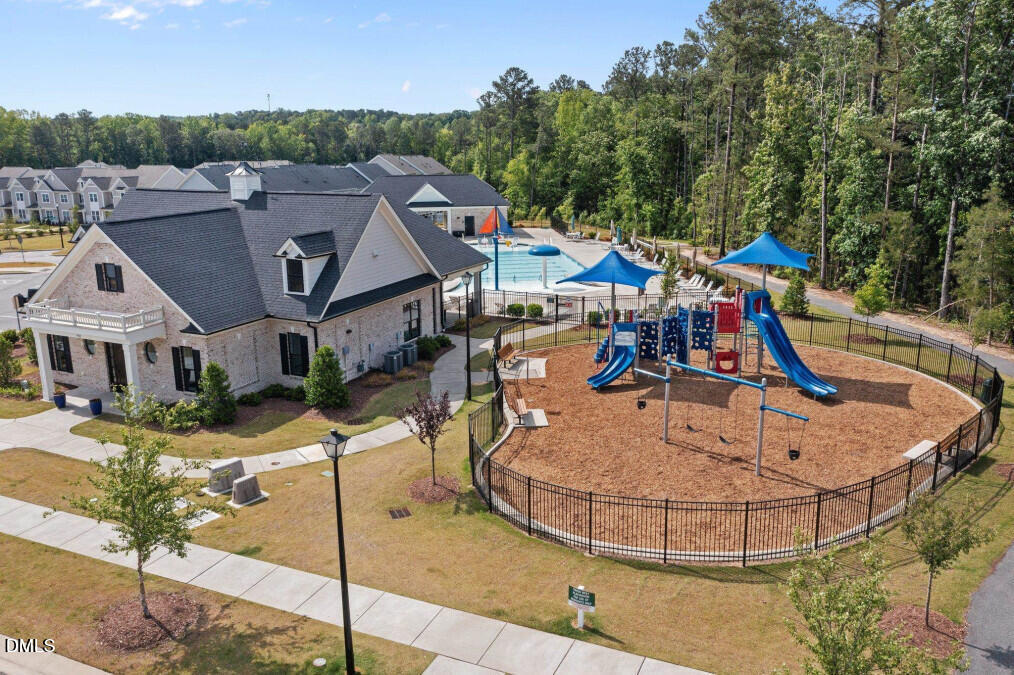
Rare end-unit opportunity in this beautifully maintained townhome built in 2021! End units offer enhanced natural light and extra privacy! Outdoor enthusiasts will LOVE that this unit is perfectly located with greenway trails directly across the street. (Please see the walking bridge to acces the greenway trails.) Step inside to an open-concept floor plan filled with natural light and designed for easy everyday living and entertaining. The kitchen features granite countertops, subway tile backsplash, ss appliances, a spacious island with additional seating, a breakfast nook area, adorable coffee/wine bar space, and an oversized walk-in pantry. The family room is large, light & bright and has a great view of the fenced backyard space! Keep everything tidy by utilizing the custom ''drop zone'' area near the back door. Upstairs, you'll find a spacious owner's suite complete with a large walk-in shower, nice size walk-in closet along with two generously sized secondary bedrooms and a full bath. Outside, enjoy the private patio area and covered breezeway leading to the detached two-car garage -- offering both functionality and charm. The condition of this home is immaculate and truly move-in ready. This one is a must-see! Embrace the 'lock & leave' lifestyle by having the HOA maintain the lawn, powerwash and mulch. Enjoy sidewalks and walkability to the Jr. Olympic community pool, fun splash pad, clubhouse and parks! This home has convenient access to restaurants, shopping and is minutes to adorable downtown Wake Forest -offering the ideal blend of lifestyle and location.
/u.realgeeks.media/askmattrealty/Logo_1-min.png)
Additional Information
- Hoa Fee Includes
- Maintenance Grounds, Pest Control, Road Maintenance
- Style
- Traditional
- Foundation
- Slab
- Interior Features
- Breakfast Area, Ceiling Fans, Crown Molding, Double Vanity, Eat-In Kitchen, Granite Counters, Kitchen Island, Open Floor Plan, Pantry, Recessed Lighting, Stone Counters, Tray Ceiling(s), Walk-In Closet(s), Dining Combo, Separate Shower, Walk-In Shower
- Exterior Features
- Private Yard, Rain Gutters, Fenced Yard
- Utilities
- Cable Available, Electricity Available, Sewer Connected
- Garage Spaces
- 2
- Water
- Public
- Flooring
- Carpet, Hardwood, Vinyl, Tile, Wood
- Roof
- Shingle
- Heating
- Forced Air, Natural Gas
Mortgage Calculator
Listings provided courtesy of Triangle MLS, Inc. of NC, Internet Data Exchange Database. Information deemed reliable but not guaranteed. © 2026 Triangle MLS, Inc. of North Carolina. Data last updated .