1880 Sissipahaw Way Unit C-200, Saxapahaw, NC 27340
- $2,500,000
- 3
- BD
- 5
- BA
- 5,146
- SqFt





Seller Representative Compass -- Chapel Hill - Durham
- List Price
- $2,500,000
- Status
- ACTIVE
- MLS#
- 10166207
- Bedrooms
- 3
- Bathrooms
- 5
- Full-baths
- 3
- Half-baths
- 2
- Living Area
- 5,146
- Subdivision
- River Mill Condos
- Year Built
- 2013
Property Description
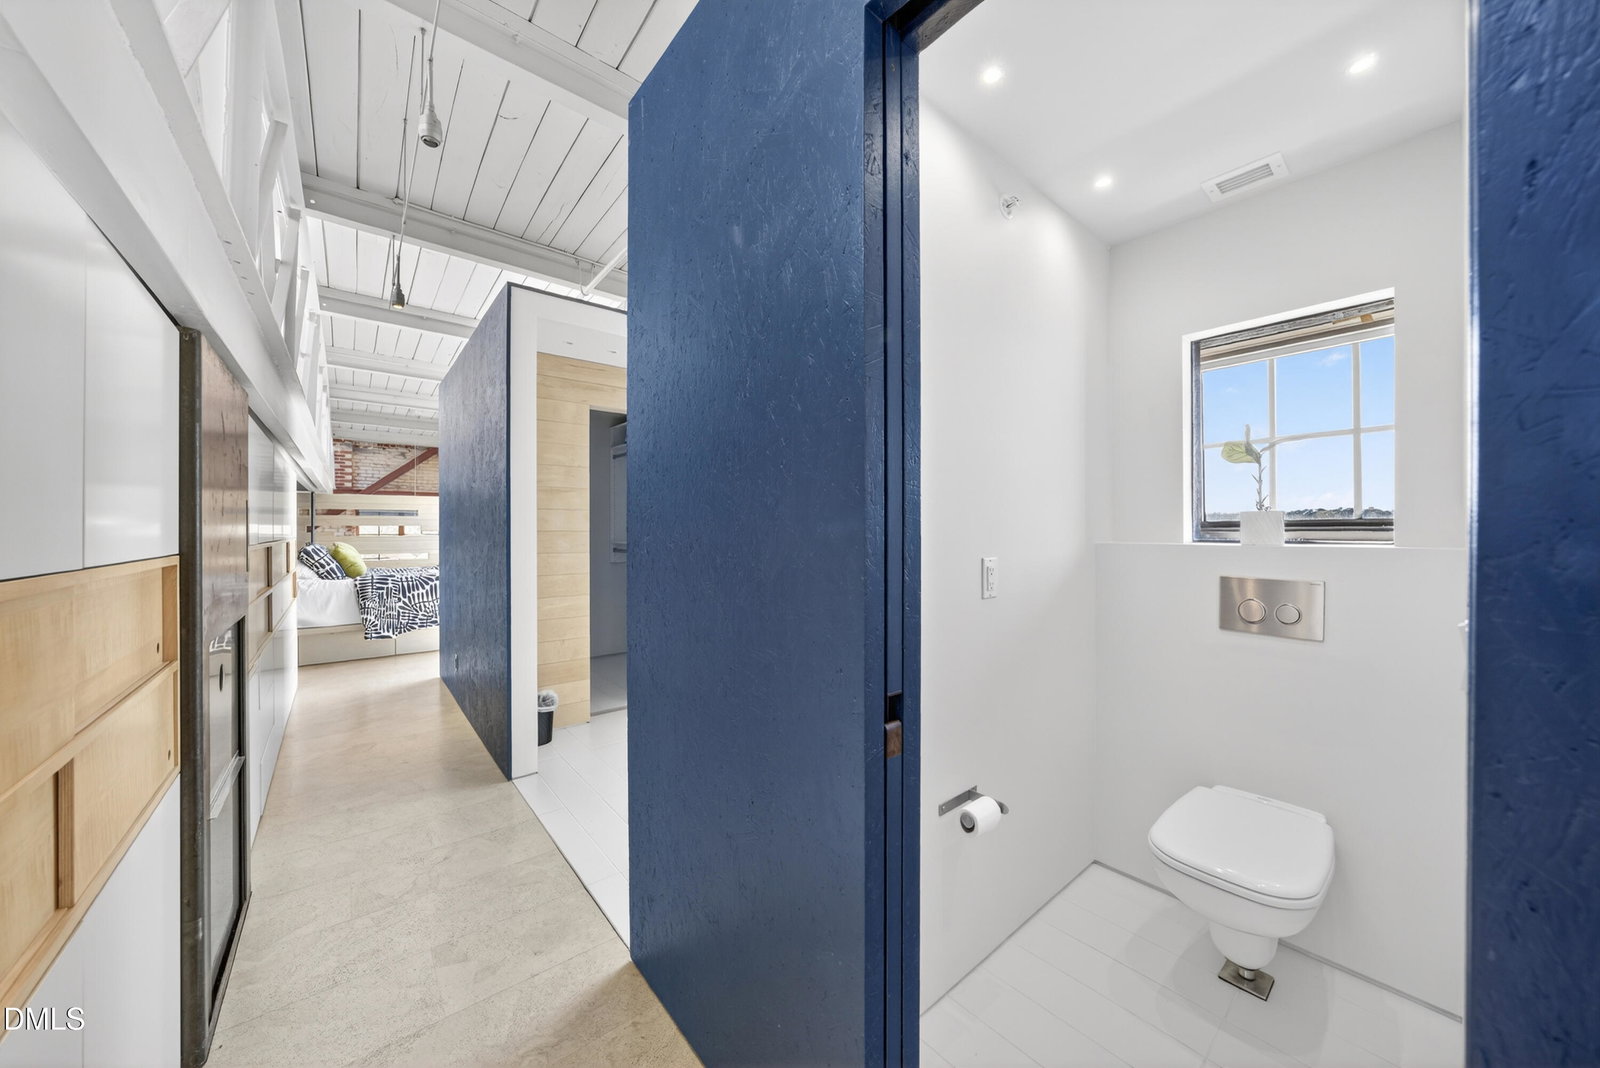
Sitting proudly along the serene Haw River in the heart of Saxapahaw, this reimagined historic textile mill is a true masterpiece. Blending heritage charm with modern design, the condo features original brick walls, repurposed wood floors, industrial steel accents, and European design details. Expansive glass windows flood the space with natural light, and tranquil river views and sunsets can be enjoyed from multiple balconies, including a private terrace off the owner's suite. The European-style kitchen is both sleek and functional, while the indulgent sauna adds a luxurious, spa-like touch. The true showstopper is the cantilevered 75-foot heated rooftop lap pool and private deck--an ideal space for relaxing or entertaining. Sustainability is a priority here, featuring eco-friendly elements like geothermal heating, solar panels, and carefully selected sustainable materials. Additionally, the adjacent condo offers unique flexibility: it can connect via a new cased opening on the third level or remain separate, buyer decides. Please refer to the floor plans for various layout options. Beyond your doorstep, you will find Saxapahaw's vibrant village charm, with the Haw River Ballroom, Left Bank Butcher, The Eddy, and The General Store just steps away. This pastoral village is just 20 minutes from downtown Chapel Hill and 25 min from Hillsborough. Don't miss this one-of-a-kind gem!
/u.realgeeks.media/askmattrealty/Logo_1-min.png)
Additional Information
- Hoa Fee Includes
- Maintenance Grounds, Maintenance Structure, Trash, Road Maintenance
- Style
- Contemporary, Modernist, Historic Antique
- Foundation
- Block, Brick/Mortar
- Interior Features
- Beamed Ceilings, Dumbwaiter, Entrance Foyer, High Ceilings, Kitchen Island, Natural Woodwork, Open Floor Plan, Recessed Lighting, Sauna/Steam Room, Smart Camera(s)/Recording, Smart Home, Smart Light(s), Smart Thermostat, Track Lighting, Vaulted/Cathedral Ceilings, Walk-In Closet(s), Separate Shower, Walk-In Shower
- Exterior Features
- Balcony, Garden, Gray Water System, Lighting, Private Entrance, Private Yard, Rain Gutters, Storage
- Garage Spaces
- 2
- Water
- Public
- Basement
- Concrete, Exterior Entry, Full, Storage Space, Walkout, Heated, Workshop
- Flooring
- Carpet, Cork, Concrete, Hardwood, Tile, Wood
- Roof
- Membrane
- Heating
- Forced Air, Geothermal, Natural Gas
- Unit
- C-200
Mortgage Calculator
Listings provided courtesy of Triangle MLS, Inc. of NC, Internet Data Exchange Database. Information deemed reliable but not guaranteed. © 2026 Triangle MLS, Inc. of North Carolina. Data last updated .