52 Pistoia Dr, Clayton, NC 27527
- $785,000
- 5
- BD
- 4
- BA
- 3,523
- SqFt









Seller Representative Howard Hanna Allen Tate Raleigh Glenwood
- List Price
- $785,000
- Price Change
- ▼ $10,000 1781674183
- Status
- ACTIVE
- MLS#
- 10166215
- Bedrooms
- 5
- Bathrooms
- 4
- Full-baths
- 3
- Half-baths
- 1
- Living Area
- 3,523
- Lot Size
- 65,340
- Subdivision
- Portofino
- Year Built
- 2020
- Acres
- 1.50
Property Description
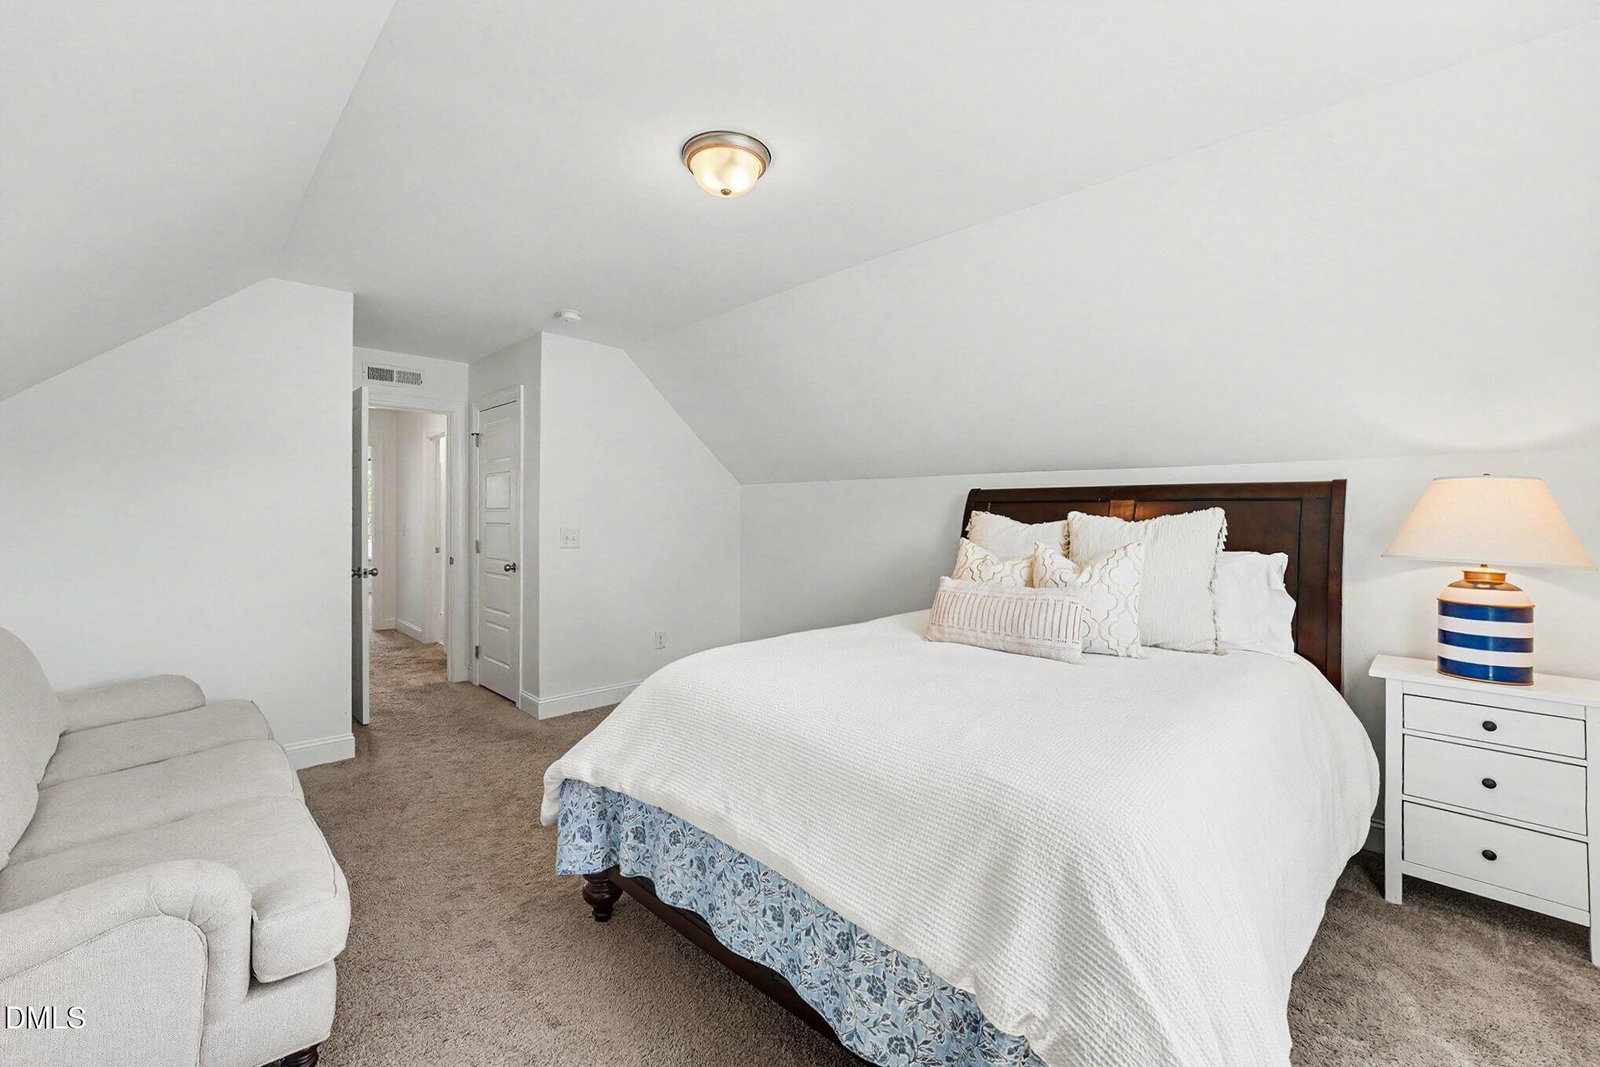
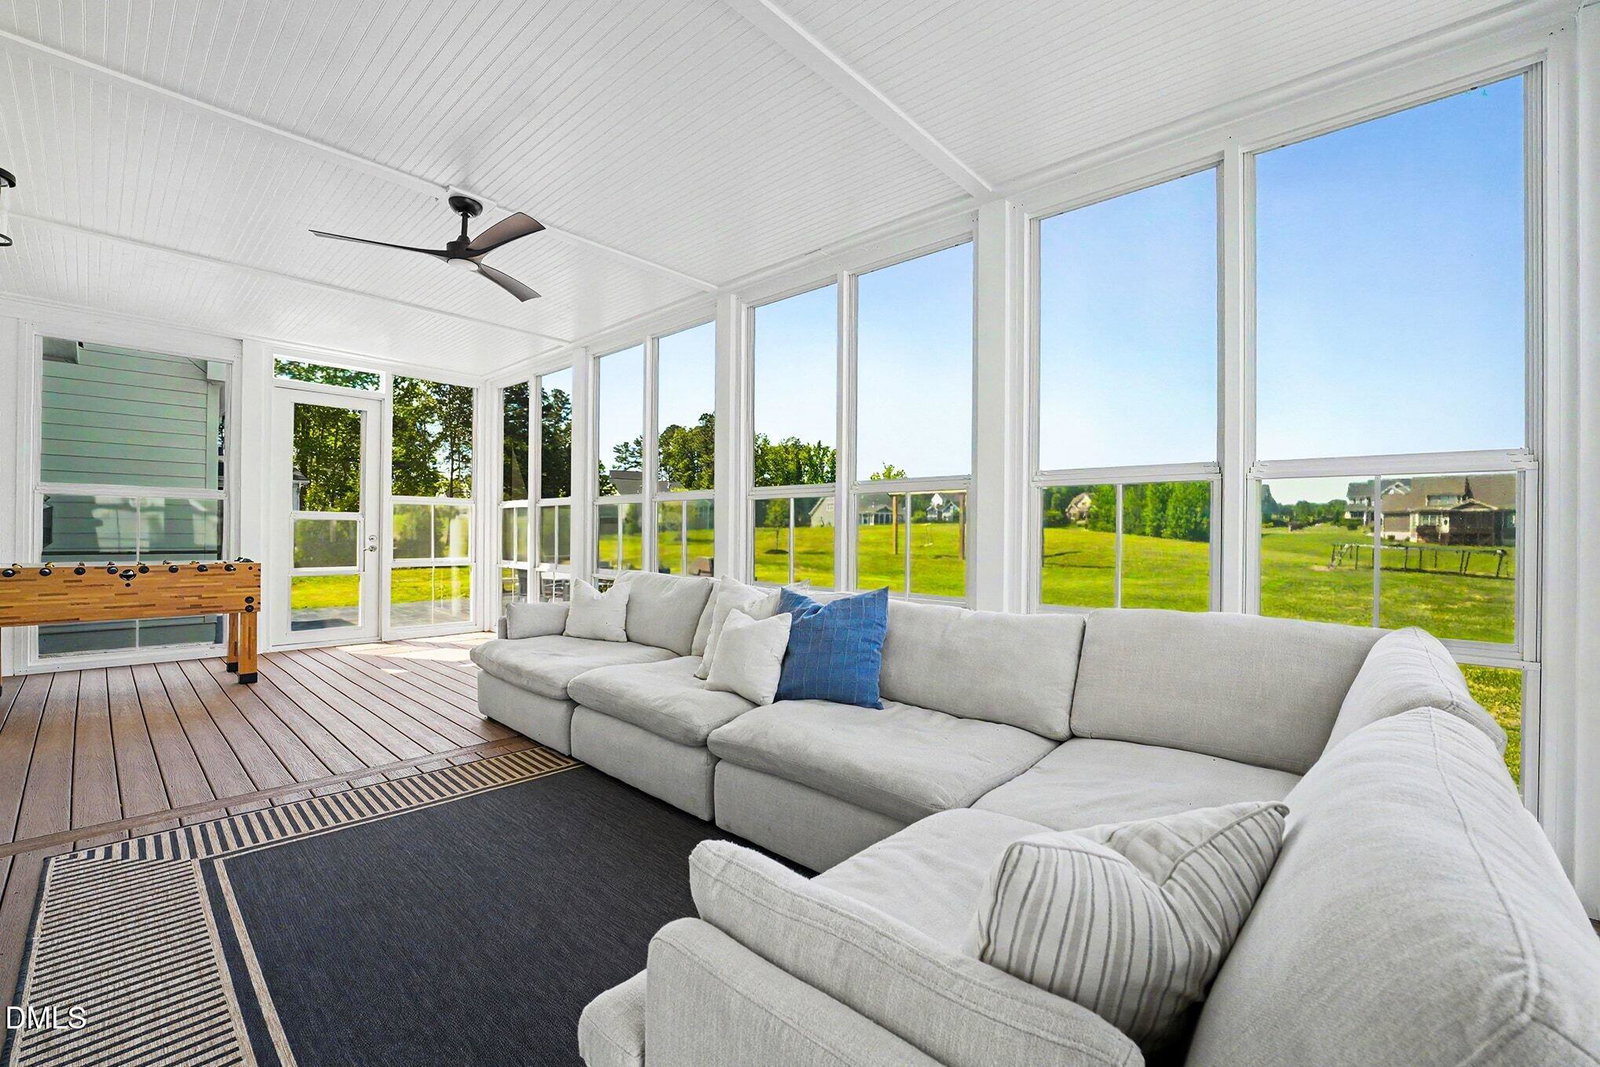
Stunning custom home located in the highly sought-after Portofino -- one of Johnston County's premier gated equestrian communities! Enjoy resort-style amenities including two pools, a clubhouse, a scenic pond, and seven miles of nature trails. This spacious three-level home lives like a five-bedroom home (4-bedroom septic permit) and offers 3.5 baths along with an exceptional layout designed for both everyday living and entertaining. The main level features a private office/study, a formal dining room, and an open-concept family room with a fireplace that flows seamlessly into the gourmet kitchen. The kitchen showcases a large center island, quartz countertops, subway tile backsplash, gas cooktop, and abundant cabinetry. A side-entry two-car garage plus a straight-entry third-car garage provide ample parking and storage. Upstairs, you'll find a spacious sitting area, three secondary bedrooms, and a luxurious owner's suite complete with a custom walk-in closet and spa-inspired bath featuring a soaking tub and separate shower. The walk-up third floor offers incredible flexibility with two additional rooms and a full bath -- perfect for a bonus space, guests, fitness room, or media room. This home is loaded with upgrades, including luxury vinyl plank flooring throughout most of the home, a whole-house water filtration system, a new refrigerator and dishwasher, and a custom-designed owner's closet. Step outside to the show-stopping private double-decker retreat designed for seamless indoor-outdoor living. Both levels feature Eze-Breeze sliding panels that easily convert the space from a screened porch to a cozy sunroom, all accented by beautiful, low-maintenance Trex flooring built to last.
/u.realgeeks.media/askmattrealty/Logo_1-min.png)
Additional Information
- Hoa Fee Includes
- Maintenance Grounds, Road Maintenance
- Style
- Transitional
- Foundation
- Brick/Mortar, Crawl Space
- Interior Features
- Breakfast Area, Ceiling Fans, Crown Molding, Double Vanity, Entrance Foyer, Eat-In Kitchen, Kitchen Island, Pantry, Soaking Tub, Walk-In Closet(s), Shower Only, Bathtub/Shower Combination, Walk-In Shower, Water Closets, Quartz/Quartzite Counters, Smooth Ceilings
- Exterior Features
- Rain Gutters
- Elementary School
- Johnston - Thanksgiving Elementary School
- Middle School
- Johnston - Archer Lodge Middle
- High School
- Johnston - Corinth Holders High School
- Garage Spaces
- 3
- Water
- Public
- Flooring
- Carpet, Vinyl, Tile
- Roof
- Architectural
- Heating
- Fireplace, Forced Air, Natural Gas
Mortgage Calculator
Listings provided courtesy of Triangle MLS, Inc. of NC, Internet Data Exchange Database. Information deemed reliable but not guaranteed. © 2026 Triangle MLS, Inc. of North Carolina. Data last updated .