1404 Barony Lake Way, Raleigh, NC 27614
- $5,250,000
- 7
- BD
- 12
- BA
- 17,711
- SqFt







Seller Representative Coldwell Banker HPW
- List Price
- $5,250,000
- Status
- ACTIVE
- MLS#
- 10166320
- Bedrooms
- 7
- Bathrooms
- 12
- Full-baths
- 9
- Half-baths
- 3
- Living Area
- 17,711
- Lot Size
- 194,277
- Subdivision
- The Barony
- Year Built
- 2007
- Acres
- 4.46
Property Description
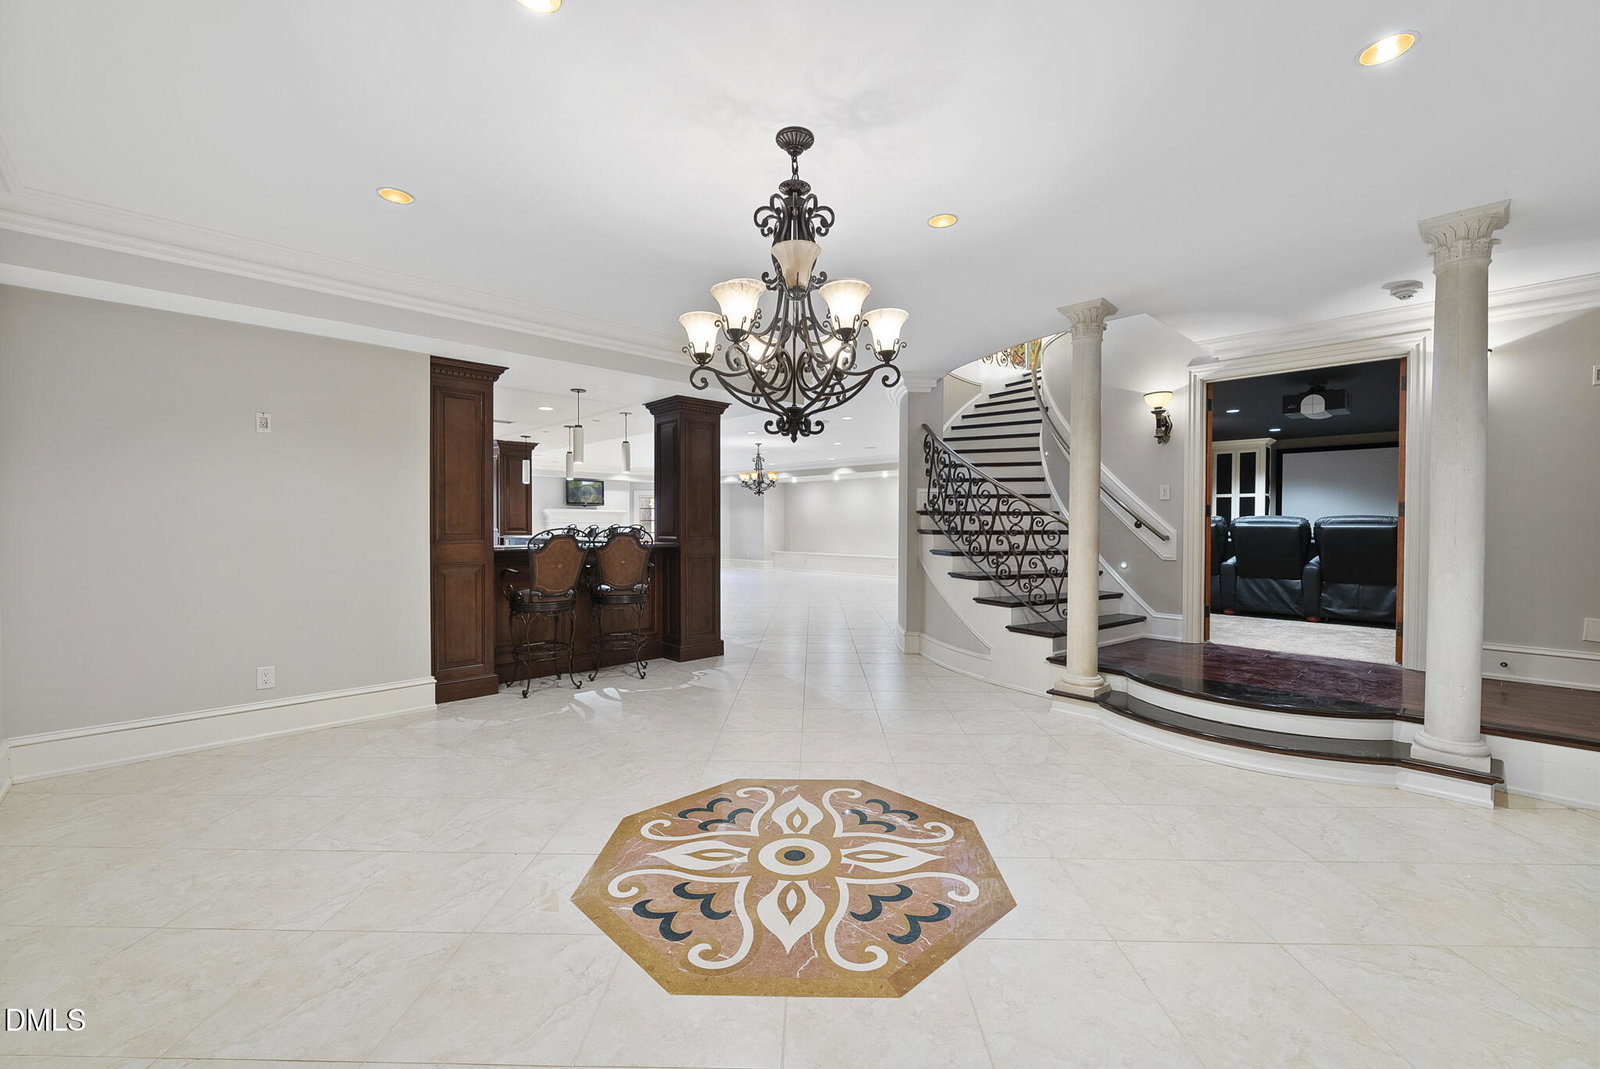
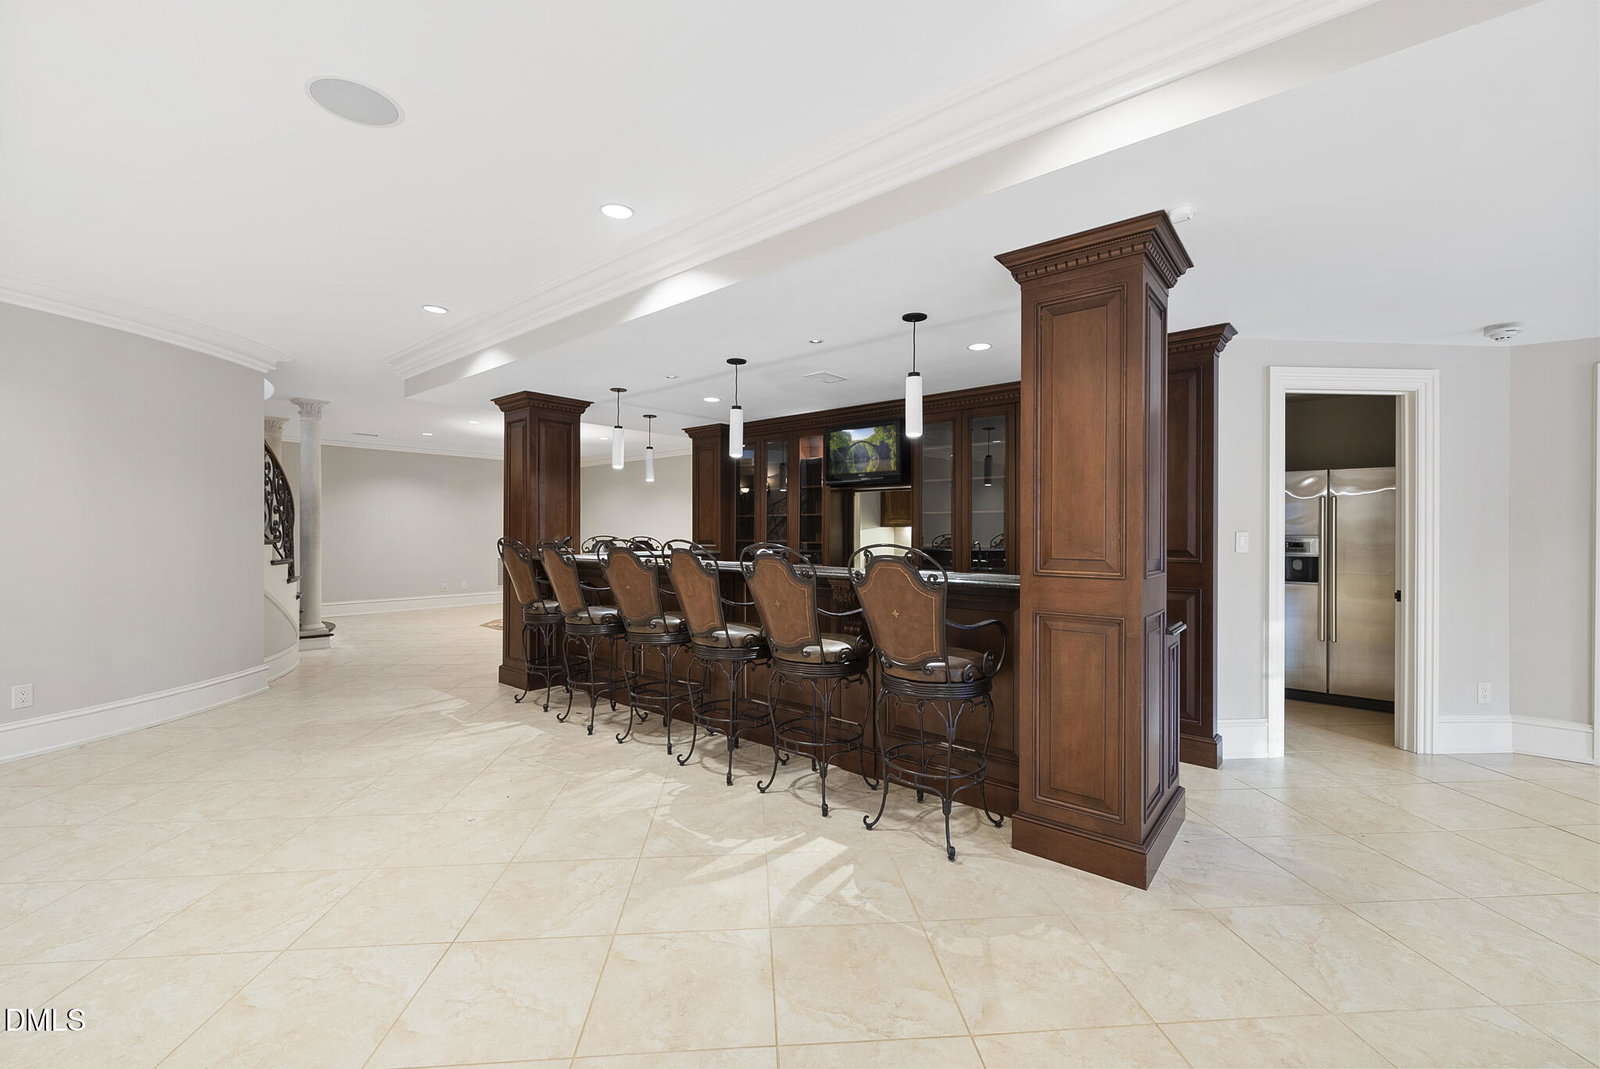
Welcome to 1404 Barony Lake Way! This breathtaking French Provincial offers approximately 17,711 square feet of luxury living, featuring 7 en-suite bedrooms, 9+ bathrooms, and a 6-car garage, privately situated on a 4.46-acre cul-de-sac lot within the prestigious gated community The Barony in Raleigh. Ideally located with convenient access to major highways, downtown Raleigh ,airport, or notable destinations, this one-of-a-kind residence delivers the ultimate in privacy, elegance, and resort-style amenities! As you step inside, you are welcomed by a dramatic two-story foyer featuring a custom glass backlit dome, which beautifully illuminates the space, and an elegant chandelier that adds a touch of opulence. The foyer's stunning marble entry leads to a grand, winding marble staircase, setting the tone for the rest of the estate. The home features seven en-suite bedrooms, including two master suites--one on the main level and another on the second floor. Designed for both comfort and entertainment, the estate includes an elevator, a state-of-the-art theatre room, and a nanny suite with a full kitchen. A sophisticated bar and pool table room provide the perfect setting for entertaining guests, while laundry rooms on all levels add convenience. The gourmet kitchen is a chef's dream, equipped with high-end Sub-Zero refrigerators, a Wolf range with a griddle with a double ovens, an ice maker, and a warming drawer, ensuring both functionality and elegance in meal preparation. For those who enjoy an active lifestyle, the estate offers an indoor racquetball court and a fully equipped exercise room with a steam shower and dry sauna. Outdoor living is equally impressive, featuring a saltwater pool with an infinity edge and a hot tub. Adjacent to the pool, an outdoor covered cabana with a grill surrounded by barstool seating creates the ultimate space for outdoor dining and relaxation. A lighted tennis court enhances the property's resort-like ambiance. The home has six fireplaces, some Isokern direct vented, offering both beauty and efficiency. In the rear, the estate offers unparalleled privacy, with deeded rights to a private lake, providing an exclusive retreat. The motor court is secured by an electronic iron gate, with 6 spacious garages. Every detail of this home has been meticulously designed to offer unparalleled luxury and sophistication! Luxury, craftsmanship, and comfort--experience it all in a private tour today!
/u.realgeeks.media/askmattrealty/Logo_1-min.png)
Additional Information
- Hoa Fee Includes
- None
- Style
- Georgian, Transitional
- Foundation
- Concrete Perimeter, Permanent
- Interior Features
- Bar, Breakfast Area, Bookcases, Ceiling Fans, Chandelier, Crown Molding, Coffered Ceiling(s), Central Vacuum, Double Vanity, Entrance Foyer, Elevator, Granite Counters, High Ceilings, Dual Primary Closets, In-Law Arrangement, Kitchen Island, Pantry, Recessed Lighting, Smart Light(s), Smart Thermostat, Soaking Tub, Storage, Tray Ceiling(s), Bar-Wet, Walk-In Closet(s), Second Primary Bedroom, Central Vacuum, Butler Pantry, Separate Shower, Walk-In Shower, Water Closets, Garage Apartment, Smooth Ceilings
- Exterior Features
- Balcony, Barbecue, Gas Grill, Lighting, Outdoor Grill, Outdoor Kitchen, Other, Private Entrance, Private Yard, Rain Gutters, Smart Irrigation, Smart Light(s), Storage, Tennis Court(s)
- Elementary School
- Wake - Pleasant Union Elementary
- Middle School
- Wake - West Millbrook Middle
- High School
- Wake - Millbrook High
- Utilities
- Cable Available, Electricity Available, Natural Gas Available, Underground Utilities, Water Available, Septic
- Garage Spaces
- 6
- Water
- Well, Public
- Basement
- Daylight, Exterior Entry, Finished, Storage Space, Walkout, Heated
- Flooring
- Carpet, Granite, Hardwood, Slate/Marble, Tile
- Roof
- Metal, Architectural
- Heating
- Central, Fireplace, Forced Air, Natural Gas
Mortgage Calculator
Listings provided courtesy of Triangle MLS, Inc. of NC, Internet Data Exchange Database. Information deemed reliable but not guaranteed. © 2026 Triangle MLS, Inc. of North Carolina. Data last updated .