203 Rondelay Dr, Durham, NC 27703
- $439,500
- 4
- BD
- 3
- BA
- 2,572
- SqFt





Seller Representative Navigate Realty
- List Price
- $439,500
- Price Change
- ▼ $10,000 1781219212
- Status
- ACTIVE
- MLS#
- 10166561
- Bedrooms
- 4
- Bathrooms
- 3
- Full-baths
- 2
- Half-baths
- 1
- Living Area
- 2,572
- Lot Size
- 9,583
- Subdivision
- Ravenstone
- Year Built
- 2007
- Acres
- 0.22
Property Description
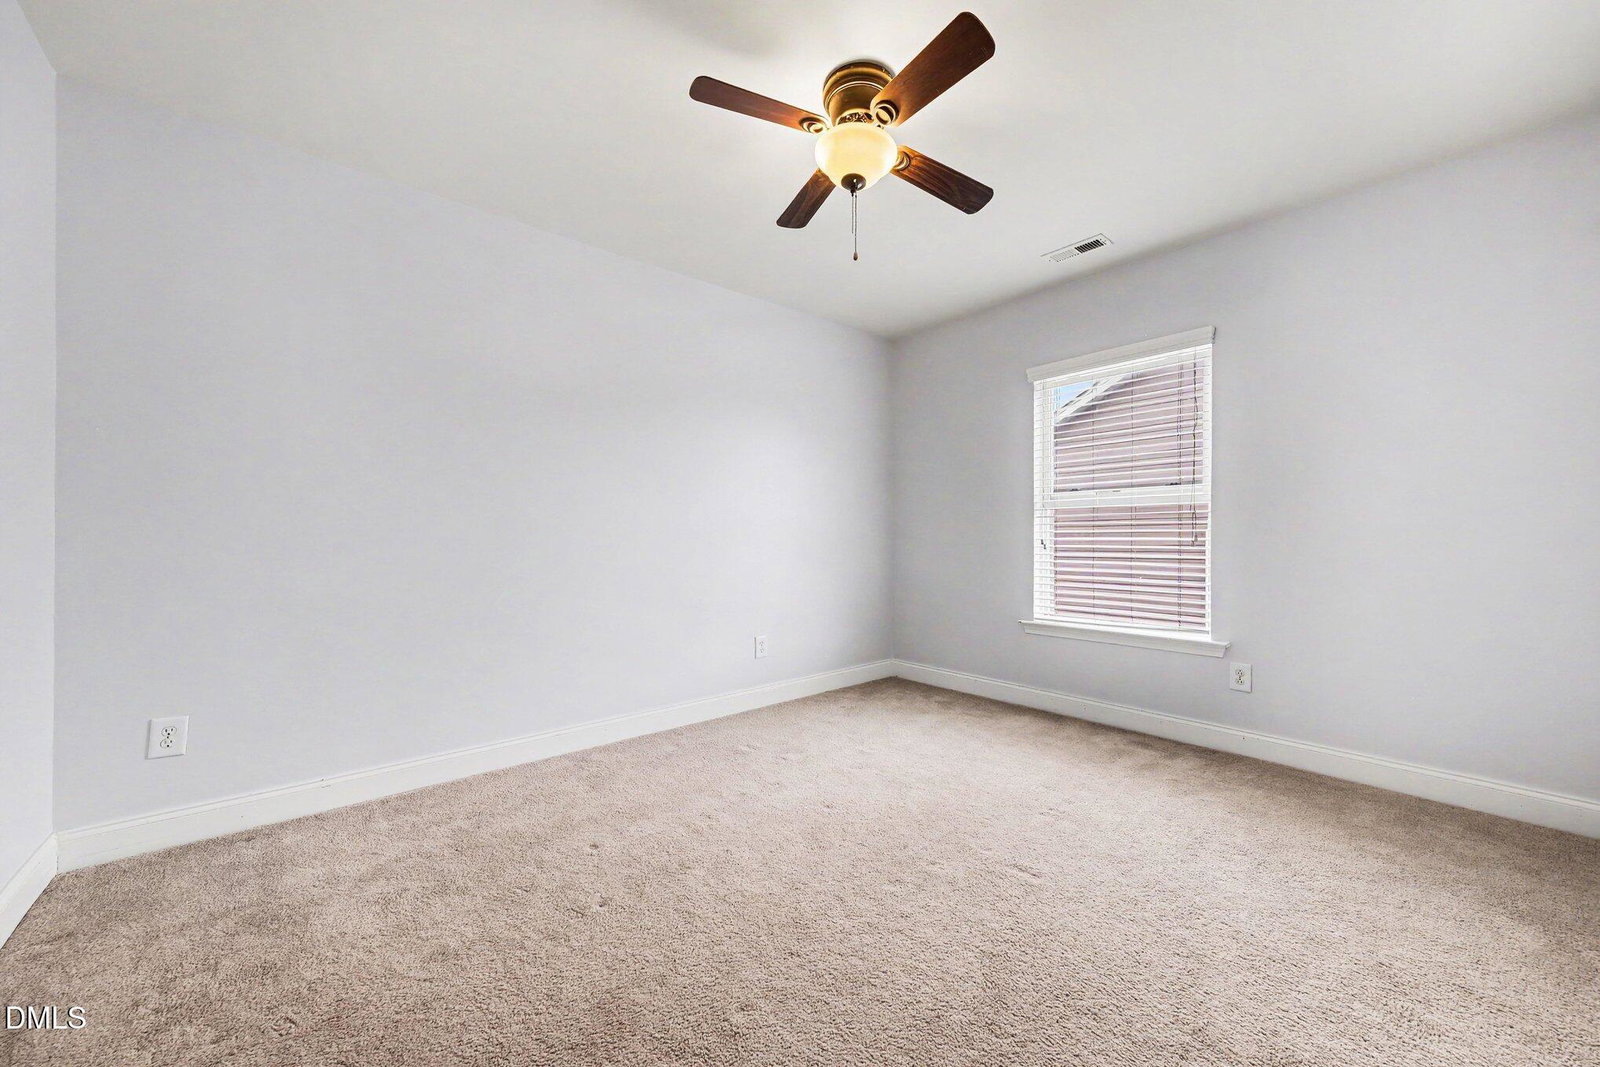
*** Seller is offering up to $5,000 in buyer incentives with an acceptable offer. Funds may be applied toward closing costs, prepaid expenses, an interest-rate buydown, or other lender-approved expenses*** Welcome to 203 Rondelay Drive, a beautifully refreshed home offering space, comfort, and thoughtful updates in one of Durham's most vibrant and growing areas. Step inside to discover a bright, open layout designed for both everyday living and effortless entertaining. Newly refinished hardwood floors downstairs add warmth and character, while a fresh coat of paint throughout gives the home a clean, move in ready feel. The spacious main living area flows seamlessly into the kitchen, creating an inviting space to gather with family and friends. Upstairs, generously sized bedrooms offer flexibility for guests, a home office, playroom, or a growing household. The thoughtful floor plan balances privacy and functionality, making it easy to adapt to a variety of lifestyles and needs. Out back, enjoy a large fenced backyard complete with a stone patio, perfect for relaxing evenings, weekend cookouts, or simply unwinding after a long day. With ample outdoor space and room to entertain, the backyard is designed to be enjoyed year round. Conveniently located with easy access to major highways, shopping, dining, and everyday conveniences, 203 Rondelay Drive presents an exceptional opportunity to enjoy comfort, convenience, and value in one of Durham's fastest growing communities.
/u.realgeeks.media/askmattrealty/Logo_1-min.png)
Additional Information
- Style
- Transitional
- Foundation
- Slab
- Interior Features
- Breakfast Area, Ceiling Fans, Chandelier, Double Vanity, Entrance Foyer, Eat-In Kitchen, Kitchen Island, Open Floor Plan, Recessed Lighting, Walk-In Closet(s), Dining Combo, Separate Shower, Bathtub/Shower Combination, Walk-In Shower, Garage Apartment, Smooth Ceilings
- Elementary School
- Durham - Spring Valley Elementary School
- Middle School
- Durham - Neal Middle
- High School
- Durham - Southern School of Energy and Sustainability
- Garage Spaces
- 2
- Water
- Public
- Flooring
- Carpet, Laminate
- Roof
- Asphalt
- Heating
- Central, Fireplace, Forced Air, Natural Gas
Mortgage Calculator
Listings provided courtesy of Triangle MLS, Inc. of NC, Internet Data Exchange Database. Information deemed reliable but not guaranteed. © 2026 Triangle MLS, Inc. of North Carolina. Data last updated .