1049 Queensdale Dr, Cary, NC 27519
- $1,025,000
- 4
- BD
- 4
- BA
- 3,424
- SqFt





Seller Representative EXP Realty LLC
- List Price
- $1,025,000
- Price Change
- ▼ $15,000 1780710309
- Status
- PENDING
- MLS#
- 10166893
- Bedrooms
- 4
- Bathrooms
- 4
- Full-baths
- 3
- Half-baths
- 1
- Living Area
- 3,424
- Lot Size
- 14,593
- Subdivision
- Amberly
- Year Built
- 2018
- Acres
- 0.34
Property Description
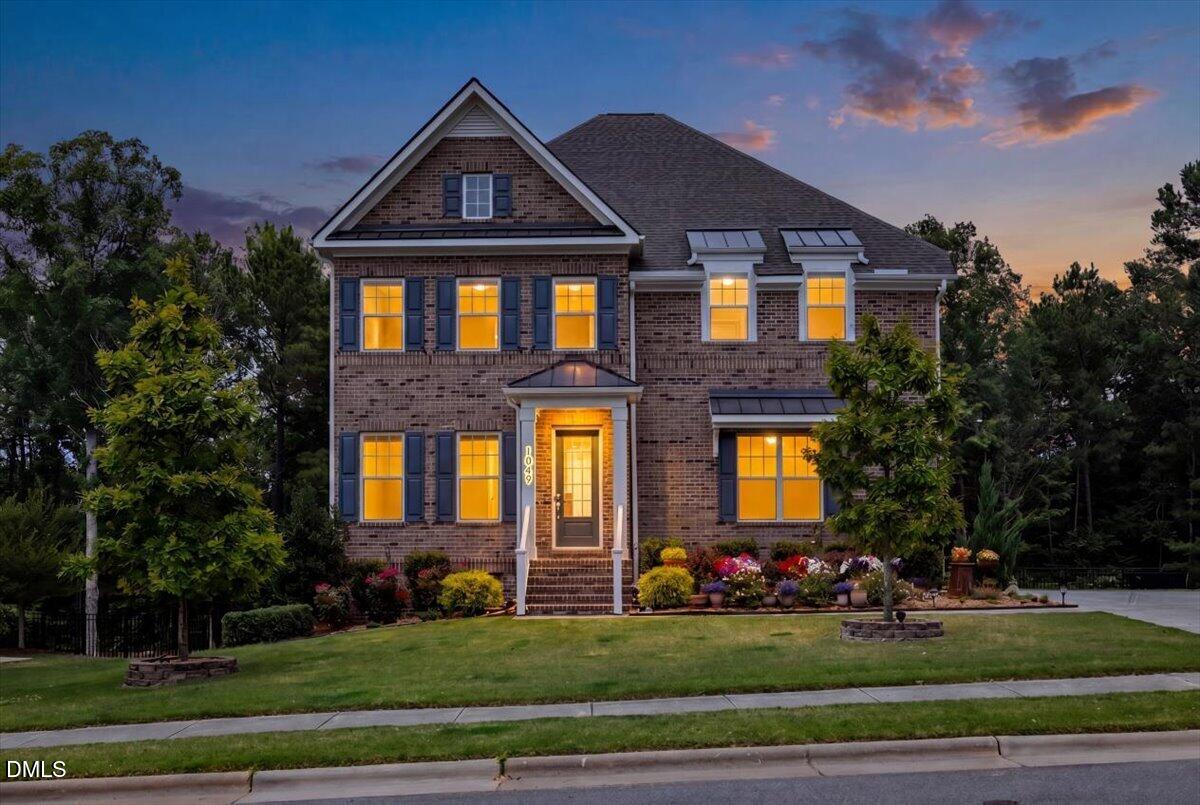
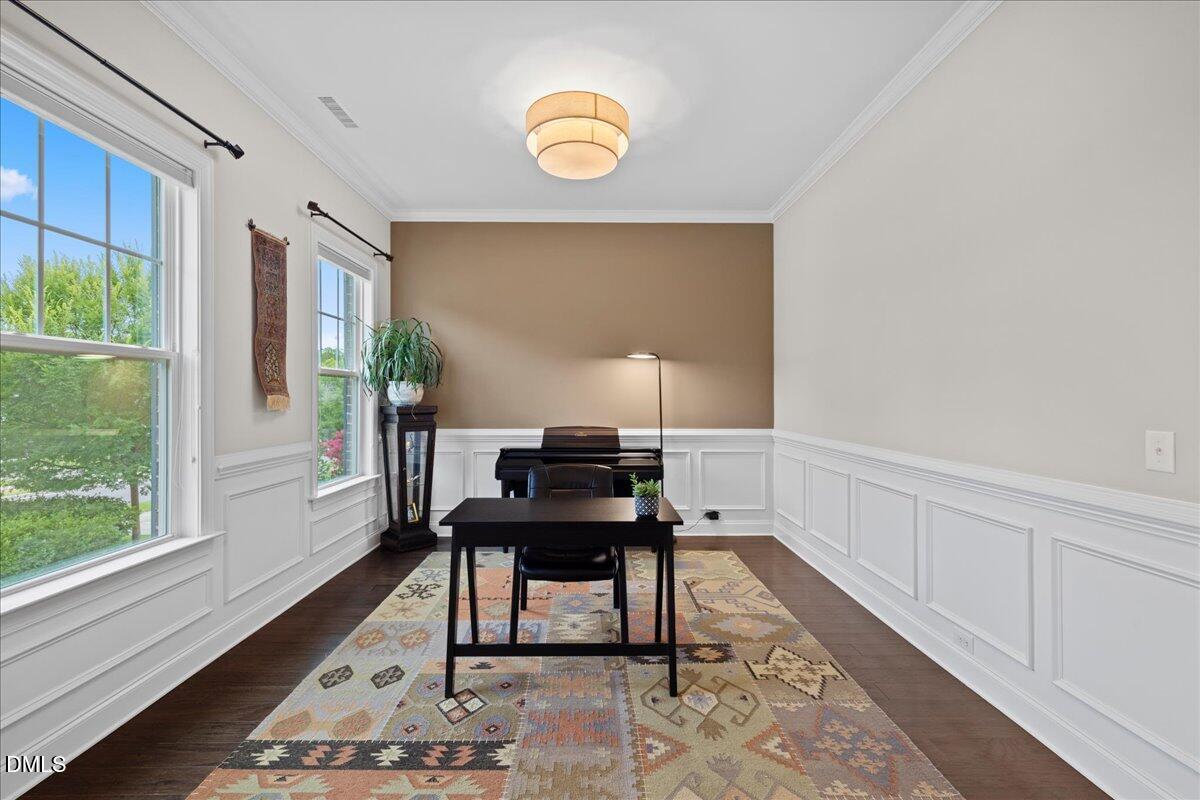
Enjoy the perfect blend of comfort, luxury, and convenience—just a short walk to the American Tobacco Trail! This beautifully appointed 4-bedroom home features a spacious first-floor primary suite with a spa-inspired bath, elegant tile shower, and a custom walk-in closet. The private dining room is filled with natural light and overlooks the large, fenced backyard complete with a deck and mature hardwood trees that provide exceptional privacy. The gourmet kitchen is designed for both everyday living and entertaining, offering a gas cooktop, walk-in pantry, and seamless access to the main living areas. Hardwood floors extend throughout the first-floor common spaces, including the primary suite, office and dining room. Step outside to enjoy a two-level deck, an ideal setting for relaxing and entertaining family and friends. Upstairs offers exceptional flexibility with a cozy loft, a private guest/in-law suite featuring a walk-in closet and a spacious ensuite bath with a soaking tub, plus two additional bedrooms connected by a Jack-and-Jill bath—one with its own walk-in closet and a hidden walk-in storage. Additional highlights include front and backyard irrigation system, EV charging port in the garage, and access to the community pool and amenities center. Professionally maintained HVAC, irrigation system, and lawn care (available for the buyer to continue at their own expense) provide added peace of mind. This exceptional home offers thoughtful design, quality finishes, privacy and an unbeatable location for commuters with convenient access to both 540 and 64.
/u.realgeeks.media/askmattrealty/Logo_1-min.png)
Additional Information
- Hoa Fee Includes
- Maintenance Grounds
- Style
- Traditional
- Foundation
- Crawl Space
- Exterior Features
- Fenced Yard
- Elementary School
- Chatham - North Chatham Elementary
- Middle School
- Chatham - Margaret B Pollard Middle School
- High School
- Chatham - Seaforth High School
- Garage Spaces
- 2
- Water
- Public
- Flooring
- Carpet, Hardwood, Tile
- Roof
- Shingle
- Heating
- Forced Air
Mortgage Calculator
Listings provided courtesy of Triangle MLS, Inc. of NC, Internet Data Exchange Database. Information deemed reliable but not guaranteed. © 2026 Triangle MLS, Inc. of North Carolina. Data last updated .