25 Green Laurel Dr, Angier, NC 27501
- $336,590
- 4
- BD
- 2
- BA
- 1,764
- SqFt






Seller Representative D.R. Horton, Inc.
- List Price
- $336,590
- Price Change
- ▼ $3,400 1783579474
- Status
- ACTIVE
- MLS#
- 10167155
- Bedrooms
- 4
- Bathrooms
- 2
- Full-baths
- 2
- Living Area
- 1,764
- Lot Size
- 6,969
- Subdivision
- Honeycutt Oaks
- Year Built
- 2026
- Building Name
- Cali
- Acres
- 0.16
Property Description
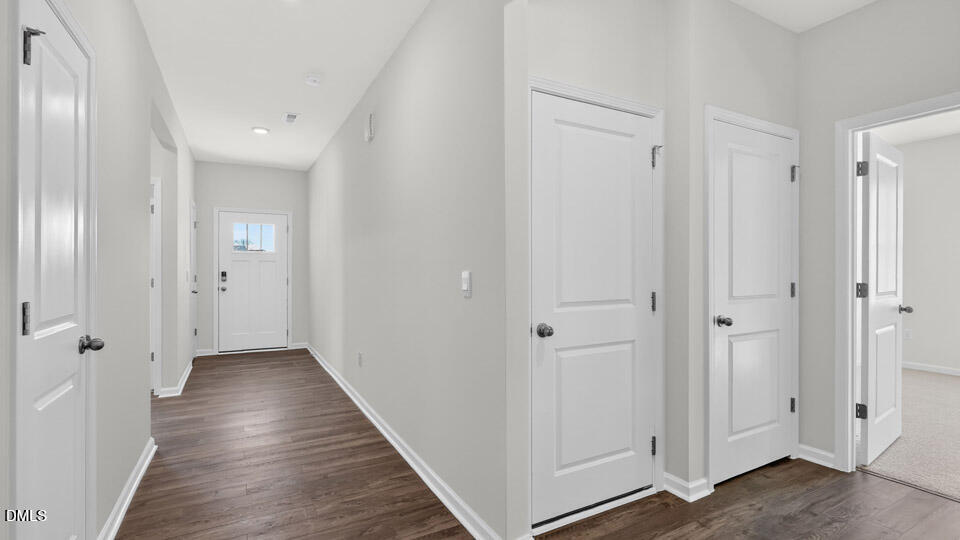
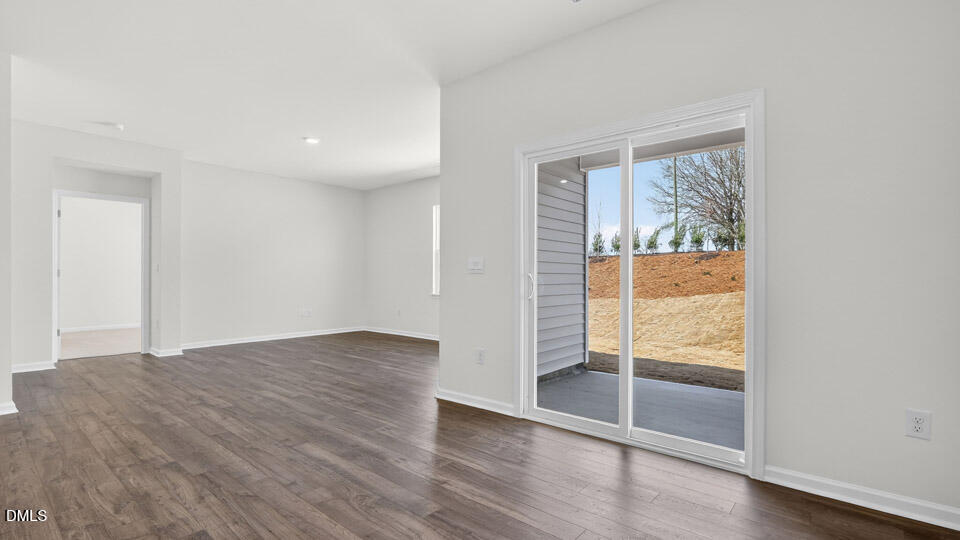
Welcome to 25 Green Laurel Drive at Honeycutt Oaks in Angier, NC! The Cali is a spacious and modern single-story home that features 4 bedrooms, 2 bathrooms, 1,764 sq. ft. of living space, and a 2-car garage. Upon entering the home, you'll be greeted by an inviting foyer that leads directly into the heart of the home. This open plan features a living room, dining room, and well-appointed kitchen. The kitchen is equipped with a corner walk-in pantry, stainless steel appliances, and a large island with a breakfast bar, making it perfect for both cooking and casual dining. The Cali also features a large primary bedroom, complete with a spacious walk-in closet, and a primary bathroom with a dual vanity and a separate shower. The additional three bedrooms and secondary bathroom are located at the opposite end of the home, providing optimal privacy for both you and your guests. Its covered porch, located at the back of the home, is ideal for outdoor entertaining or unwinding after a long day. The Cali is the perfect place to call home. Do not miss the opportunity to make the Cali yours at Honeycutt Oaks! Contact us today to schedule a personal tour. Amenities include a community pool and cabana. Honeycutt Oaks is conveniently located minutes away from downtown Angier, near Highway 401 with an easy commute to Raleigh, and within minutes to Lillington and Fuquay-Varina. Schedule a tour today and make the Cali at Honeycutt Oaks your new home today! *Photos are not of the actual home or interior features and are representative of floor plan only*
/u.realgeeks.media/askmattrealty/Logo_1-min.png)
Additional Information
- Hoa Fee Includes
- Maintenance Grounds
- Style
- Ranch
- Foundation
- Permanent, Slab
- Interior Features
- Double Vanity, Kitchen Island, Open Floor Plan, Pantry, Smart Home, Smart Thermostat, Storage, Walk-In Closet(s), Dining Combo, Dining Combo, Separate Shower, Bathtub/Shower Combination, Walk-In Shower, Water Closets, Quartz/Quartzite Counters, Smooth Ceilings
- Exterior Features
- Rain Gutters, Smart Light(s), Smart Lock(s)
- Elementary School
- Harnett - Angier Elementary
- Middle School
- Harnett - Harnett Central Middle
- High School
- Harnett - Harnett Central High
- Utilities
- Cable Available, Electricity Available, Natural Gas Available, Sewer Connected, Water Available
- New Construction
- Yes
- Garage Spaces
- 2
- Water
- Public
- Flooring
- Carpet, Laminate, Vinyl
- Roof
- Architectural
- Heating
- Natural Gas, Zoned
- Vegetation
- Cleared, Grassed
Mortgage Calculator
Listings provided courtesy of Triangle MLS, Inc. of NC, Internet Data Exchange Database. Information deemed reliable but not guaranteed. © 2026 Triangle MLS, Inc. of North Carolina. Data last updated .