380 Skymont Dr, Holly Springs, NC 27540
- $388,900
- 3
- BD
- 4
- BA
- 1,742
- SqFt





Seller Representative EXP Realty LLC
Buyer Representative
- Sold Price
- $388,900
- List Price
- $394,900
- Closing Date
- Jun 25, 2026
- Status
- CLOSED
- MLS#
- 10167345
- Bedrooms
- 3
- Bathrooms
- 4
- Full-baths
- 3
- Half-baths
- 1
- Living Area
- 1,742
- Lot Size
- 2,613
- Subdivision
- 2018 Market
- Year Built
- 2018
- Acres
- 0.06
Property Description
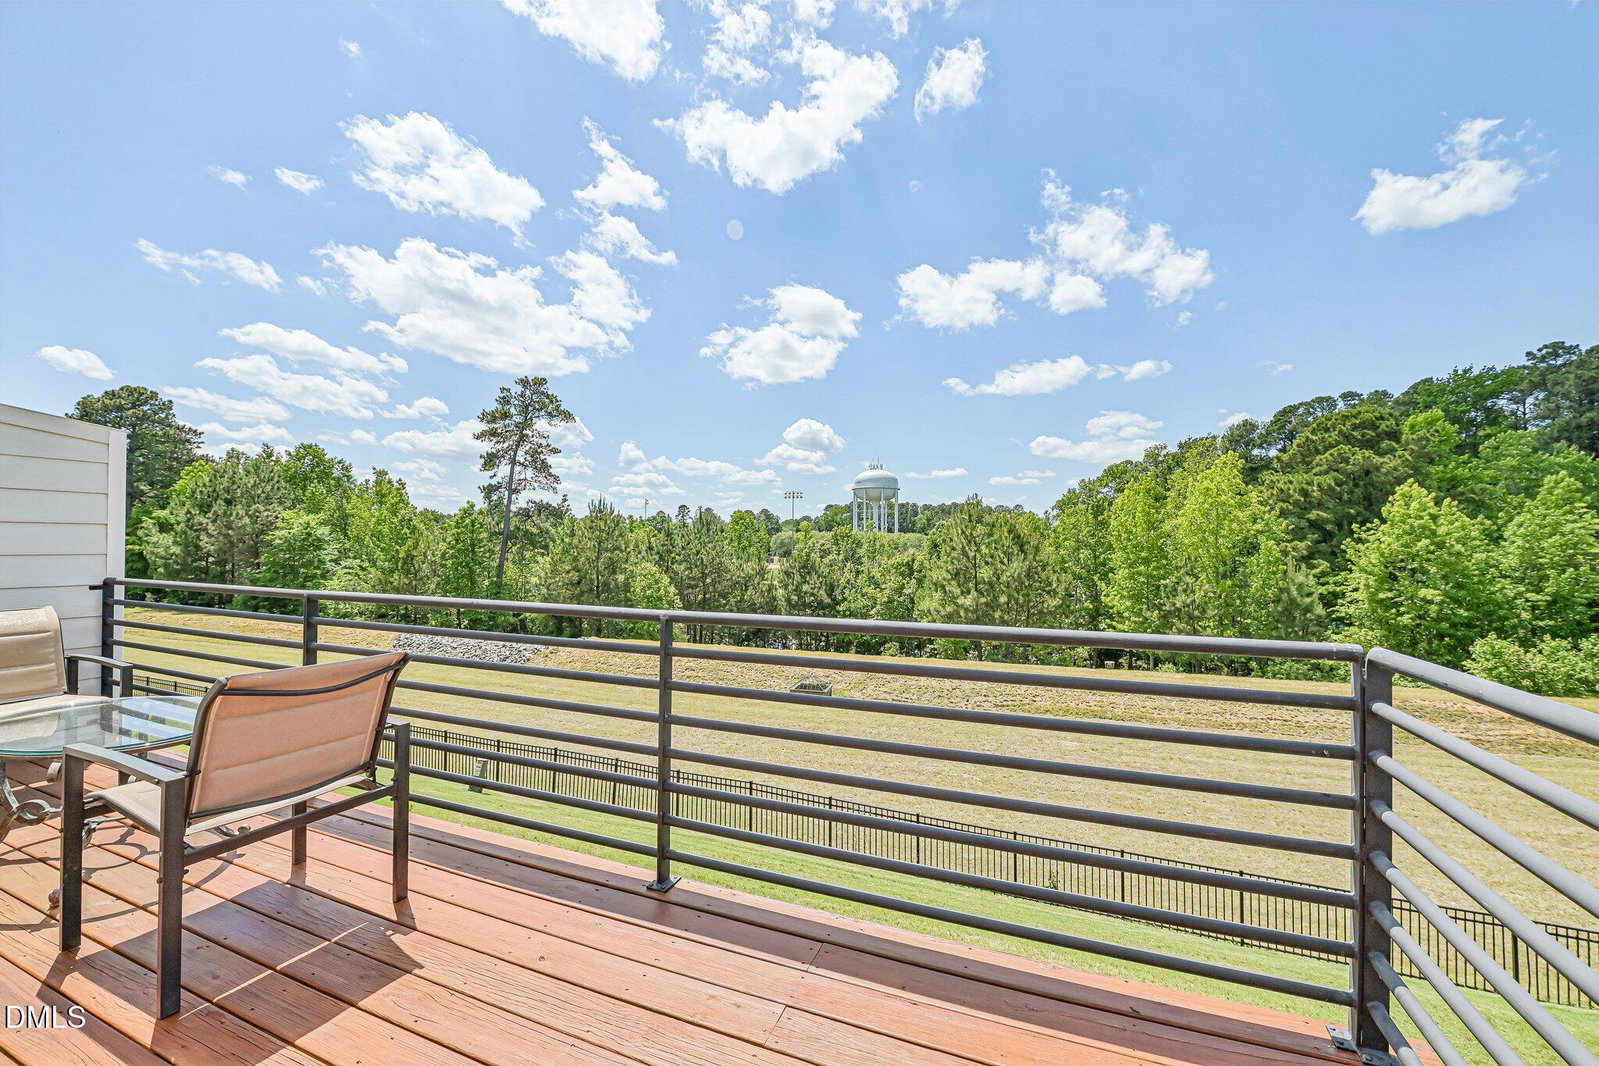
Stunning End-Unit Townhome with Greenway & Wooded Views! Meticulously maintained and beautifully designed, this exceptional end-unit townhome is nestled beside the greenway and surrounded by picturesque wooded views, offering both privacy and serenity. Modern open-concept layout features a spacious family room with a cozy gas log fireplace that flows seamlessly into the dining area accented with elegant wainscoting. Stylish kitchen is perfect for entertaining and everyday living, showcasing a gas stove,quartz countertops, tile backsplash, pantry, bar seating, and access to the deck overlooking peaceful natural surroundings. Durable luxury vinyl plank flooring throughout the home--completely carpet-free! Upstairs, enjoy 9-foot ceilings and retreat to the luxurious primary suite featuring a dual vanity, shower, and custom built-in closet shelving. Thoughtfully designed laundry area includes a charming barn door along with built-in shelving and cabinetry for added convenience. Two additional bedrooms each offer their own full bathroom, including a lower-level guest suite with private patio access--ideal for guests, roommates, or a home office setup. Enjoy low-maintenance living with access to the community pool and nearby greenway trails in this truly move-in ready home!
/u.realgeeks.media/askmattrealty/Logo_1-min.png)
Additional Information
- Hoa Fee Includes
- Maintenance Grounds
- Style
- Transitional
- Foundation
- Slab
- Interior Features
- Ceiling Fans, Double Vanity, Open Floor Plan, Pantry, Walk-In Closet(s), Quartz/Quartzite Counters, Smooth Ceilings
- Garage Spaces
- 1
- Water
- Public
- Flooring
- Vinyl, Tile
- Roof
- Shingle
- Heating
- Heat Pump
Mortgage Calculator
Listings provided courtesy of Triangle MLS, Inc. of NC, Internet Data Exchange Database. Information deemed reliable but not guaranteed. © 2026 Triangle MLS, Inc. of North Carolina. Data last updated .