6112 Larboard Dr, Apex, NC 27539
- $755,000
- 4
- BD
- 3
- BA
- 2,763
- SqFt





Seller Representative Howard Hanna Allen Tate Raleigh Falls of Neuse
Buyer Representative
- Sold Price
- $755,000
- List Price
- $725,000
- Closing Date
- Jun 22, 2026
- Status
- CLOSED
- MLS#
- 10167429
- Bedrooms
- 4
- Bathrooms
- 3
- Full-baths
- 2
- Half-baths
- 1
- Living Area
- 2,763
- Lot Size
- 18,731
- Subdivision
- The Park At West Lake
- Year Built
- 2006
- Acres
- 0.43
Property Description
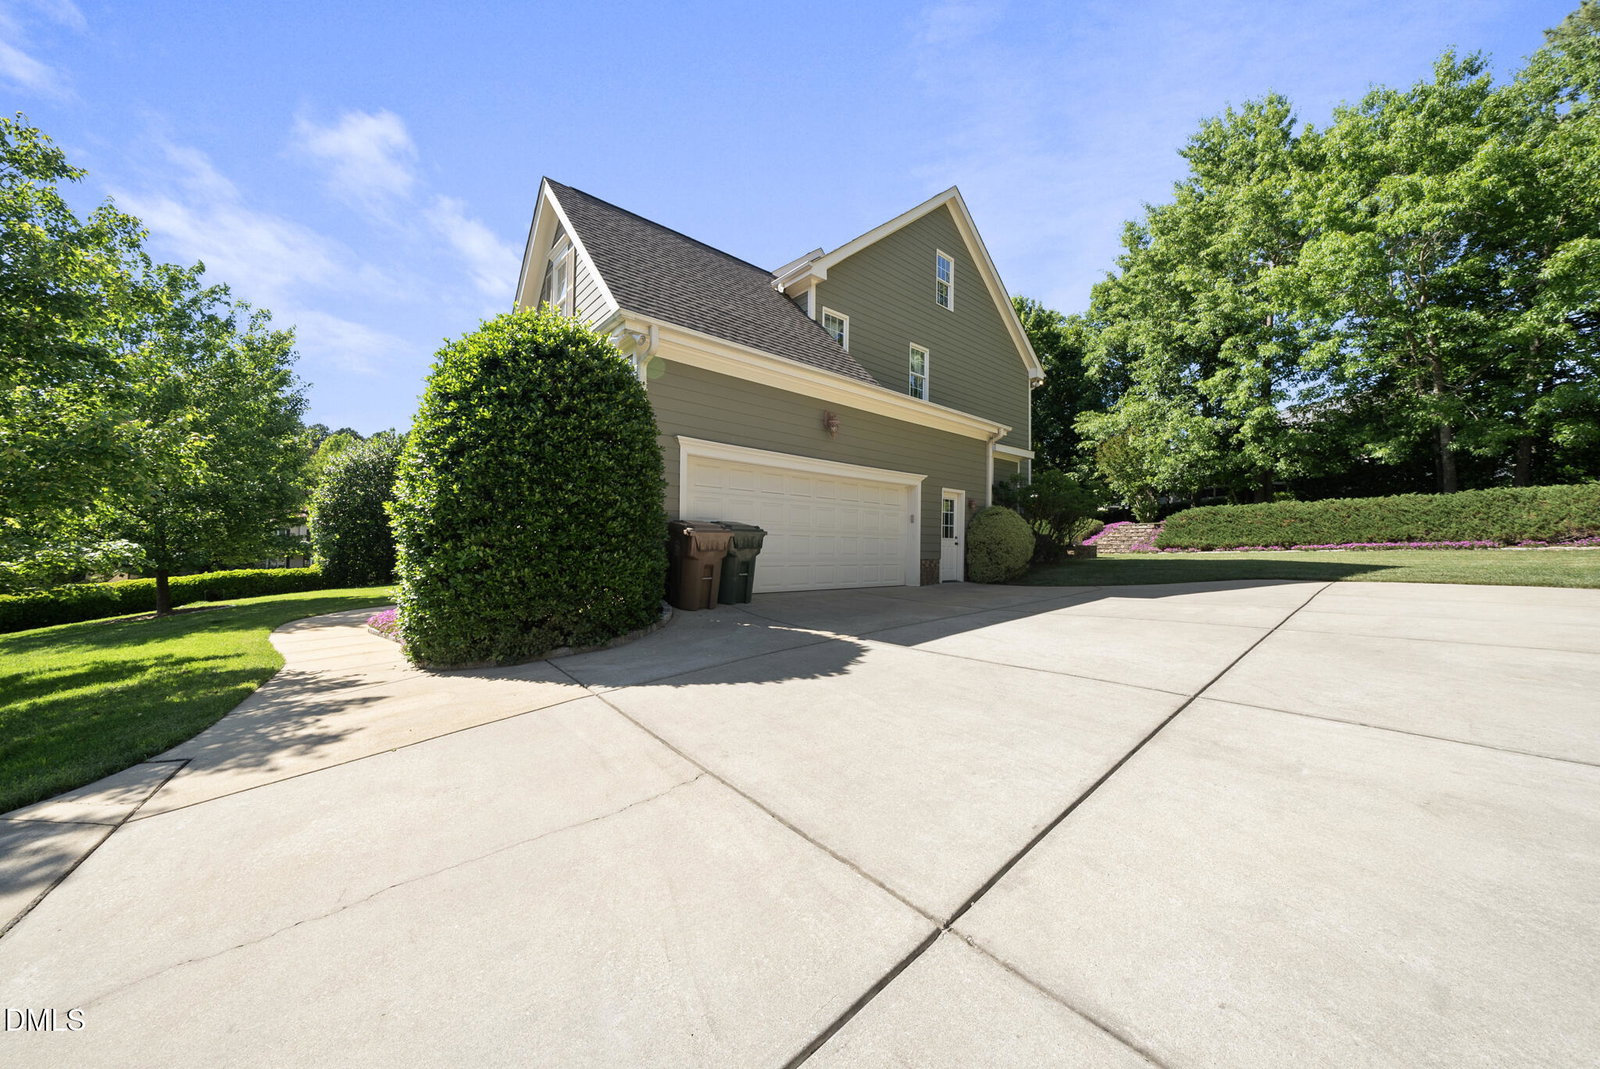
Beautifully maintained and filled with thoughtful upgrades, this Park at West Lake home has an Apex mailing address but is actually located in the Town of Cary. Set on one of the neighborhood's largest lots, the property delivers the space, comfort, and outdoor living buyers are looking for. Enjoy a beautiful backyard, fantastic entertaining areas, and a floor plan that feels both functional and inviting. The gourmet kitchen is the heart of the home, featuring double Wolf ovens, a Viking gas cooktop with griddle, Viking warming drawer, Miele dishwasher, oversized refrigerator, and wine fridge. Pull out cabinetry, a bread drawer, custom pantry shelving, and a custom baking island add everyday function with a warm, custom feel. Beautiful hardwoods flow throughout much of the home, complemented by solid core interior doors, built in wood closet shelving, and smart storage details. Offering 4 spacious bedrooms and 2.5 baths, the layout includes a bonus room with French doors off a secondary bedroom, perfect for an office, exercise room, playroom, or sitting area. The 3 season room is a favorite spot with Ipe flooring, EZ Breeze windows, custom shades, and peaceful views of the backyard. Outdoor features include a 13 zone irrigation system, upper level backyard space, fountain and bench, children's slide, slate mower ramp, planting areas with cobblestone edging, and a drainage system designed to direct water away from the house and toward the front of the property. Comfort and peace of mind continue with a whole house natural gas generator, automatic transfer switch, high efficiency Carrier HVAC systems with ultraviolet air purification.(2nd Floor HVAC approx 3 years old and 1st Floor HVAC approx 2 years old). Exterior paint 2021. Additional highlights include central vacuum with hoses and attachments, insulated garage and garage door, laundry room storage cabinets, front load Whirlpool washer and dryer, and an unfinished 3rd floor attic offering excellent storage or future possibilities. The Park at Westlake offers a lifestyle that's hard to beat, with two community pools, two playgrounds, nearby schools, parks, greenway access, and the library just a short walk or drive away.
/u.realgeeks.media/askmattrealty/Logo_1-min.png)
Additional Information
- Hoa Fee Includes
- Maintenance Grounds
- Style
- Traditional
- Foundation
- Brick/Mortar
- Interior Features
- Ceiling Fans, Crown Molding, Central Vacuum, Double Vanity, Entrance Foyer, Eat-In Kitchen, Granite Counters, Dual Primary Closets, Kitchen Island, Open Floor Plan, Pantry, Walk-In Closet(s), Dining Room, Separate Shower, Bathtub/Shower Combination, Walk-In Shower, Smooth Ceilings
- Accessibility Features
- Standby Generator
- Exterior Features
- Lighting, Private Yard, Rain Gutters, Fenced Yard
- Elementary School
- Wake - West Lake Elementary
- Middle School
- Wake - West Lake Middle
- High School
- Wake - Middle Creek High
- Utilities
- Electricity Available, Natural Gas Available, Water Available
- Garage Spaces
- 2
- Water
- Public
- Basement
- Crawl Space
- Flooring
- Carpet, Hardwood, Tile
- Roof
- Shingle
- Heating
- Natural Gas
- Vegetation
- Cleared, Grassed
Mortgage Calculator
Listings provided courtesy of Triangle MLS, Inc. of NC, Internet Data Exchange Database. Information deemed reliable but not guaranteed. © 2026 Triangle MLS, Inc. of North Carolina. Data last updated .