305 Birdwood Ct, Cary, NC 27519
- $975,000
- 4
- BD
- 4
- BA
- 3,305
- SqFt





Seller Representative Up Market Realty
Buyer Representative
- Sold Price
- $975,000
- List Price
- $975,000
- Closing Date
- Jun 16, 2026
- Status
- CLOSED
- MLS#
- 10167583
- Bedrooms
- 4
- Bathrooms
- 4
- Full-baths
- 3
- Half-baths
- 1
- Living Area
- 3,305
- Lot Size
- 9,583
- Subdivision
- Cary Park
- Year Built
- 1999
- Acres
- 0.22
Property Description
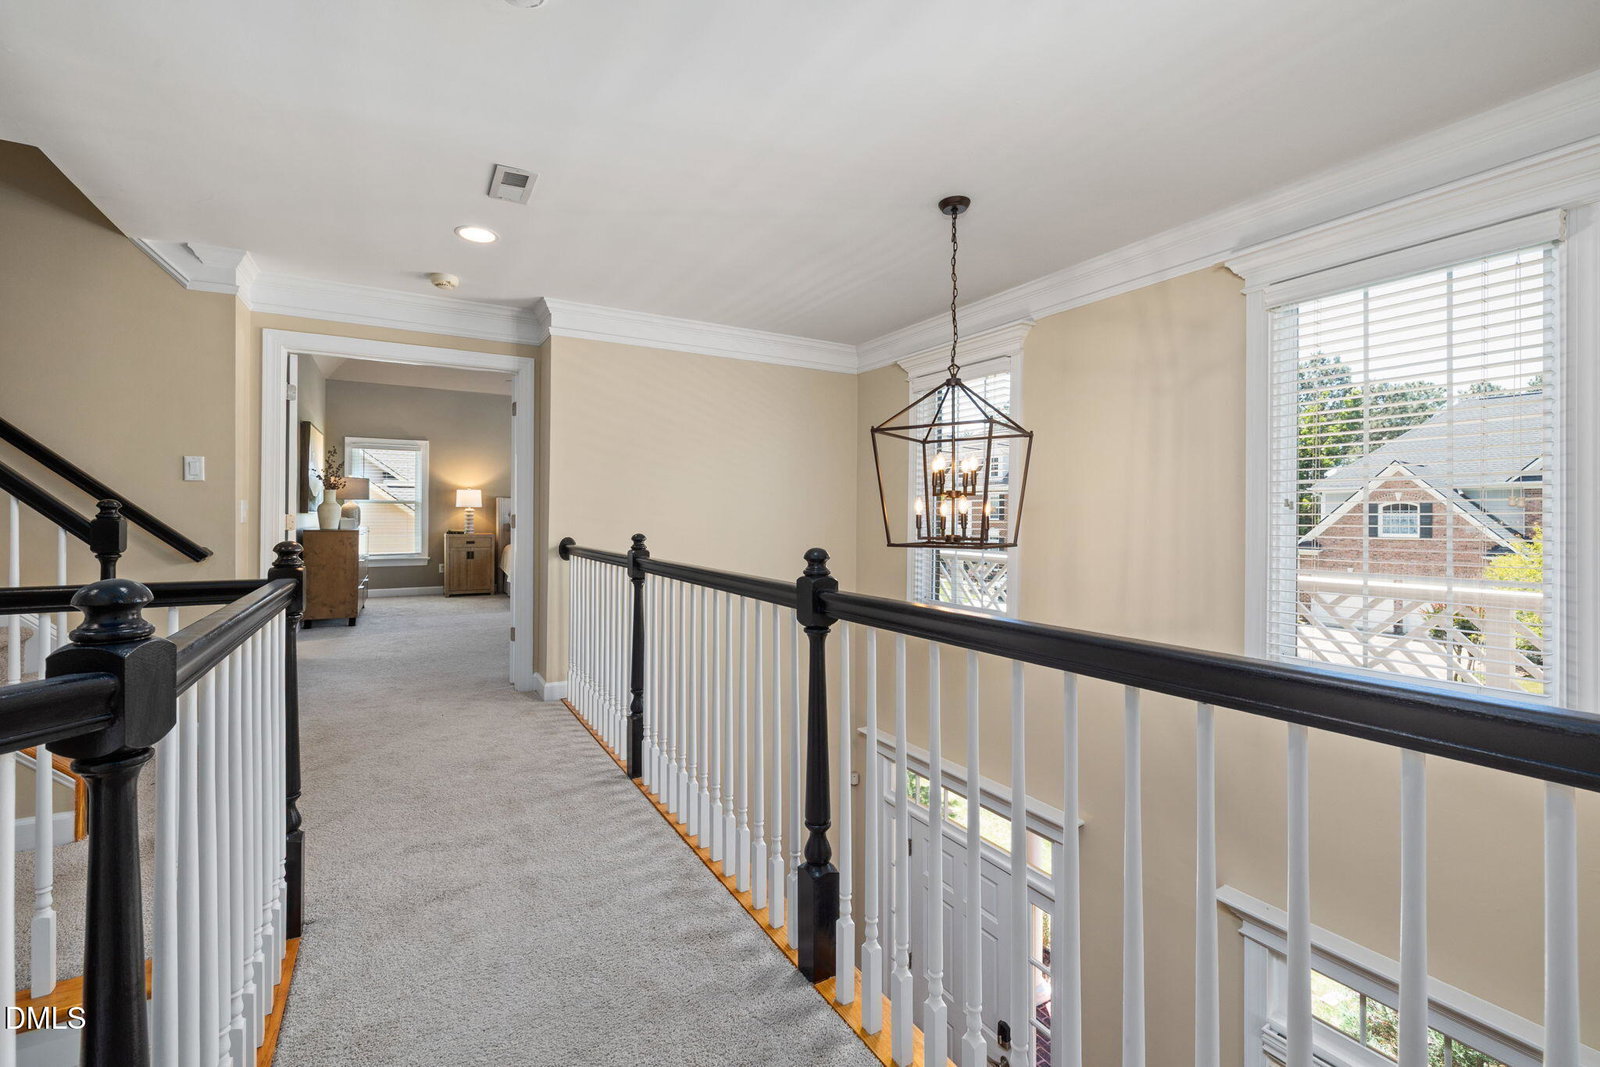
Welcome to this stunning move-in ready home in desirable Cary Park! Classic details include a brick front with grand double front porches, site-finished oak hardwoods, extensive moldings, and soaring ceilings. The spacious kitchen features granite countertops, white cabinetry, stainless appliances, wall ovens, bar seating, and two pantries, all opening to the dramatic two-story family room with built-ins, gas fireplace, and a wall of windows. French doors lead to the covered rear porch, perfect for relaxing or entertaining. Upstairs offers 4 spacious bedrooms and 3 full baths, including a massive primary suite with front and rear balconies, sitting area, dual vanities, jetted tub, and dual walk-in closets. Private office with built-ins and balcony makes working from home easy. Walk-up third floor with dormer windows and skylights offers incredible potential for future finished space or storage. Addl updates include a tankless water heater and new first-floor gas pack. Enjoy access to Cary Park's resort-style amenities, greenway access, and unbeatable proximity to RTP, RDU, and major commuter routes.
/u.realgeeks.media/askmattrealty/Logo_1-min.png)
Additional Information
- Hoa Fee Includes
- Maintenance Grounds
- Style
- Colonial, Traditional
- Foundation
- Crawl Space
- Interior Features
- Bookcases, Vaulted/Cathedral Ceilings, Ceiling Fans, Chandelier, Crown Molding, Double Vanity, Entrance Foyer, Eat-In Kitchen, Granite Counters, High Ceilings, Dual Primary Closets, Kitchen Island, Open Floor Plan, Pantry, Smart Thermostat, Vaulted/Cathedral Ceilings, Walk-In Closet(s), Dining Combo, Whirlpool Tub, Separate Shower, Water Closets
- Exterior Features
- Balcony
- Elementary School
- Wake - Hortons Creek Elementary School
- Middle School
- Wake - Mills Park Middle School
- High School
- Wake - Panther Creek High
- Utilities
- Cable Available, Electricity Available, Electricity Available, Natural Gas Available, Natural Gas Available, Sewer Available, Sewer Connected, Water Available, Water Available
- Garage Spaces
- 2
- Water
- Public
- Flooring
- Carpet, Tile, Wood
- Roof
- Shingle
- Heating
- Fireplace, Forced Air, Natural Gas, Natural Gas
Mortgage Calculator
Listings provided courtesy of Triangle MLS, Inc. of NC, Internet Data Exchange Database. Information deemed reliable but not guaranteed. © 2026 Triangle MLS, Inc. of North Carolina. Data last updated .