7900 Pony Pasture Ct, Raleigh, NC 27612
- $900,000
- 5
- BD
- 4
- BA
- 3,585
- SqFt








Seller Representative EXP Realty LLC
Buyer Representative
- Sold Price
- $900,000
- List Price
- $900,000
- Closing Date
- Jun 26, 2026
- Status
- CLOSED
- MLS#
- 10167585
- Bedrooms
- 5
- Bathrooms
- 4
- Full-baths
- 3
- Half-baths
- 1
- Living Area
- 3,585
- Lot Size
- 17,424
- Subdivision
- Umstead Ridge
- Year Built
- 1997
- Acres
- 0.40
Property Description
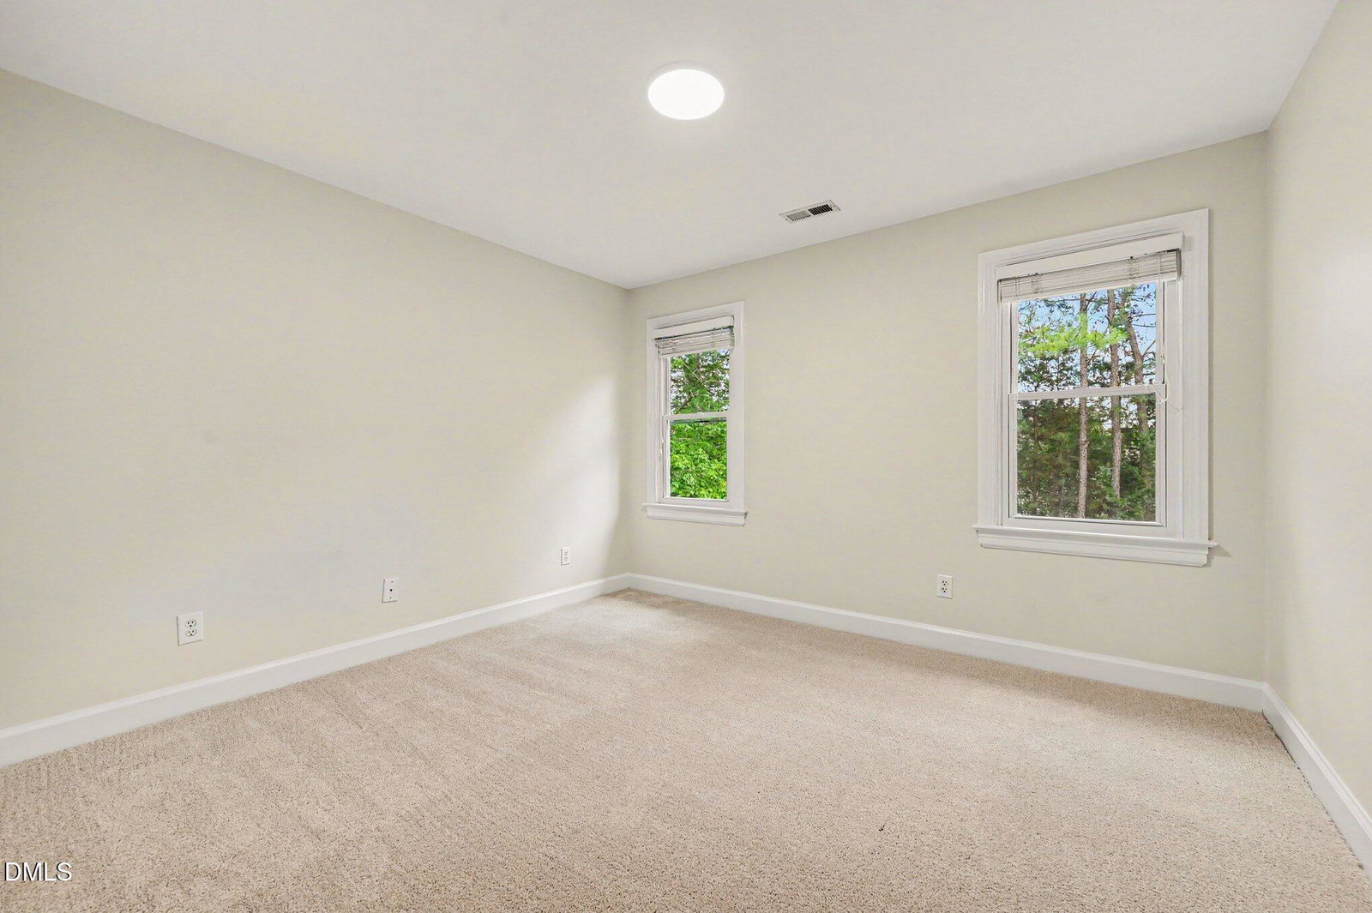
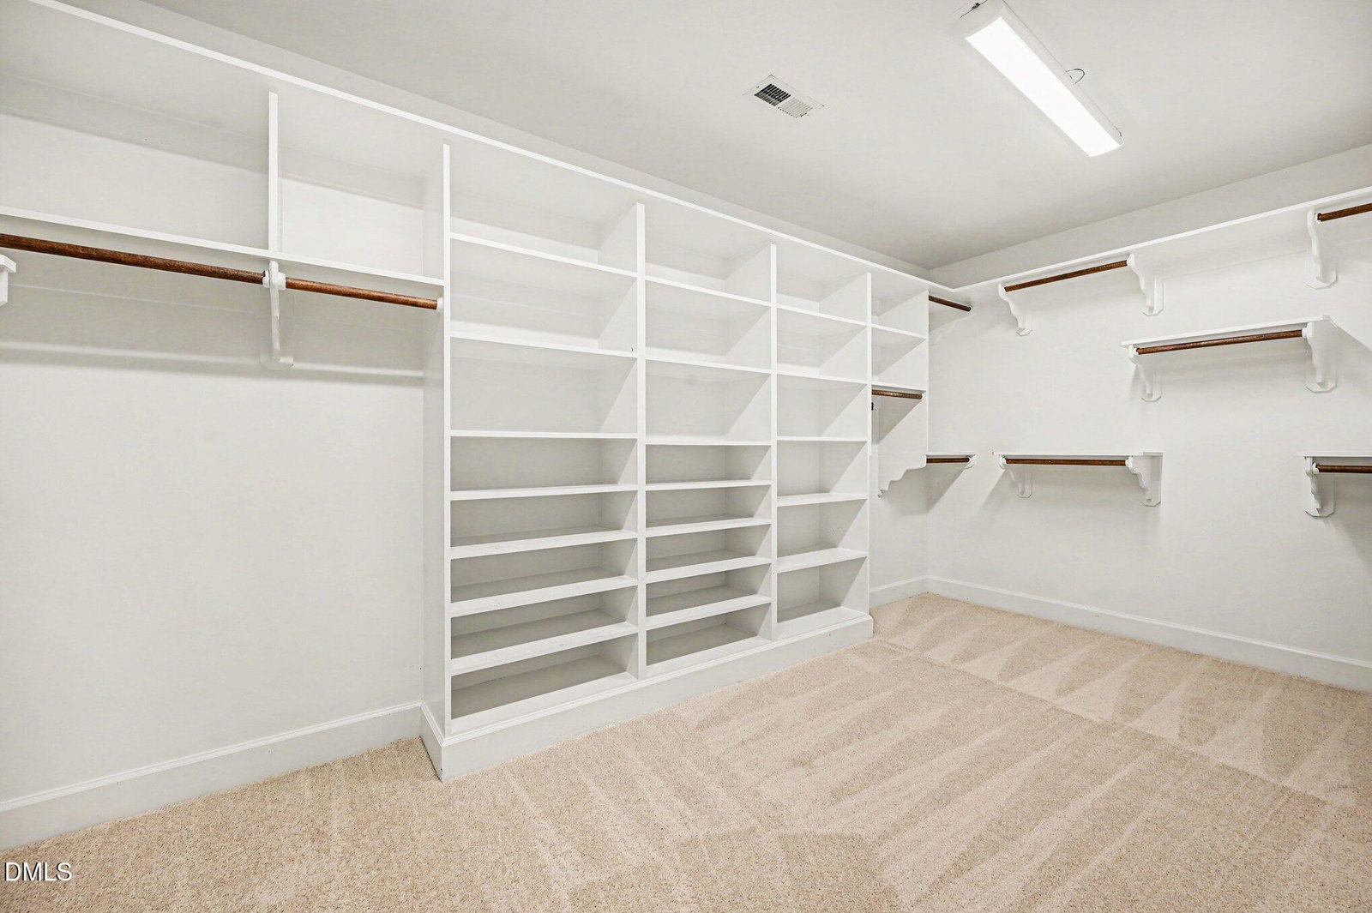
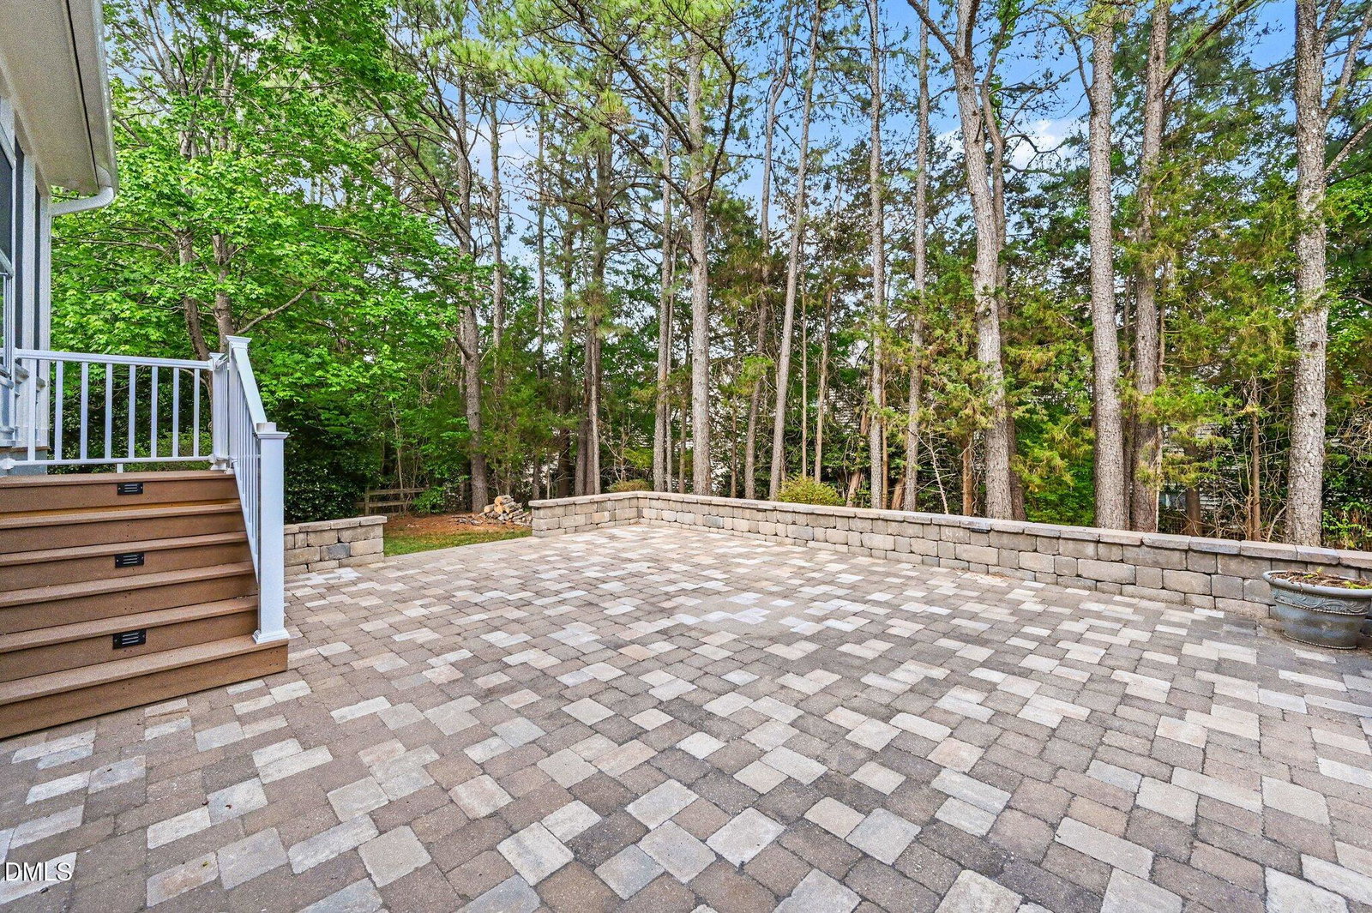
Spacious 5-Bedroom | 3.5-Bath Home with Flexible Living Spaces Near Umstead Park Conveniently located near William B. Umstead State Park, this spacious home offers a versatile layout designed to accommodate a variety of lifestyles. With multiple flex spaces, dual laundry rooms, and expansive indoor and outdoor living areas, the home blends functionality with everyday comfort. The main level features a dedicated office and a separate living room, providing flexible space for working from home, entertaining, or creating a quiet retreat. The open-concept kitchen is the heart of the home, complete with a large center island, abundant prep space, and seamless flow into the main living areas, making it ideal for both everyday living and hosting guests. A screened porch extends the living space outdoors and overlooks the backyard, patio, and private sport court, which can easily be adapted for pickleball, tennis, basketball, or customized for your favorite activities. The third-floor bonus level offers incredible flexibility and can function as a media room, playroom, guest retreat, hobby space, or additional office. An added flex room connected to the primary suite creates the perfect sitting room, exercise space, or private office. The generously sized primary suite is designed for comfort and functionality, featuring a spacious bath and a large walk-in closet. Convenience is elevated with two laundry rooms -- one on the first floor and another on the second floor -- making daily routines effortless. A thoughtfully designed mudroom with organized drop zone adds even more practical functionality. Hardwood floors run throughout the main living areas, while carpeted bedrooms provide warmth and comfort. Tile flooring in select bathrooms adds durability and style throughout the home.
/u.realgeeks.media/askmattrealty/Logo_1-min.png)
Additional Information
- Style
- Traditional, Transitional
- Foundation
- Crawl Space
- Interior Features
- Ceiling Fans, Crown Molding, Double Vanity, Eat-In Kitchen, Kitchen Island, Open Floor Plan, Pantry, Recessed Lighting, Walk-In Closet(s), Whirlpool Tub, Walk-In Shower, Quartz/Quartzite Counters, Smooth Ceilings
- Exterior Features
- Lighting, Private Yard, Rain Gutters
- Elementary School
- Wake - Leesville Road Elementary
- Middle School
- Wake - Leesville Road Middle
- High School
- Wake - Leesville Road High
- Garage Spaces
- 2
- Water
- Public
- Flooring
- Carpet, Hardwood, Tile
- Roof
- Shingle
- Heating
- Electric, Fireplace, Heat Pump, Natural Gas
Mortgage Calculator
Listings provided courtesy of Triangle MLS, Inc. of NC, Internet Data Exchange Database. Information deemed reliable but not guaranteed. © 2026 Triangle MLS, Inc. of North Carolina. Data last updated .