325 Old Mill Village Dr, Apex, NC 27502
- $434,000
- 3
- BD
- 3
- BA
- 2,152
- SqFt





Seller Representative Coldwell Banker Advantage
- List Price
- $434,000
- Price Change
- ▼ $5,000 1781738616
- Status
- ACTIVE
- MLS#
- 10167640
- Bedrooms
- 3
- Bathrooms
- 3
- Full-baths
- 3
- Living Area
- 2,152
- Lot Size
- 1,307
- Subdivision
- Old Mill Village
- Neighborhood
- Old Mill Village
- Year Built
- 2007
- Acres
- 0.03
Property Description
In the heart of the Peak of Good Living--urban life at its finest! Experience small-town-charm and modern versatility with this standout townhouse in Old Mill Village. This home offers a rare, expanded floor plan designed for those who need more from their living space with 'smart home' features and lots of privacy and functionality! Leave the car in the garage and enjoy a short, scenic walk to Historic Downtown Apex. Whether you are grabbing your morning coffee at a local cafe, browsing the boutiques on Salem Street, or meeting friends for dinner, the best of Apex is essentially your backyard. From the seasonal farmers market to local breweries and the Halle Cultural Arts Center, the vibrant culture of Apex is always within reach. Unlike most townhomes in the vicinity, this unit features a finished basement with a generous flex/bonus room. This space is ideal for a dedicated media room, a home gym, or a secondary office area. MAIN LEVEL BEDROOM with en suite is a standout feature, It serves as the perfect professional home office or a private guest retreat for visitors who prefer to avoid stairs. The layout provides a level of convenience and privacy rarely found in this price point. The interior has been refreshed with all-new designer paint, updated bathrooms and bright kitchen for lots of entertaining the moment you move in. This is more than just a townhouse; it's a flexible living solution for those who value both their work-from-home productivity and their weekend leisure. If you have been looking for the convenience of low-maintenance living without sacrificing the storage and 'bonus' spaces of a detached home, this is the one!
/u.realgeeks.media/askmattrealty/Logo_1-min.png)
Additional Information
- Style
- Colonial, Traditional
- Foundation
- Other
- Interior Features
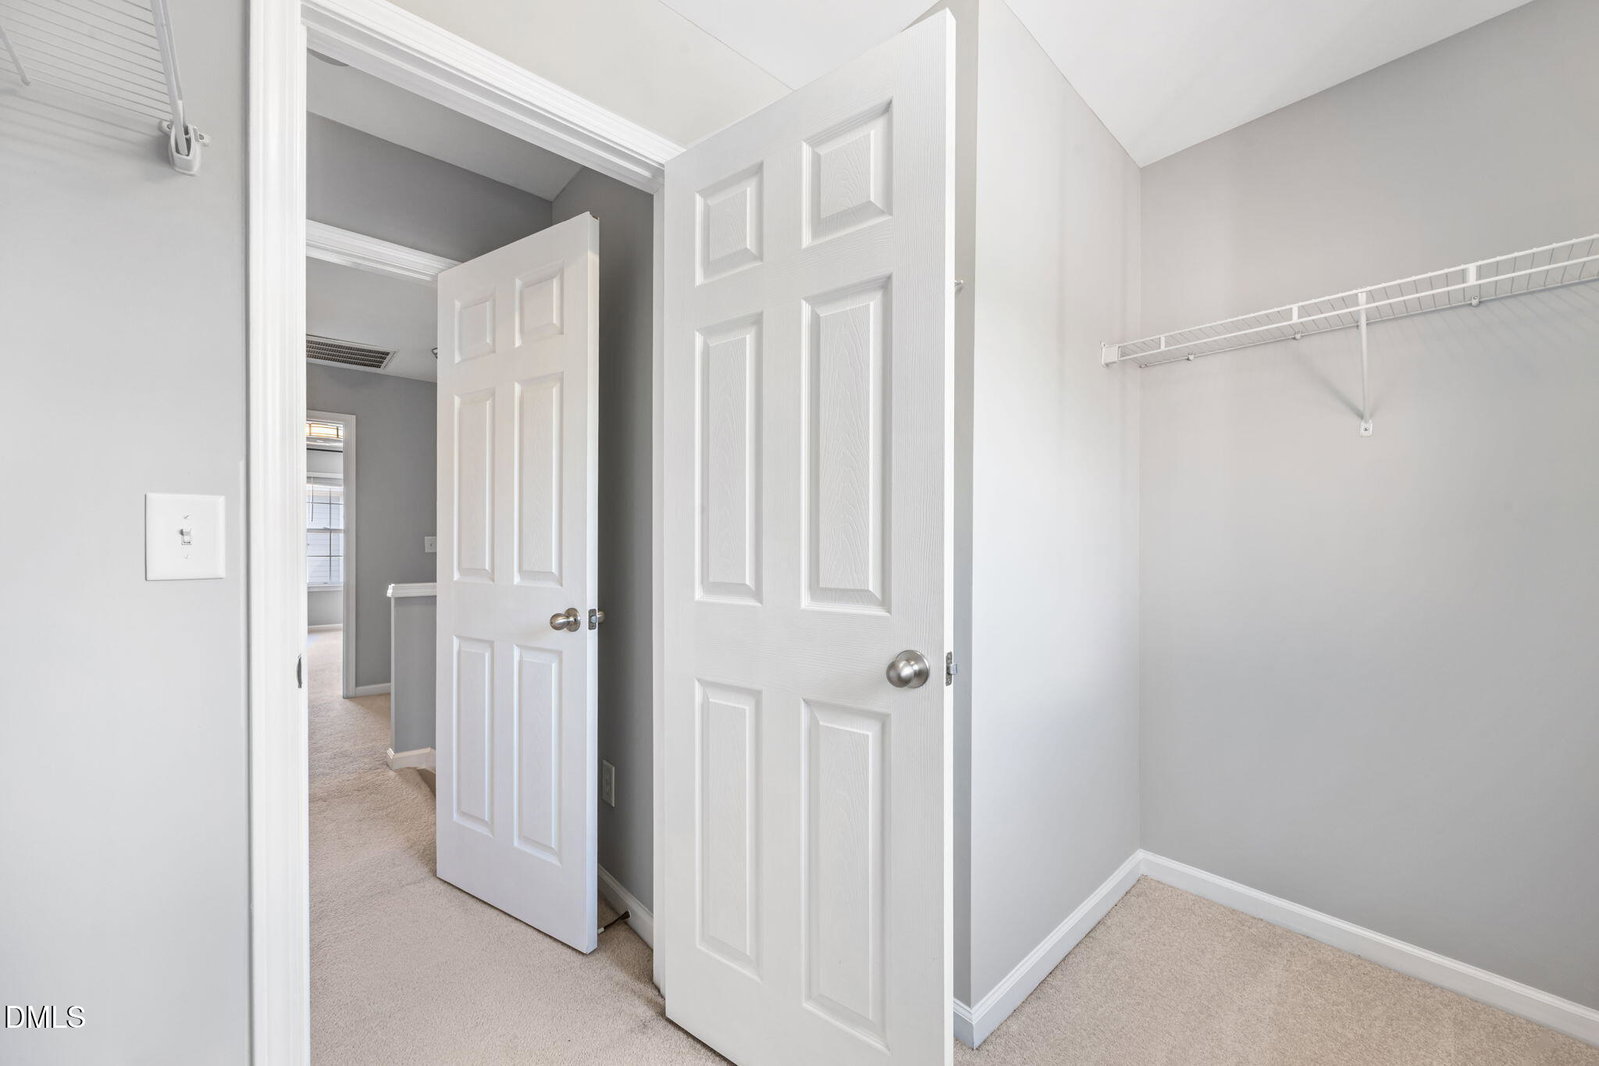
- Ceiling Fans, Crown Molding, Double Vanity, Open Floor Plan, Recessed Lighting, Stone Counters, Track Lighting, Tray Ceiling(s), Walk-In Closet(s)
- Exterior Features
- Balcony, Rain Gutters
- Garage Spaces
- 2
- Water
- Public
- Basement
- Finished
- Flooring
- Carpet, Hardwood, Tile, Vinyl, Wood
- Roof
- Metal, Shingle, Architectural
- Heating
- Zoned
Mortgage Calculator
Listings provided courtesy of Triangle MLS, Inc. of NC, Internet Data Exchange Database. Information deemed reliable but not guaranteed. © 2026 Triangle MLS, Inc. of North Carolina. Data last updated .