512 Thorny Branch Dr, Raleigh, NC 27603
- $430,000
- 3
- BD
- 2
- BA
- 2,107
- SqFt









Seller Representative eXp Realty, LLC - C
- List Price
- $430,000
- Price Change
- ▼ $10,000 1784066702
- Status
- ACTIVE
- MLS#
- 10167690
- Bedrooms
- 3
- Bathrooms
- 2
- Full-baths
- 2
- Living Area
- 2,107
- Lot Size
- 37,026
- Subdivision
- Sauls Glen
- Year Built
- 2023
- Acres
- 0.85
Property Description
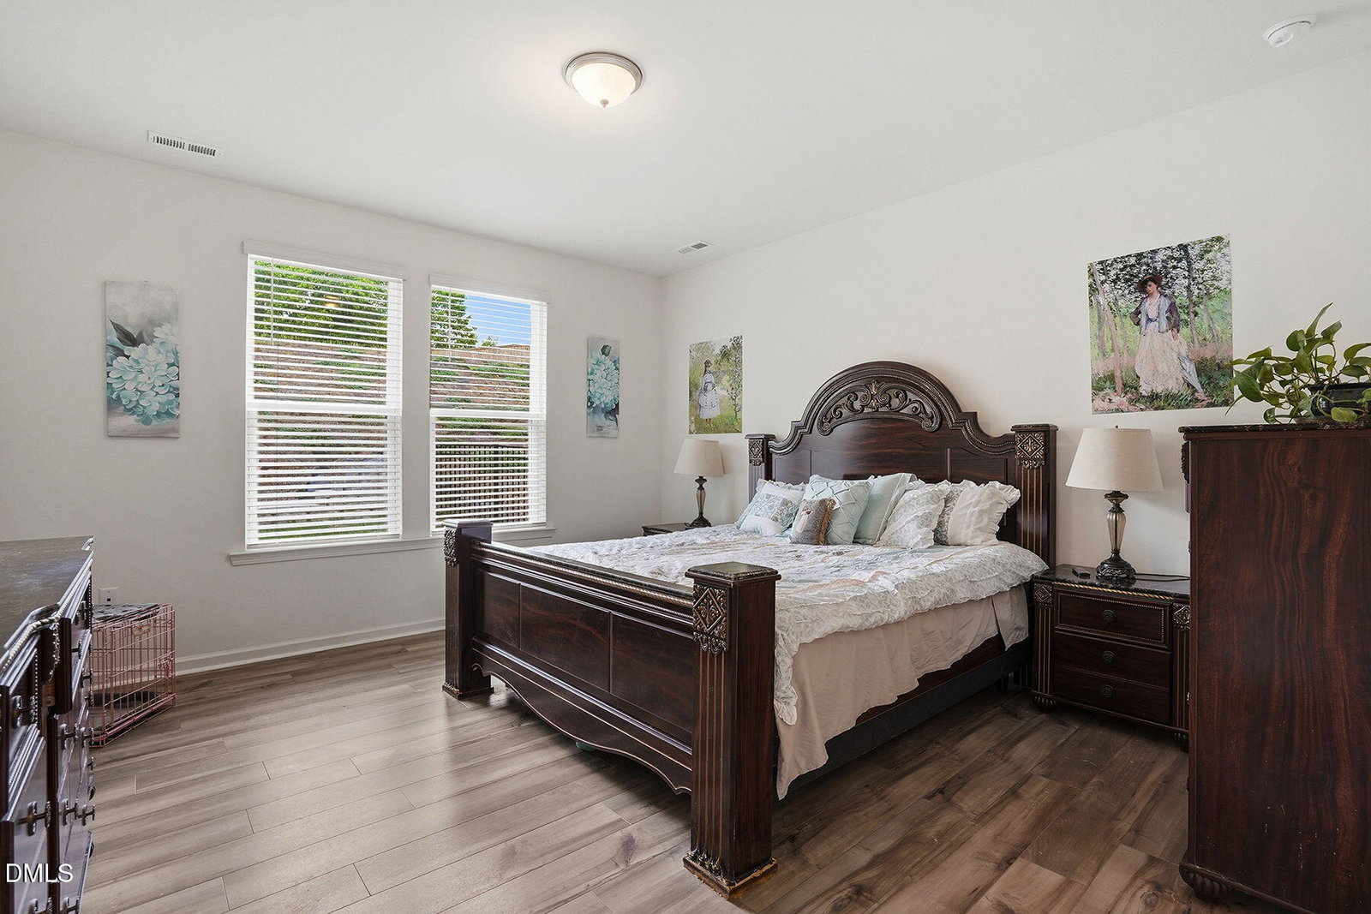
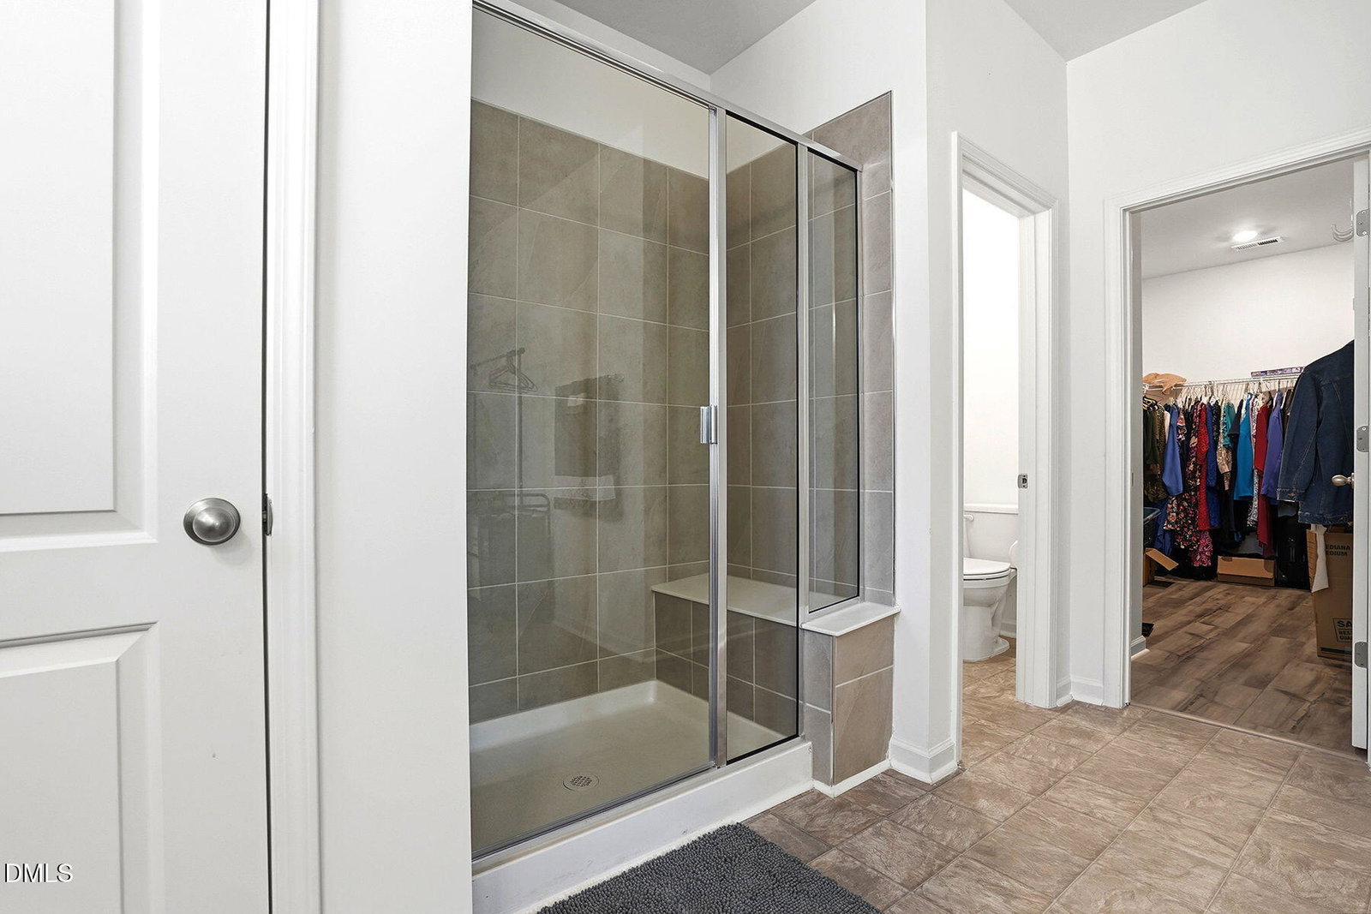
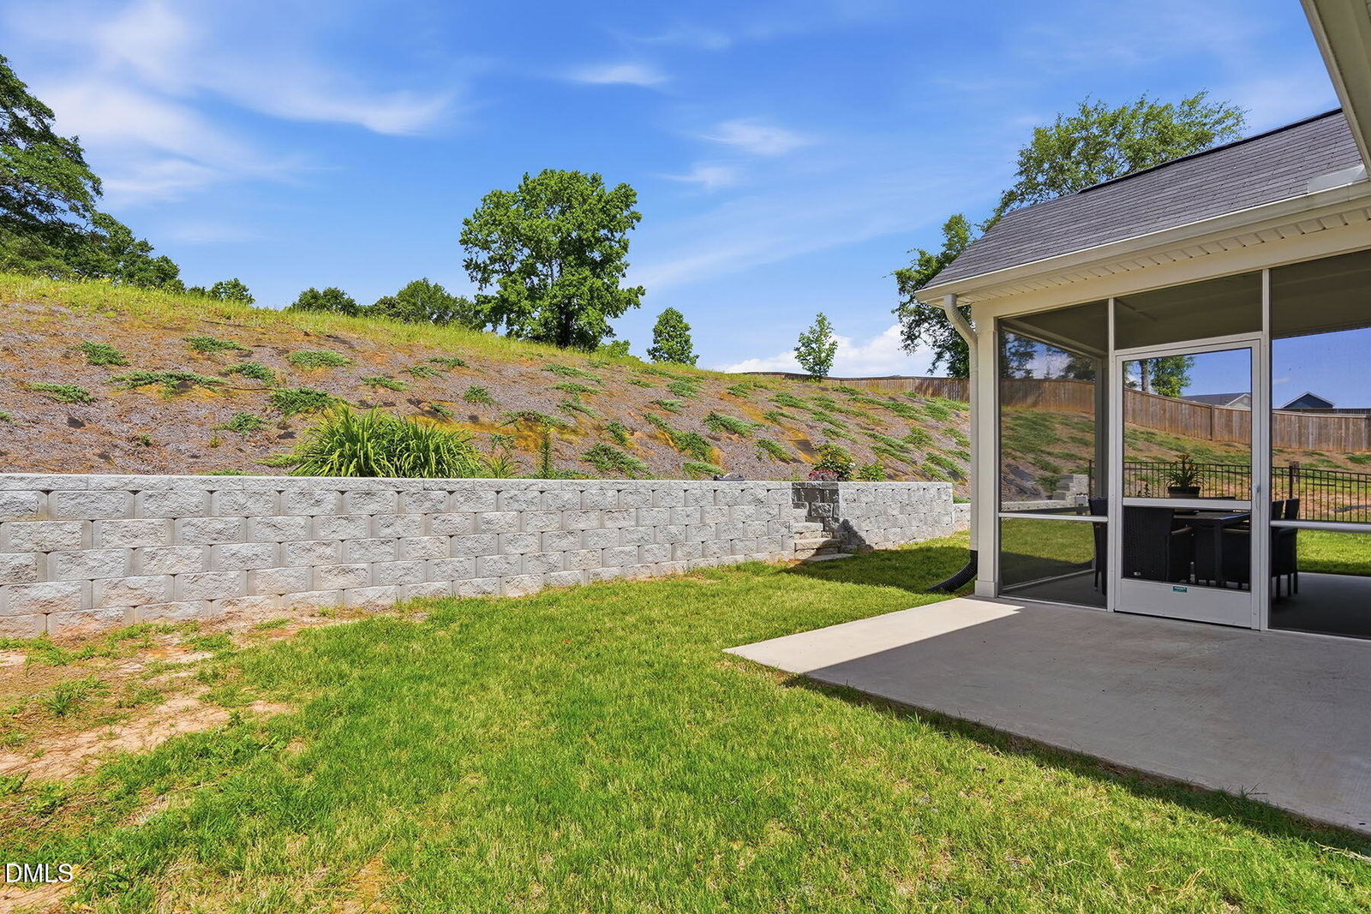
This thoughtfully upgraded Ranch home in Sauls Glen is the one story home you've been looking for. Situated on 0.85 acres at the very end of the road, this home gives you the space and privacy you're looking for. Entertaining is easy in this Open Living area floorplan with 9 foot ceilings throughout. The kitchen is humongous and feaures tons of cabinets and counterspace, a large island, and a bigger pantry. The eating area easily fits a large Dining tabel and flows freely to the Living room sitting area. A built in desk and shelves is already waiting for you in the office that opens with French double doors. The Primary Bedroom and Bathroom are separate from the other two bedrooms and features a large bathroom with double sinks, shower with a seat, and a good sized walk-in closet. Step outside onto the Screened porch with an extra grilling patio. A thoughtfully designed landscaped wall, aluminum fence, and large burm give you the privacy you want. Plus enjoy numerous flowering plants in the yard. Over $30,000 worth of upgrades were included in this home including the exterior elevation, storm door, fenced yard with landscaping wall, Flex room conversion to den with French doors and built in desk & shelves, full backsplash in the kitchen, luxury vinyl plank in the Living room and Primary bedroom, and comfort height toilet in the Primary bathroom. Large windows let in lots of natural light in this home. 2 French drains have been added in the backyard as well. The location of this home features easy access to 540 & I40, plus shopping and restaurants. Make this home yours!!
/u.realgeeks.media/askmattrealty/Logo_1-min.png)
Additional Information
- Hoa Fee Includes
- None
- Style
- Traditional
- Foundation
- Slab
- Exterior Features
- Private Yard, Fenced Yard
- Elementary School
- Wake - Rand Road Elementary
- Middle School
- Wake - North Garner Middle
- High School
- Wake - South Garner High
- Garage Spaces
- 2
- Water
- Public
- Flooring
- Vinyl, Vinyl
- Roof
- Shingle
- Heating
- Heat Pump
Mortgage Calculator
Listings provided courtesy of Triangle MLS, Inc. of NC, Internet Data Exchange Database. Information deemed reliable but not guaranteed. © 2026 Triangle MLS, Inc. of North Carolina. Data last updated .