1121 Braswell Creek Pt, Holly Springs, NC 27540
- $647,000
- 3
- BD
- 3
- BA
- 2,435
- SqFt





Seller Representative Northside Realty Inc.
Buyer Representative
- Sold Price
- $647,000
- List Price
- $647,000
- Closing Date
- Jun 22, 2026
- Status
- CLOSED
- MLS#
- 10167722
- Bedrooms
- 3
- Bathrooms
- 3
- Full-baths
- 2
- Half-baths
- 1
- Living Area
- 2,435
- Lot Size
- 68,389
- Subdivision
- Olde Mills Lake
- Year Built
- 1994
- Acres
- 1.57
Property Description
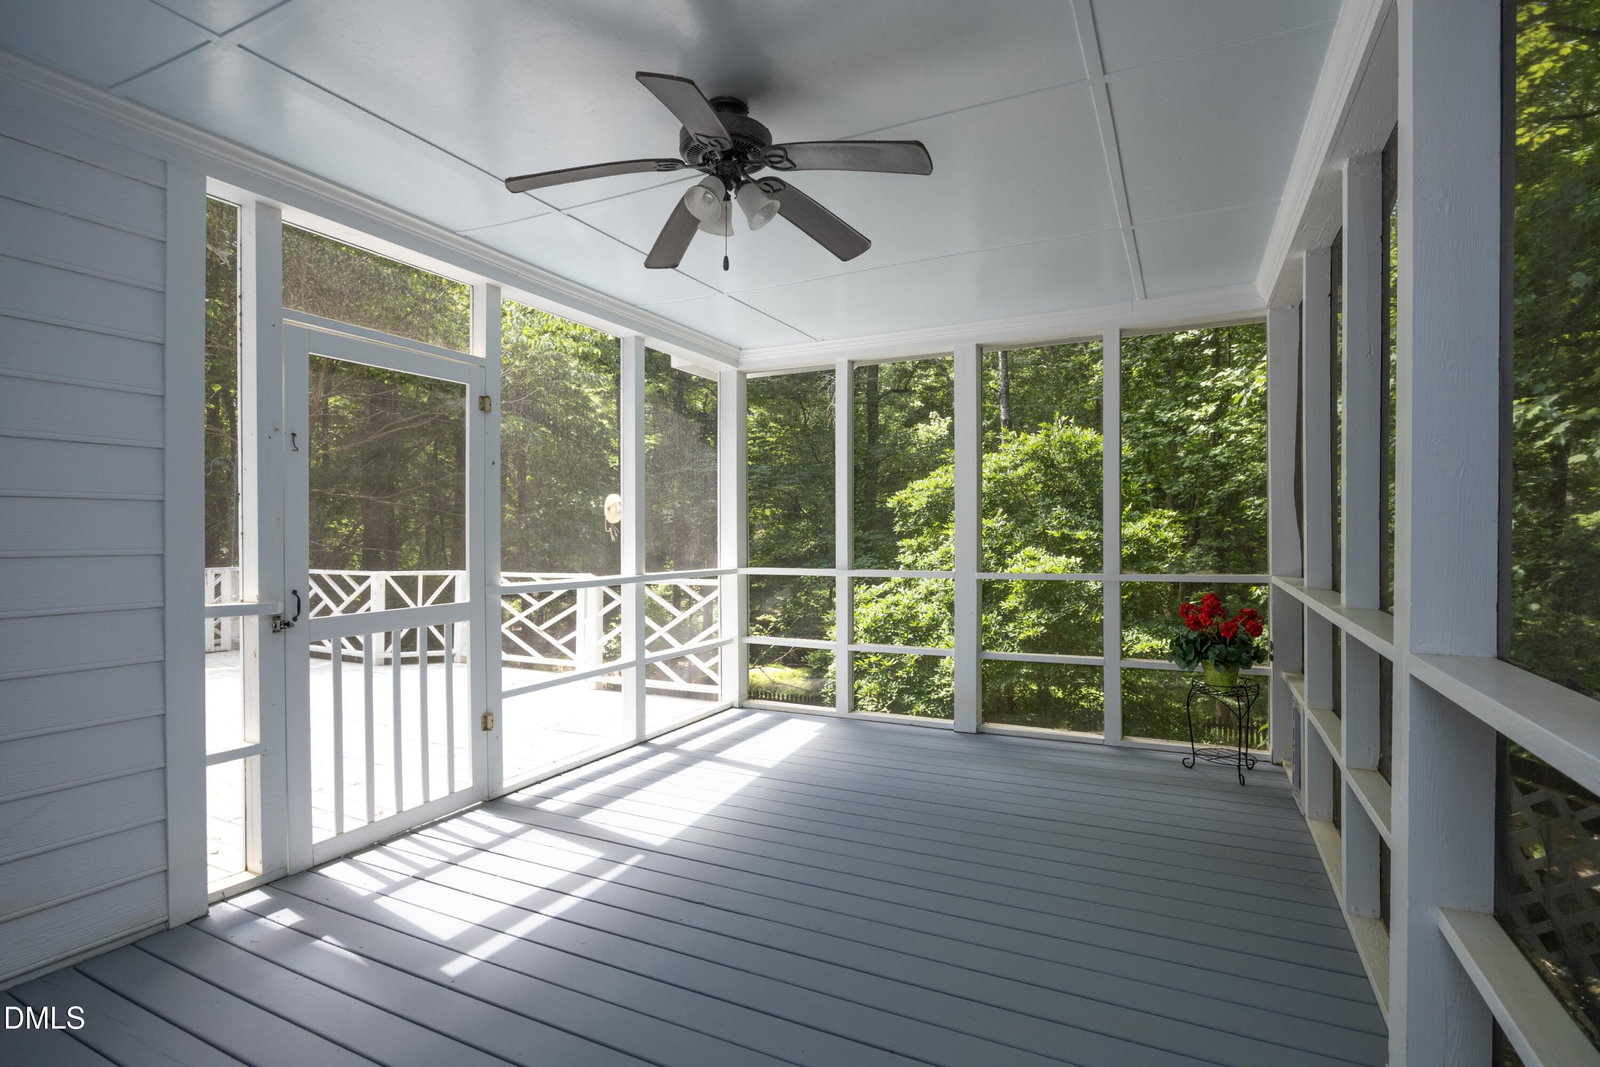
Serenity & back-to-nature privacy on a 1.5-acre lot, yet so convenient to all that Holly Springs has to offer. This open, airy and spacious home is situated on a quiet cul-de-sac in highly sought-after Old Mills Lake Subdivision. Start relaxing as soon as you enter the neighborhood driving along the tree-lined streets. As you enter the open foyer from the welcoming front porch, you'll immediately notice the newly refinished hardwood floors, and neutral paint throughout. The spacious family room with two-story, cathedral ceiling invites nature in with the floor to ceiling windows & French doors. Insulated windows throughout were installed in 2015 & 2019. Enjoy the elegant gas-log fireplace with carved mantel & marble surround. You'll have plenty of room for holiday dinners in the dining room with classic wainscotting. The cheery white kitchen boasts ample storage, stainless appliances, convenient island with Jenn-Air cooktop, oven & dishwasher; built-in desk with pass-through window to family room. Enjoy your morning coffee in the breakfast area while watching a peaceful deer family crossing your front yard. Relax on your private screen porch & deck with family & friends amid the lush view of nature all around you. Also on the main level is an office/flex space & half bath. Second level primary suite offers a spacious bedroom including double closets with built-in systems & ceiling fan; primary bath has dual vanities, large jetted tub, separate shower with bench & a water closet. Both secondary bedrooms have double closets. Laundry closet also has a convenient deep sink. Never run out of hot water with the tankless hot water heater. As if this home didn't already have enough storage space, permanent stairs carry you to the third floor, fully-floored attic, containing 1040 sf! Architectural shingled roof replaced in 2018. For the handyman or wood worker, the THIRD car garage can also double as a workshop. This home is just a short stroll to lovely Bass Lake Park with trails (located just beyond this backyard) and backs up to Sugg Farm Park, where many town events are held. Dining & shopping are just minutes away. Various memberships are available for Devils Ridge and Sunset Ridge Clubs. Welcome home!
/u.realgeeks.media/askmattrealty/Logo_1-min.png)
Additional Information
- Hoa Fee Includes
- None
- Style
- Traditional, Transitional
- Foundation
- Brick/Mortar, Crawl Space
- Interior Features
- Bookcases, Vaulted/Cathedral Ceilings, Ceiling Fans, Chandelier, Double Vanity, Entrance Foyer, Eat-In Kitchen, High Ceilings, High Speed Internet, Kitchen Island, Pantry, Recessed Lighting, Tile Counters, Dining Room, Whirlpool Tub, Separate Shower, Bathtub/Shower Combination, Walk-In Shower, Water Closets, Smooth Ceilings
- Exterior Features
- Private Yard, Fenced Yard
- Elementary School
- Wake - Holly Ridge Elementary
- Middle School
- Wake - Holly Ridge Middle
- High School
- Wake - Holly Springs High
- Utilities
- Cable Available, Electricity Available, Natural Gas Available, Water Available, Septic
- Garage Spaces
- 3
- Water
- Public
- Flooring
- Carpet, Tile, Hardwood
- Roof
- Architectural
- Heating
- Central, Heat Pump, Natural Gas
Mortgage Calculator
Listings provided courtesy of Triangle MLS, Inc. of NC, Internet Data Exchange Database. Information deemed reliable but not guaranteed. © 2026 Triangle MLS, Inc. of North Carolina. Data last updated .