12104 Ethans Overlook Dr, Raleigh, NC 27614
- $1,200,000
- 4
- BD
- 4
- BA
- 3,480
- SqFt











Seller Representative Julie Wright Realty Group LLC
Buyer Representative
- Sold Price
- $1,200,000
- List Price
- $1,050,000
- Closing Date
- Jul 07, 2026
- Status
- CLOSED
- MLS#
- 10168714
- Bedrooms
- 4
- Bathrooms
- 4
- Full-baths
- 3
- Half-baths
- 1
- Living Area
- 3,480
- Lot Size
- 92,782
- Subdivision
- Not In A Subdivision
- Year Built
- 2020
- Acres
- 2.13
Property Description
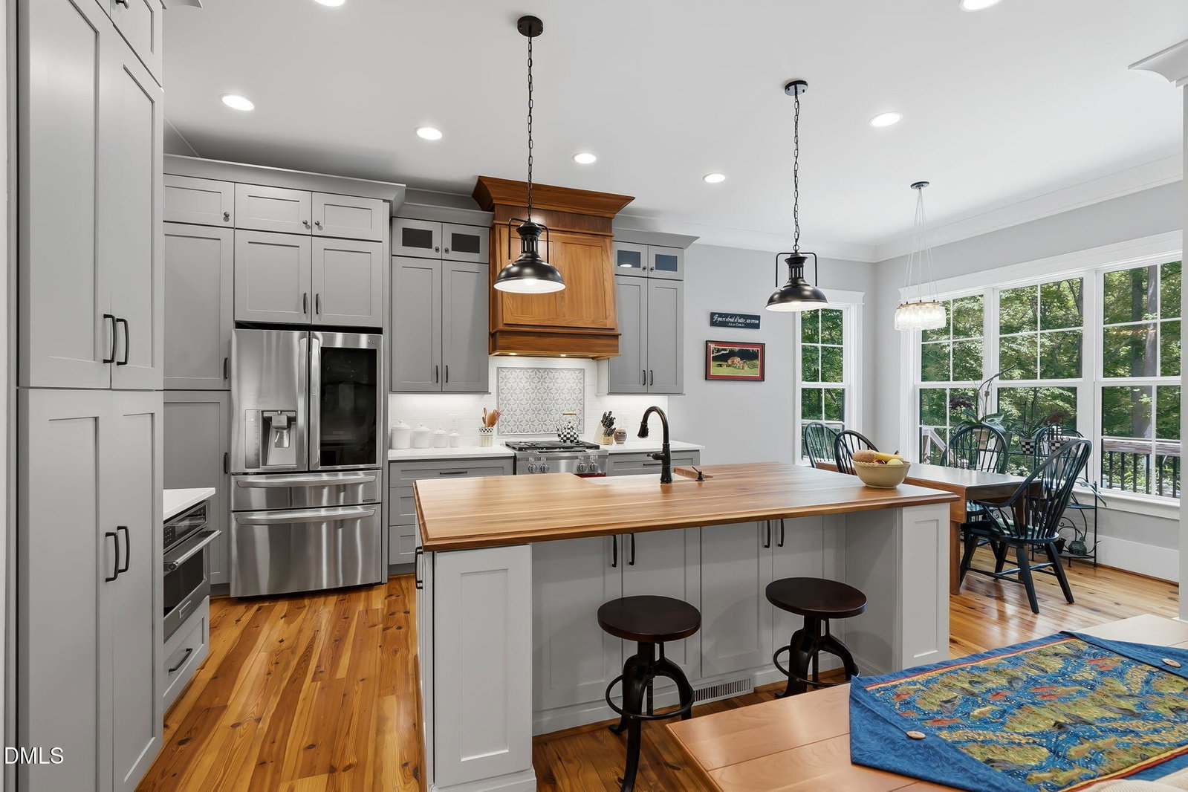
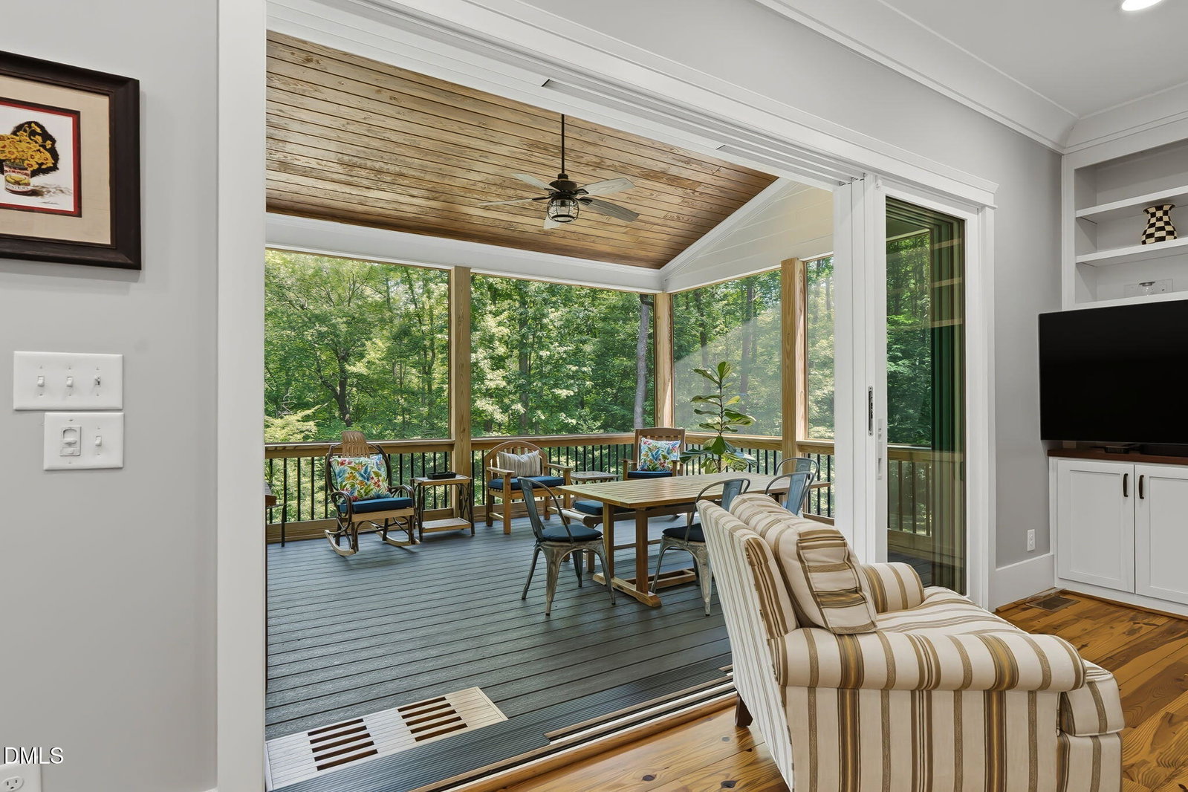
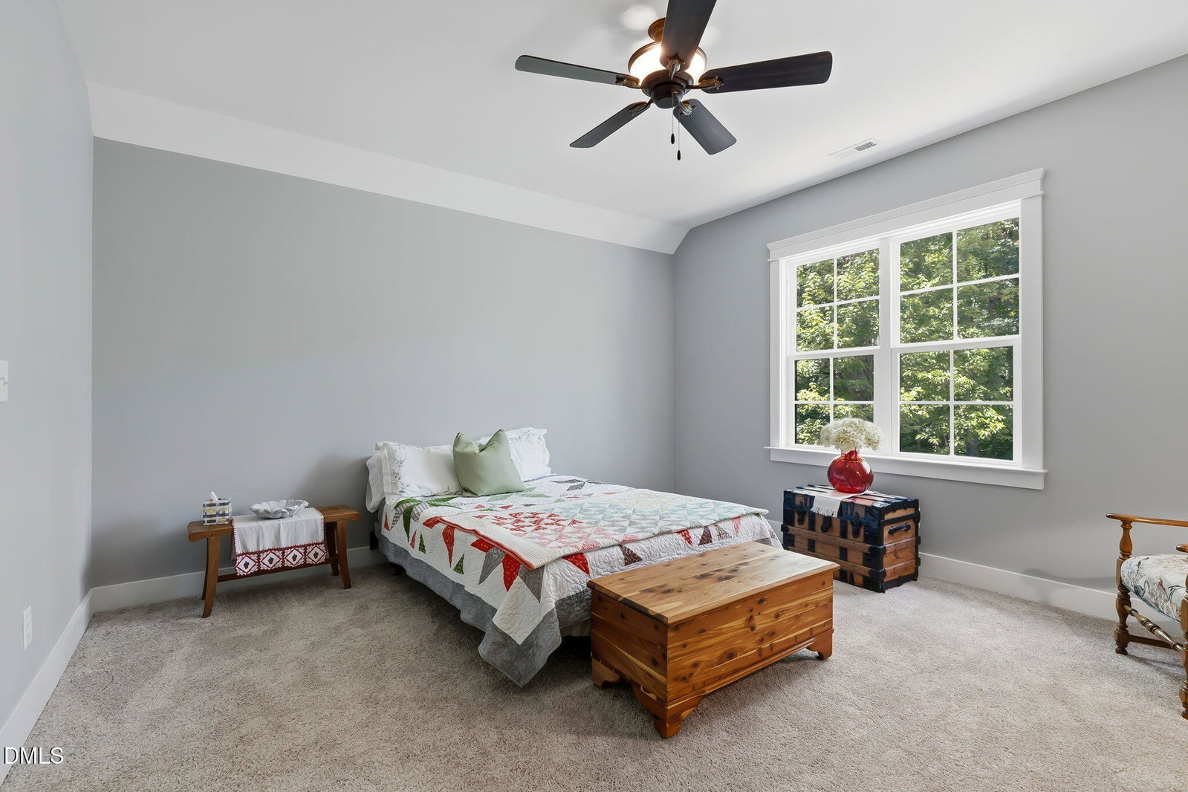
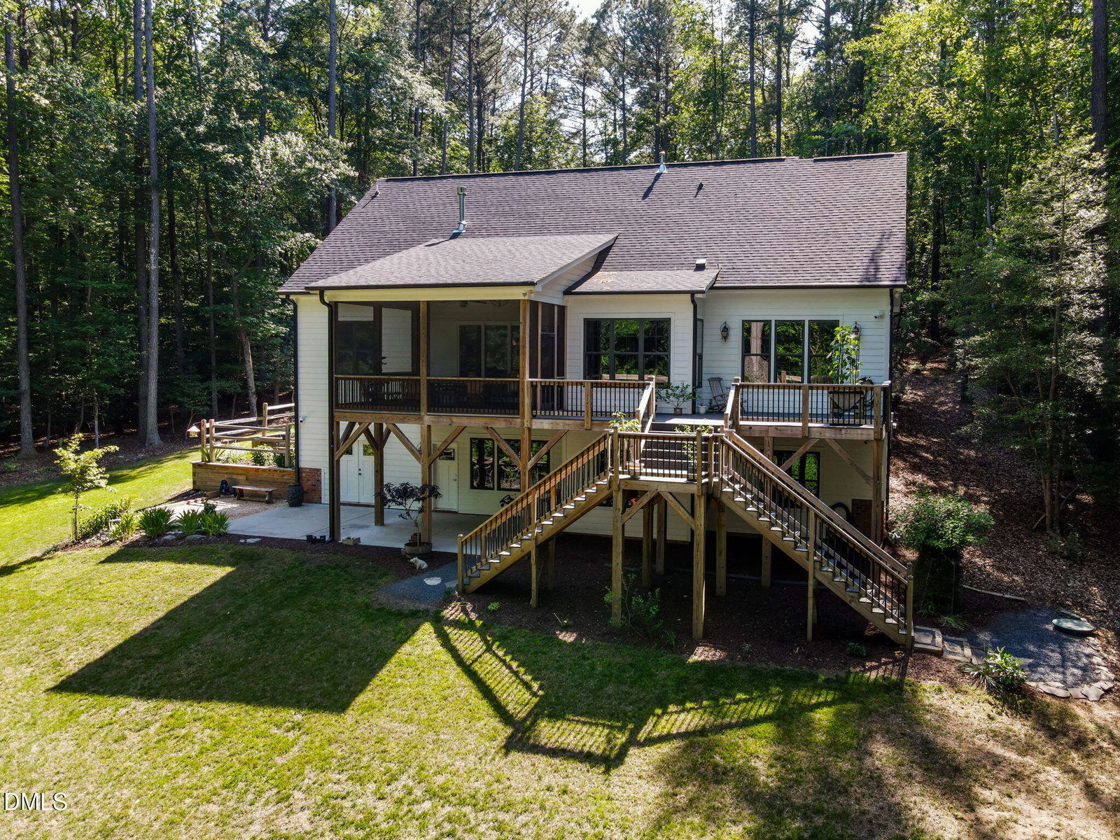
Private oasis on just over two acres featuring a stunning custom-built home filled with exceptional upgrades and timeless craftsmanship. Step through the inviting foyer onto beautiful 100-year-old heart pine floors that flow throughout most of the main level, including the luxurious primary suite, where sweeping views of the private, park-like backyard create a true retreat. Designed for both everyday living and entertaining, the main level showcases a spectacular great room with triple sliding doors opening to an expansive screened porch with Trex decking, seamlessly blending indoor and outdoor living. The adjoining chef's kitchen is thoughtfully appointed with a large butcher block island, farmhouse sink, premium KitchenAid gas range, custom cabinetry with pull-out shelving, and a stylish butler's area with glass-front cabinets. The bright breakfast area overlooks the extended Trex deck and beautifully landscaped gardens, offering serene views of the peaceful grounds. A spacious dining room just off the foyer provides an elegant setting for gatherings. Two generously sized guest bedrooms and a full bath are privately situated on the opposite side of the home. Upstairs, you'll find a fourth bedroom, third full bath, an oversized bonus room with attached flex space, plus a substantial unfinished area ready to be customized for additional living space if desired. Ample storage is also available throughout the upper level. The walk-out daylight basement offers approximately 2,254 square feet of unfinished space already plumbed and framed, with windows and exterior doors in place--an incredible opportunity to create the space of your dreams. Ideal for an in-law suite, guest quarters, recreation area, or multi-generational living, with its own private entrance. Considering an ADU (Accessory Dwelling Unit)? This property qualifies, adding even more versatility and future potential.
/u.realgeeks.media/askmattrealty/Logo_1-min.png)
Additional Information
- Style
- Craftsman, Farmhouse
- Foundation
- Brick/Mortar, Concrete Perimeter
- Interior Features
- Bar, Breakfast Area, Bookcases, Ceiling Fans, Chandelier, Crown Molding, Double Vanity, Entrance Foyer, Eat-In Kitchen, High Ceilings, High Speed Internet, Kitchen Island, Open Floor Plan, Pantry, Recessed Lighting, Smart Thermostat, Soaking Tub, Storage, Stone Counters, Tray Ceiling(s), Walk-In Closet(s), Separate Shower, Walk-In Shower, Water Closets, Quartz/Quartzite Counters, Garage Apartment, Smooth Ceilings
- Exterior Features
- Awning(s), Courtyard, Garden, Rain Gutters, Smart Camera(s)/Recording
- Elementary School
- Wake - Pleasant Union Elementary
- Middle School
- Wake - West Millbrook Middle
- High School
- Wake - Millbrook High
- Utilities
- Cable Available, Electricity Available, Natural Gas Available, Natural Gas Available, Water Available, Septic
- Garage Spaces
- 2
- Water
- Private Well, Well
- Basement
- Concrete, Daylight, Exterior Entry, Full, Unfinished, Walkout
- Flooring
- Carpet, Concrete, Hardwood, Reclaimed Wood, Tile, Vinyl, Wood
- Roof
- Asphalt, Metal, Shingle, Architectural
- Heating
- Forced Air, Natural Gas
- Vegetation
- Partially Wooded, Wooded
Mortgage Calculator
Listings provided courtesy of Triangle MLS, Inc. of NC, Internet Data Exchange Database. Information deemed reliable but not guaranteed. © 2026 Triangle MLS, Inc. of North Carolina. Data last updated .