5106 Kate Denson Way, Raleigh, NC 27612
- $600,000
- 3
- BD
- 3
- BA
- 2,753
- SqFt





Seller Representative Linda Craft Team, REALTORS
- List Price
- $600,000
- Price Change
- ▼ $24,900 1784950354
- Status
- ACTIVE
- MLS#
- 10168847
- Bedrooms
- 3
- Bathrooms
- 3
- Full-baths
- 2
- Half-baths
- 1
- Living Area
- 2,753
- Lot Size
- 3,049
- Subdivision
- Copper Ridge
- Year Built
- 2006
- Acres
- 0.07
Property Description
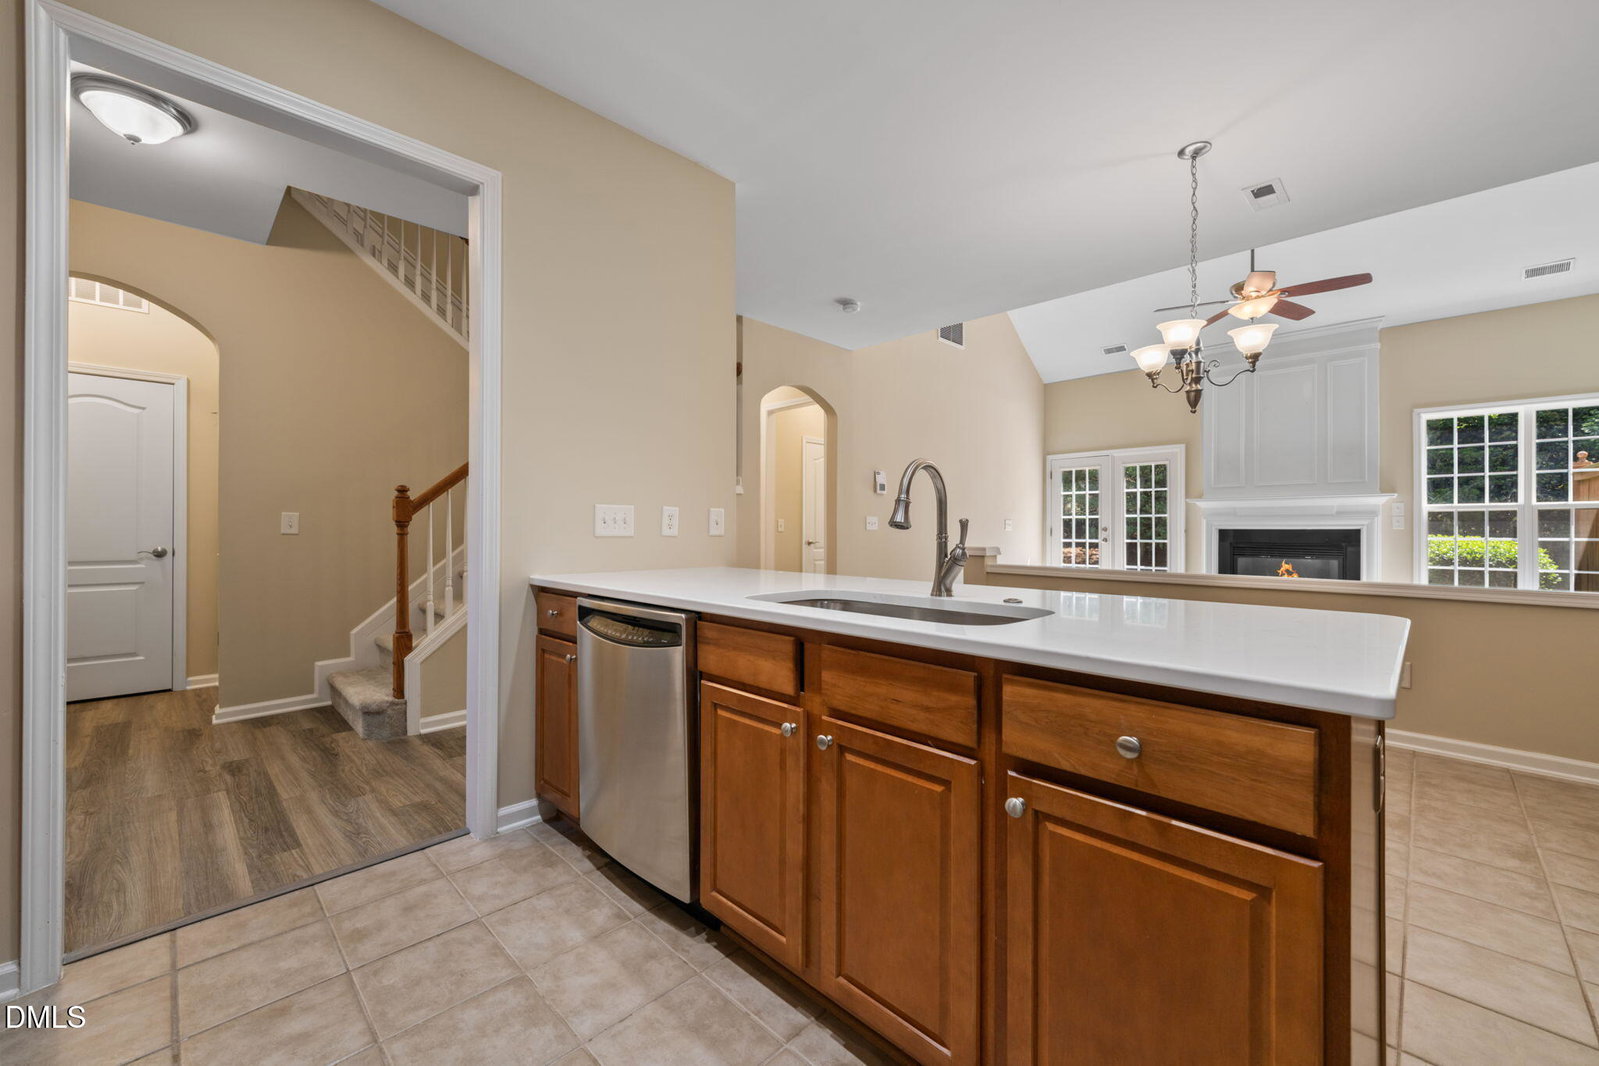
Beautiful all-brick townhome in a prime Raleigh location with a highly sought-after first-floor primary suite! Newly renovated with nearly $28k in improvements. Freshly painted and move-in ready, this home features new LVP flooring, new carpet, and new quartz countertops in the kitchen. The open floor plan offers seamless flow from the kitchen into the vaulted family room with a cozy gas fireplace, creating the perfect space for entertaining and everyday living. The spacious primary suite on the main level includes a large walk-in shower, separate soaking tub, and plenty of room to relax. Formal dining room features elegant trey ceilings and wainscot molding for added character and charm. Upstairs offers a large loft area plus a separate oversized office/flex space ideal for working from home, a gym, media room, or guest area. Incredible location just 1 mile from shopping and dining at Crabtree Valley Mall, 2.5 miles from North Hills, minutes to William B. Umstead State Park, less than 20 minutes to downtown Raleigh, and convenient to both I-440 and I-540. Low-maintenance living with an unbeatable combination of location, layout, and updates!
/u.realgeeks.media/askmattrealty/Logo_1-min.png)
Additional Information
- Hoa Fee Includes
- Maintenance Grounds
- Style
- Traditional, Transitional
- Foundation
- Slab
- Interior Features
- Ceiling Fans, Crown Molding, Double Vanity, Entrance Foyer, Eat-In Kitchen, High Ceilings, Soaking Tub, Tray Ceiling(s), Walk-In Closet(s), Separate Shower, Bathtub/Shower Combination, Walk-In Shower, Water Closets, Quartz/Quartzite Counters
- Garage Spaces
- 2
- Water
- Public
- Flooring
- Carpet, Vinyl, Tile, Vinyl
- Roof
- Shingle
- Heating
- Central, Forced Air, Natural Gas, Zoned
Mortgage Calculator
Listings provided courtesy of Triangle MLS, Inc. of NC, Internet Data Exchange Database. Information deemed reliable but not guaranteed. © 2026 Triangle MLS, Inc. of North Carolina. Data last updated .