230 N Ridge Dr, Louisburg, NC 27549
- $343,700
- 3
- BD
- 3
- BA
- 1,541
- SqFt





Seller Representative eXp Realty, LLC - C
- List Price
- $343,700
- Price Change
- ▼ $100 1784859001
- Status
- ACTIVE
- MLS#
- 10168886
- Bedrooms
- 3
- Bathrooms
- 3
- Full-baths
- 2
- Half-baths
- 1
- Living Area
- 1,541
- Lot Size
- 20,037
- Subdivision
- North Ridge Estates
- Year Built
- 2019
- Acres
- 0.46
Property Description
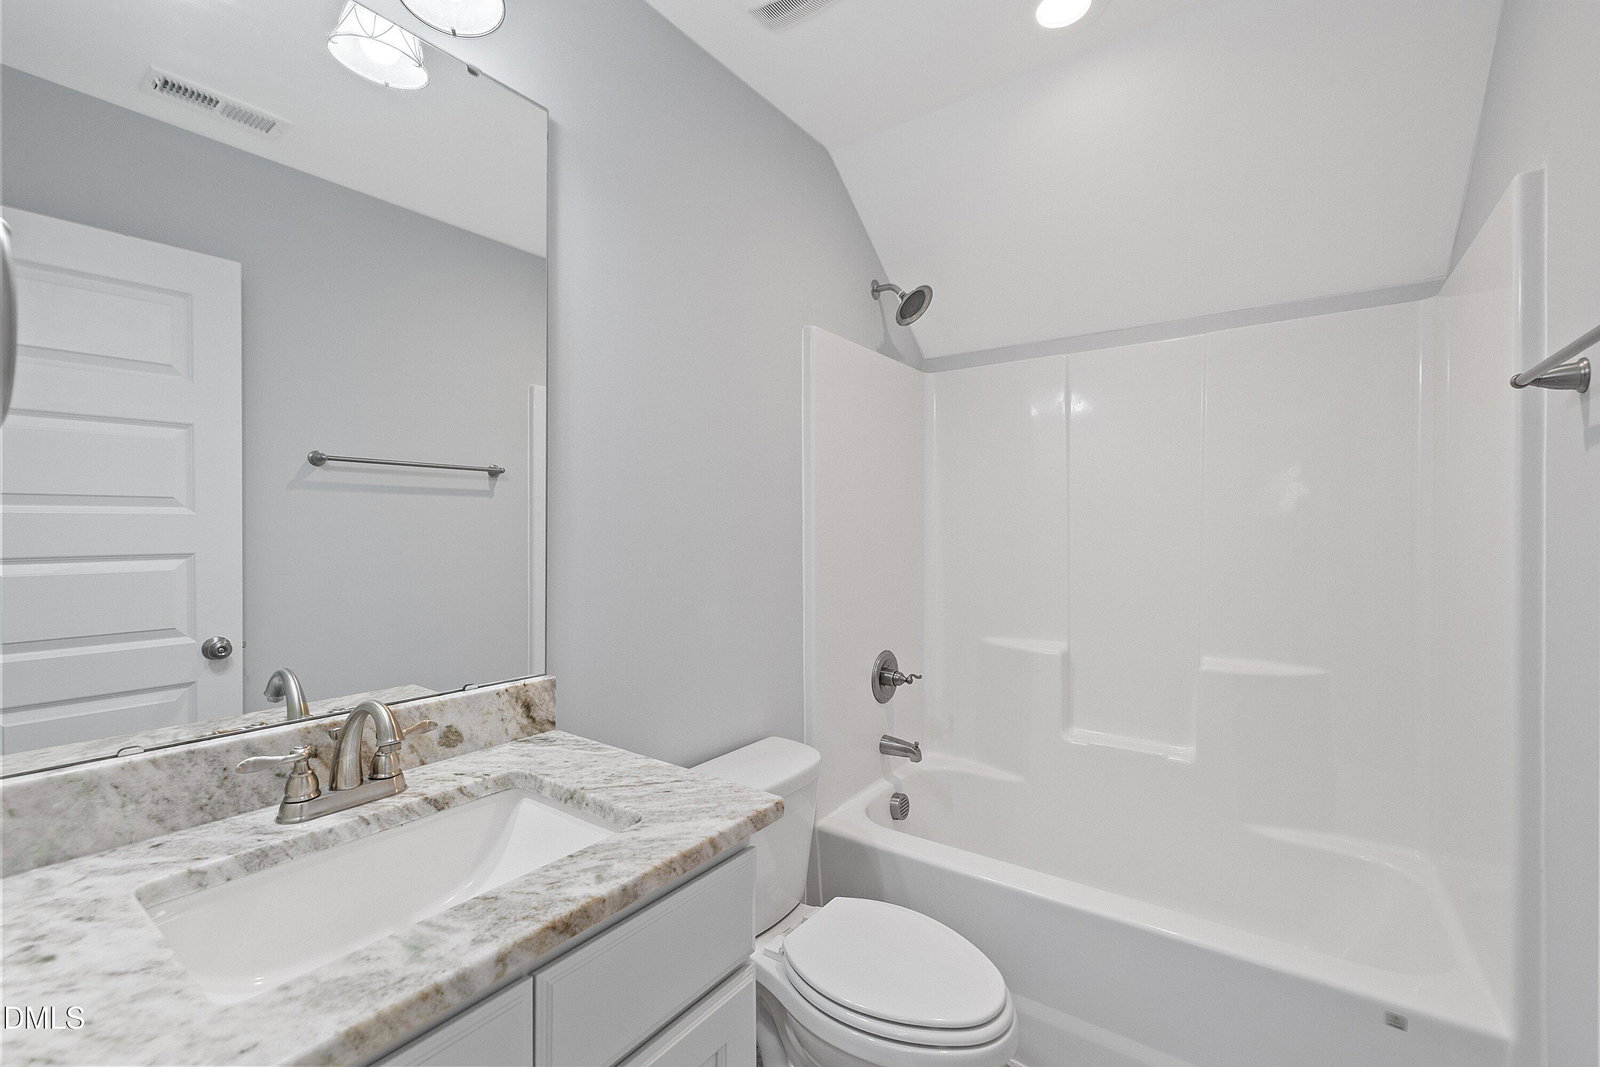
Welcome home to 230 N Ridge Drive where outdoor paradise meets indoor comfort. This .47 acre lot is fully fenced in the back with mature trees providing ample shade for all of your paws, play, and parties. Find the perfect deck overlooking a paver patio fit for grillin' and chillin' alongside a garden bed and 10 fruit-bearing trees that await. Fruit trees include 3 apples, 2 types of plums across 3 trees, 1 peach, 1 apricot, 1 fig, and 1 cherry! Inside you'll love the first floor primary at the front right of the home with a walk in closet, built-in shelving, and dual vanities on granite countertops! The open living room off of the primary keeps you close to the action yet tucked away for your privacy. Through the living space you can enjoy dining at the table or at the oversized island in the eat-in kitchen--also decked out with granite counters and beautiful cabinetry and pantry. Stainless steel appliances accompany the chef's domain with the new stove (2025) and microwave (2023). Travel left of the kitchen into the laundry room just off the 2-car garage, making it a great spot to toss your muddy slacks after working in that garden all spring long. To the right of the kitchen stands a half bath in the hall, egress to the back deck, and stairs toward the secondary rooms. Generously sized, the secondary rooms bookend a loft just right for a writing desk or reading nook. You'll also find a full bath upstairs! Schedule your showing to paradise today! Sellers offering home warranty with First American for peace of mind on this beautiful, well-maintained home.
/u.realgeeks.media/askmattrealty/Logo_1-min.png)
Additional Information
- Style
- Ranch, Transitional
- Foundation
- Concrete Perimeter, Raised, Crawl Space
- Interior Features
- Breakfast Area, Beamed Ceilings, Ceiling Fans, Chandelier, Double Vanity, Eat-In Kitchen, Granite Counters, Kitchen Island, Open Floor Plan, Pantry, Primary Downstairs, Recessed Lighting, Stone Counters, Walk-In Closet(s), Bathtub/Shower Combination, Smooth Ceilings
- Exterior Features
- Garden, Private Yard, Rain Gutters, Storage, Fenced Yard
- Elementary School
- Franklin - Louisburg Elementary
- Middle School
- Franklin - Terrell Lane Middle
- High School
- Franklin - Louisburg Magnet High School
- Utilities
- Cable Available, Electricity Available, Water Available, Septic
- Garage Spaces
- 2
- Water
- Public
- Flooring
- Carpet, Vinyl, Tile, Wood
- Roof
- Shingle
- Heating
- Electric, Forced Air
Mortgage Calculator
Listings provided courtesy of Triangle MLS, Inc. of NC, Internet Data Exchange Database. Information deemed reliable but not guaranteed. © 2026 Triangle MLS, Inc. of North Carolina. Data last updated .