8488 Falkirk Ridge Ct, Wake Forest, NC 27587
- $850,000
- 4
- BD
- 5
- BA
- 4,251
- SqFt





Seller Representative Carolina's Choice Real Estate
- List Price
- $850,000
- Price Change
- ▼ $24,900 1783721543
- Status
- ACTIVE
- MLS#
- 10169053
- Bedrooms
- 4
- Bathrooms
- 5
- Full-baths
- 5
- Living Area
- 4,251
- Lot Size
- 36,155
- Subdivision
- Kimmon Place
- Year Built
- 2005
- Acres
- 0.83
Property Description
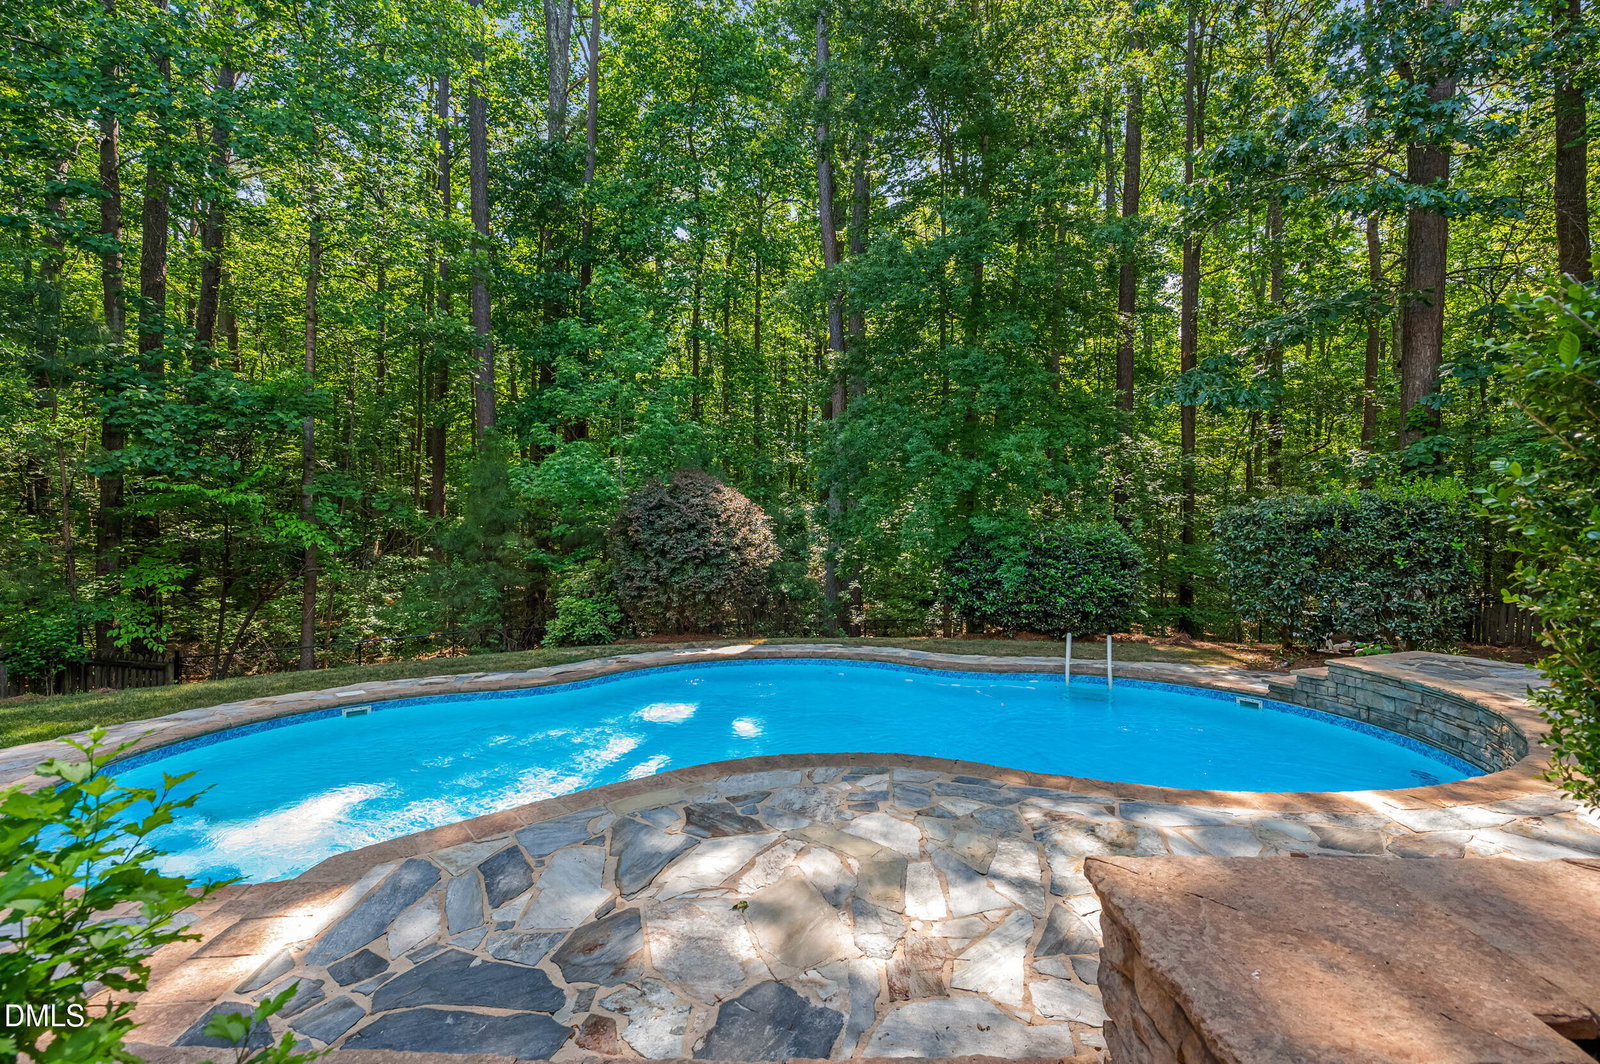
''It's pool season! This stunning 4 bed 5 full bath home nestled on a .83 acre lot at the end of a quiet cul-de-sac features a sparkling saltwater pool and amazing wooded views! Hardwood floors throughout virtually the entire main and upper levels. The spacious family room includes a soaring 2 story ceiling, built-in bookshelves and a gas log fireplace. The large formal dining room comes adorned with heavy crown molding. A bright & open kitchen offers granite countertops, tile backsplash & stainless steel appliances including a gas cooktop. A cozy keeping room off the kitchen has a gas log fireplace with stone surround. Versatile 1st floor bedroom with full bath. The ample sized primary suite has a double trey ceiling, dual vanities, whirlpool tub and separate tile shower + generous walk in closet. The massive finished walkout basement offers incredible lifestyle opportunities, with a flex room, full bathroom, recreation/bonus room with wet bar and cubbies/built-in storage & a fully equipped media room ... PLUS a large walk in storage area. For added peace of mind, there are 2 BRAND NEW HVAC's, the roof was replaced in 2021 and there's a new water heater in 2025. Step straight outside from the basement to enjoy the ultimate privacy of your wooded lot, or relax upstairs in the oversized screened porch and deck area overlooking the wonderful tree-lined views. Irrigation system also included.
/u.realgeeks.media/askmattrealty/Logo_1-min.png)
Additional Information
- Hoa Fee Includes
- Maintenance Grounds
- Style
- Transitional
- Foundation
- Permanent
- Interior Features
- Bookcases, Ceiling Fans, Crown Molding, Double Vanity, Entrance Foyer, Eat-In Kitchen, Granite Counters, High Ceilings, Recessed Lighting, Soaking Tub, Walk-In Closet(s), Whirlpool Tub, Bathtub/Shower Combination, Walk-In Shower, Smooth Ceilings
- Exterior Features
- Misting System, Outdoor Shower, Private Yard, Rain Gutters, Fenced Yard
- Elementary School
- Wake - North Forest
- Middle School
- Wake - Wake Forest Middle School
- High School
- Wake - Wake Forest High School
- Garage Spaces
- 2
- Water
- Public
- Basement
- Exterior Entry, Full, Interior Entry, Heated
- Flooring
- Carpet, Hardwood, Tile
- Roof
- Shingle
- Heating
- Forced Air, Zoned
Mortgage Calculator
Listings provided courtesy of Triangle MLS, Inc. of NC, Internet Data Exchange Database. Information deemed reliable but not guaranteed. © 2026 Triangle MLS, Inc. of North Carolina. Data last updated .