4535 Gresham Dr, Oxford, NC 27565
- $430,000
- 4
- BD
- 3
- BA
- 2,022
- SqFt





Seller Representative Carolina Homeland Partners LLC
- List Price
- $430,000
- Status
- ACTIVE
- MLS#
- 10169074
- Bedrooms
- 4
- Bathrooms
- 3
- Full-baths
- 2
- Half-baths
- 1
- Living Area
- 2,022
- Subdivision
- Gresham Crossing
- Year Built
- 2021
Property Description
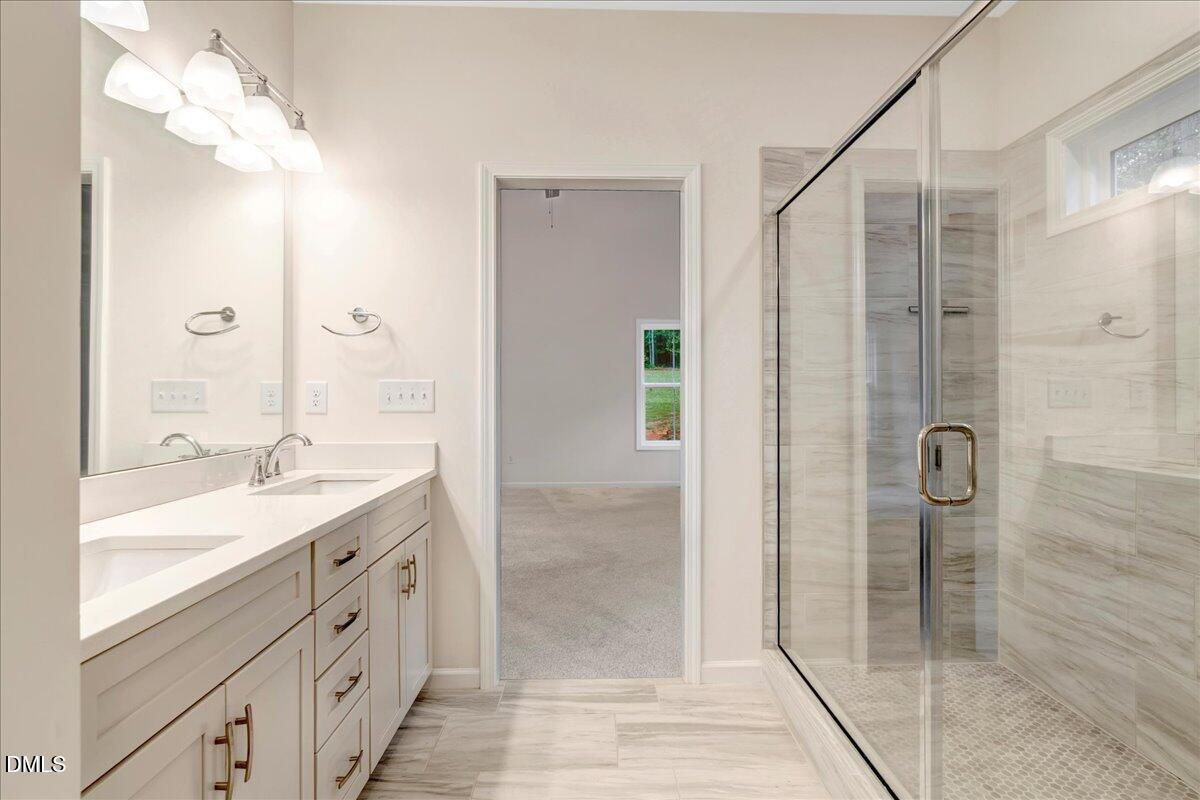
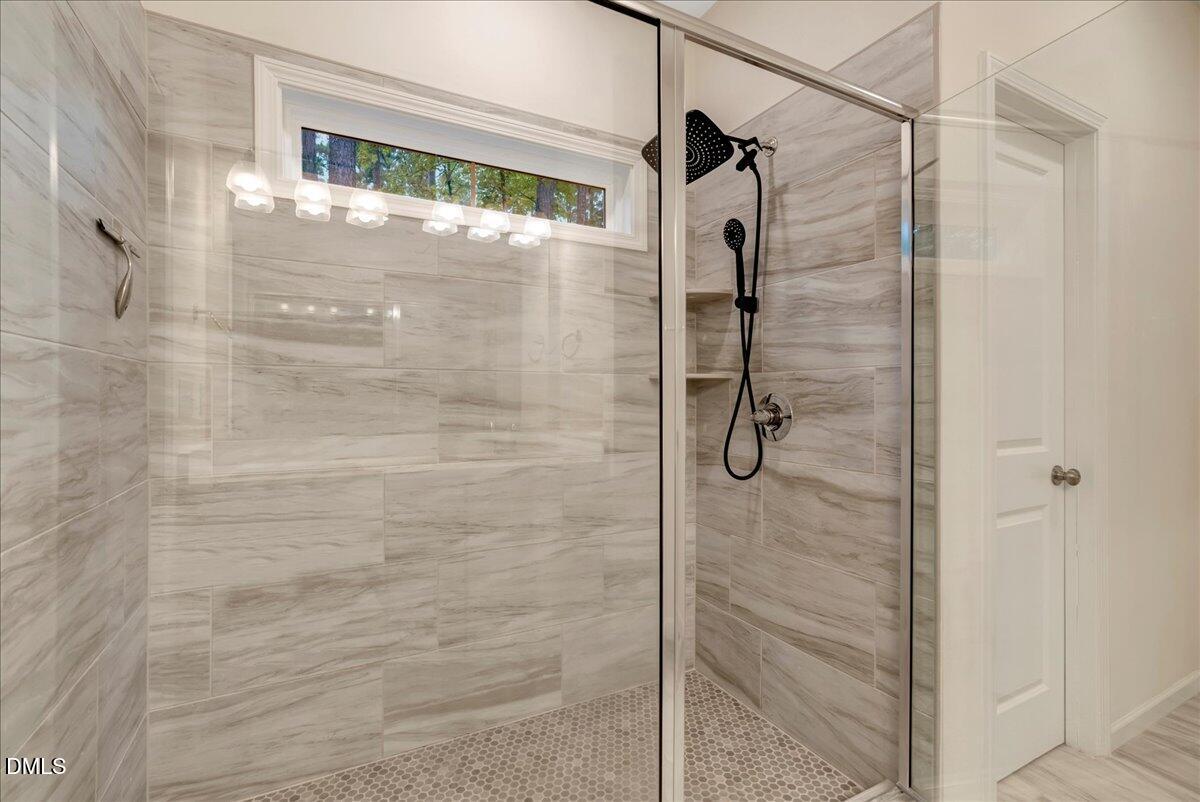
Stop! This home has a VA Assumable Loan! Call me for more details. Welcome to peaceful living in the highly sought-after Gresham Crossing community in Oxford. Built in 2021 by Lawrence Homes, this beautifully designed home offers the perfect blend of modern style, functionality, and privacy on a spacious, nearly 1-acre lot. Step inside to soaring vaulted ceilings and an open-concept layout filled with natural light. The spacious living area flows seamlessly into the kitchen, featuring granite countertops, custom cabinetry, stainless steel appliances, counter seating, and designer finishes that make everyday living and entertaining effortless. The split-bedroom floor plan provides privacy with a spacious primary suite tucked away from the secondary bedrooms. Upstairs, the large bonus room offers endless possibilities for a home office, media room, playroom, guest space, or additional bedroom. Enjoy quiet mornings on the covered porch and evenings overlooking the private backyard surrounded by nature. The oversized two-car garage, large lot, and peaceful setting give you the space and freedom buyers are searching for while still being conveniently located near Oxford, Hwy 96, I-85, and an easy commute to Durham and the Triangle. If you have been searching for a move-in-ready home with modern finishes, usable space, and a relaxing country feel without sacrificing convenience, 4535 Gresham Drive is one you do not want to miss.
/u.realgeeks.media/askmattrealty/Logo_1-min.png)
Additional Information
- Hoa Fee Includes
- None
- Style
- Transitional
- Foundation
- Block
- Interior Features
- Ceiling Fans, Chandelier, Double Vanity, Granite Counters, Kitchen Island, Open Floor Plan
- Elementary School
- Granville - C G Credle Elementary
- Middle School
- Granville - Northern Granville Middle
- High School
- Granville - J F Webb High
- Utilities
- Electricity Available, Underground Utilities, Water Available, Septic
- Garage Spaces
- 2
- Water
- Well
- Flooring
- Carpet, Vinyl
- Roof
- Shingle
- Heating
- Central, Heat Pump
Mortgage Calculator
Listings provided courtesy of Triangle MLS, Inc. of NC, Internet Data Exchange Database. Information deemed reliable but not guaranteed. © 2026 Triangle MLS, Inc. of North Carolina. Data last updated .