45 Bramblewood Dr, Youngsville, NC 27596
- $520,000
- 3
- BD
- 2
- BA
- 2,153
- SqFt





Seller Representative Premier Agents Network
- List Price
- $520,000
- Price Change
- ▼ $15,000 1784761219
- Status
- ACTIVE
- MLS#
- 10169101
- Bedrooms
- 3
- Bathrooms
- 2
- Full-baths
- 2
- Living Area
- 2,153
- Lot Size
- 10,454
- Subdivision
- The Enclave At Hidden Lake
- Year Built
- 2020
- Acres
- 0.24
Property Description
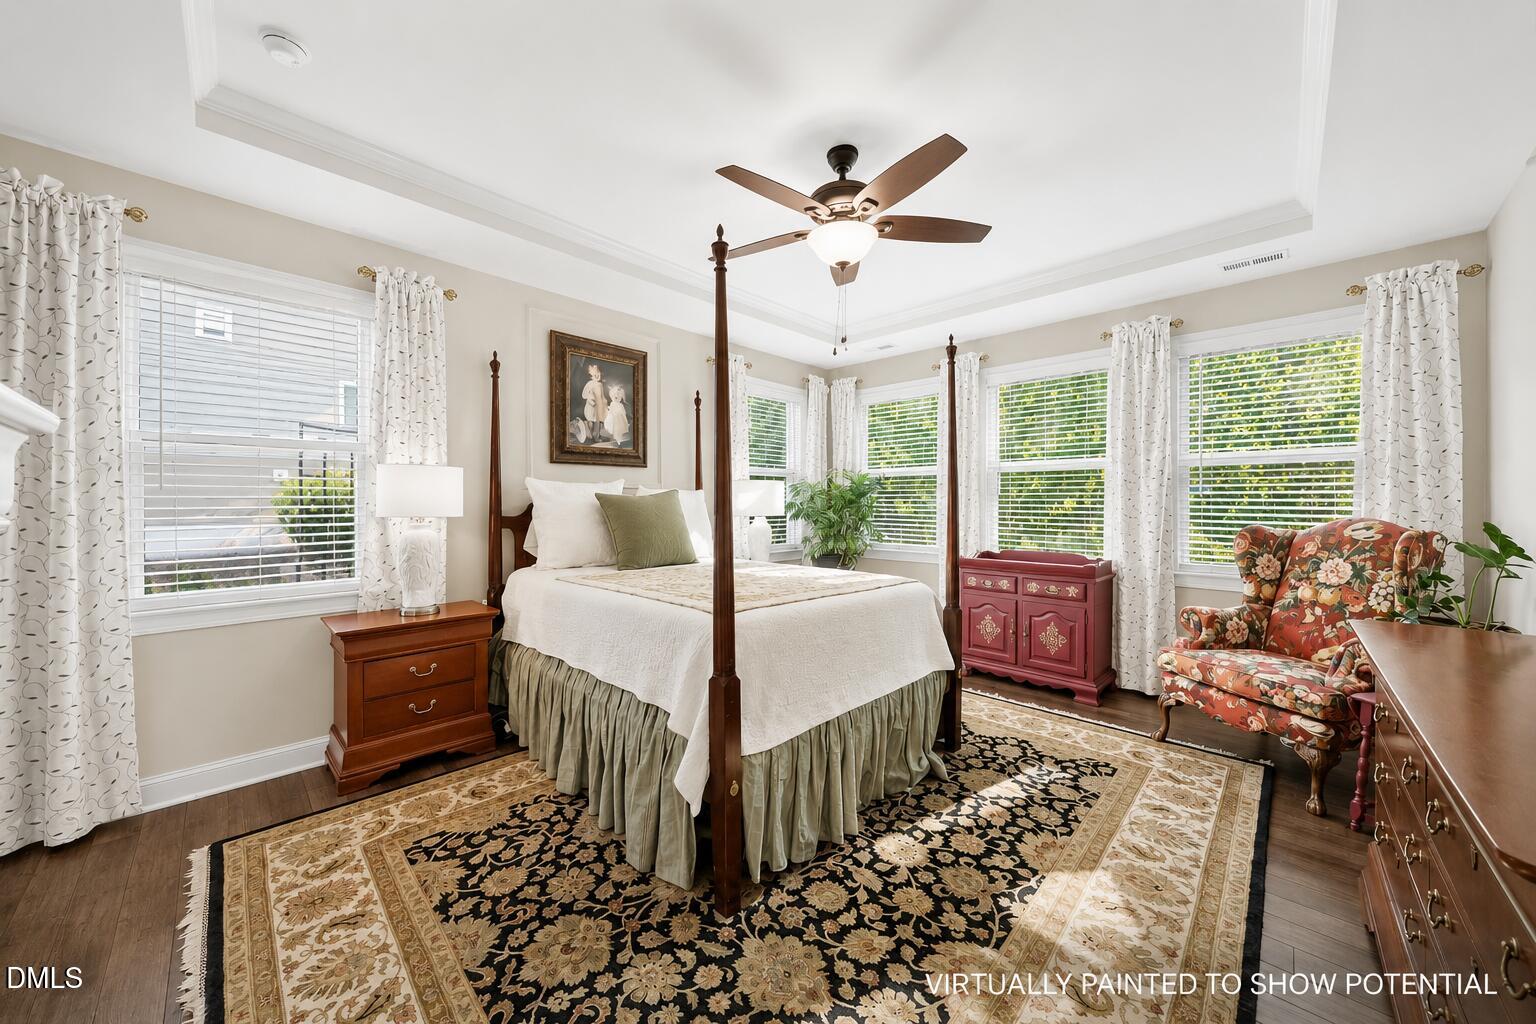
Homes for sale in Youngsville's GATED 55+ communities rarely offer this combination of MAIN-FLOOR LIVING, a LARGER HOMESITE, a PRIVATE FENCED BACKYARD, and an upgraded WESCOTT floorplan with 3 BEDROOMS, a dedicated OFFICE/FLEX ROOM, and ZERO-STEP GARAGE ENTRY. Tucked away on a quiet cul-de-sac with a mature tree buffer, this home offers the privacy and space that are increasingly difficult to find in active adult living. Inside, the open-concept design is filled with natural light and features upgraded LVP flooring, enhanced lighting, upgraded cabinetry, and a gourmet kitchen with an oversized island that flows effortlessly into the spacious living and dining areas and covered patio overlooking the backyard. The PRIMARY SUITE offers a LARGE WALK-IN CLOSET with direct access to the laundry room, along with an upgraded bath featuring dual vanities and an oversized tiled shower. Unlike many newer 55+ communities, the larger homesites and established landscaping create a neighborhood that feels more open, private, and inviting. Residents enjoy resort-style amenities including a pool, fitness center, pickleball courts, walking trails, and a scenic community lake, all conveniently located in Youngsville just minutes from Wake Forest, shopping, dining, and everyday conveniences. Some photos have been virtually painted to show the home's potential.
/u.realgeeks.media/askmattrealty/Logo_1-min.png)
Additional Information
- Hoa Fee Includes
- Maintenance Grounds, Road Maintenance
- Style
- Cottage
- Foundation
- Slab
- Interior Features
- Crown Molding, Double Vanity, Entrance Foyer, Eat-In Kitchen, Granite Counters, In-Law Arrangement, Kitchen Island, Pantry, Primary Downstairs, Storage, Tray Ceiling(s), Walk-In Closet(s), Dining Combo, Dining Combo, Separate Shower, Walk-In Shower, Water Closets, Smooth Ceilings
- Accessibility Features
- Level Flooring
- Exterior Features
- Private Yard, Fenced Yard
- Elementary School
- Franklin - Franklinton Elementary
- Middle School
- Franklin - Cedar Creek Middle
- High School
- Franklin - Franklinton High
- Garage Spaces
- 2
- Water
- Public
- Flooring
- Carpet, Vinyl
- Roof
- Shingle
- Heating
- Natural Gas
Mortgage Calculator
Listings provided courtesy of Triangle MLS, Inc. of NC, Internet Data Exchange Database. Information deemed reliable but not guaranteed. © 2026 Triangle MLS, Inc. of North Carolina. Data last updated .