501 S Bloodworth St Unit 102, Raleigh, NC 27601
- $1,149,000
- 3
- BD
- 4
- BA
- 2,717
- SqFt










Seller Representative Compass -- Raleigh
- List Price
- $1,149,000
- Price Change
- ▼ $50,000 1781046546
- Status
- ACTIVE
- MLS#
- 10169287
- Bedrooms
- 3
- Bathrooms
- 4
- Full-baths
- 3
- Half-baths
- 1
- Living Area
- 2,717
- Lot Size
- 1,263
- Subdivision
- Idyle Townhomes
- Year Built
- 2025
- Acres
- 0.03
Property Description
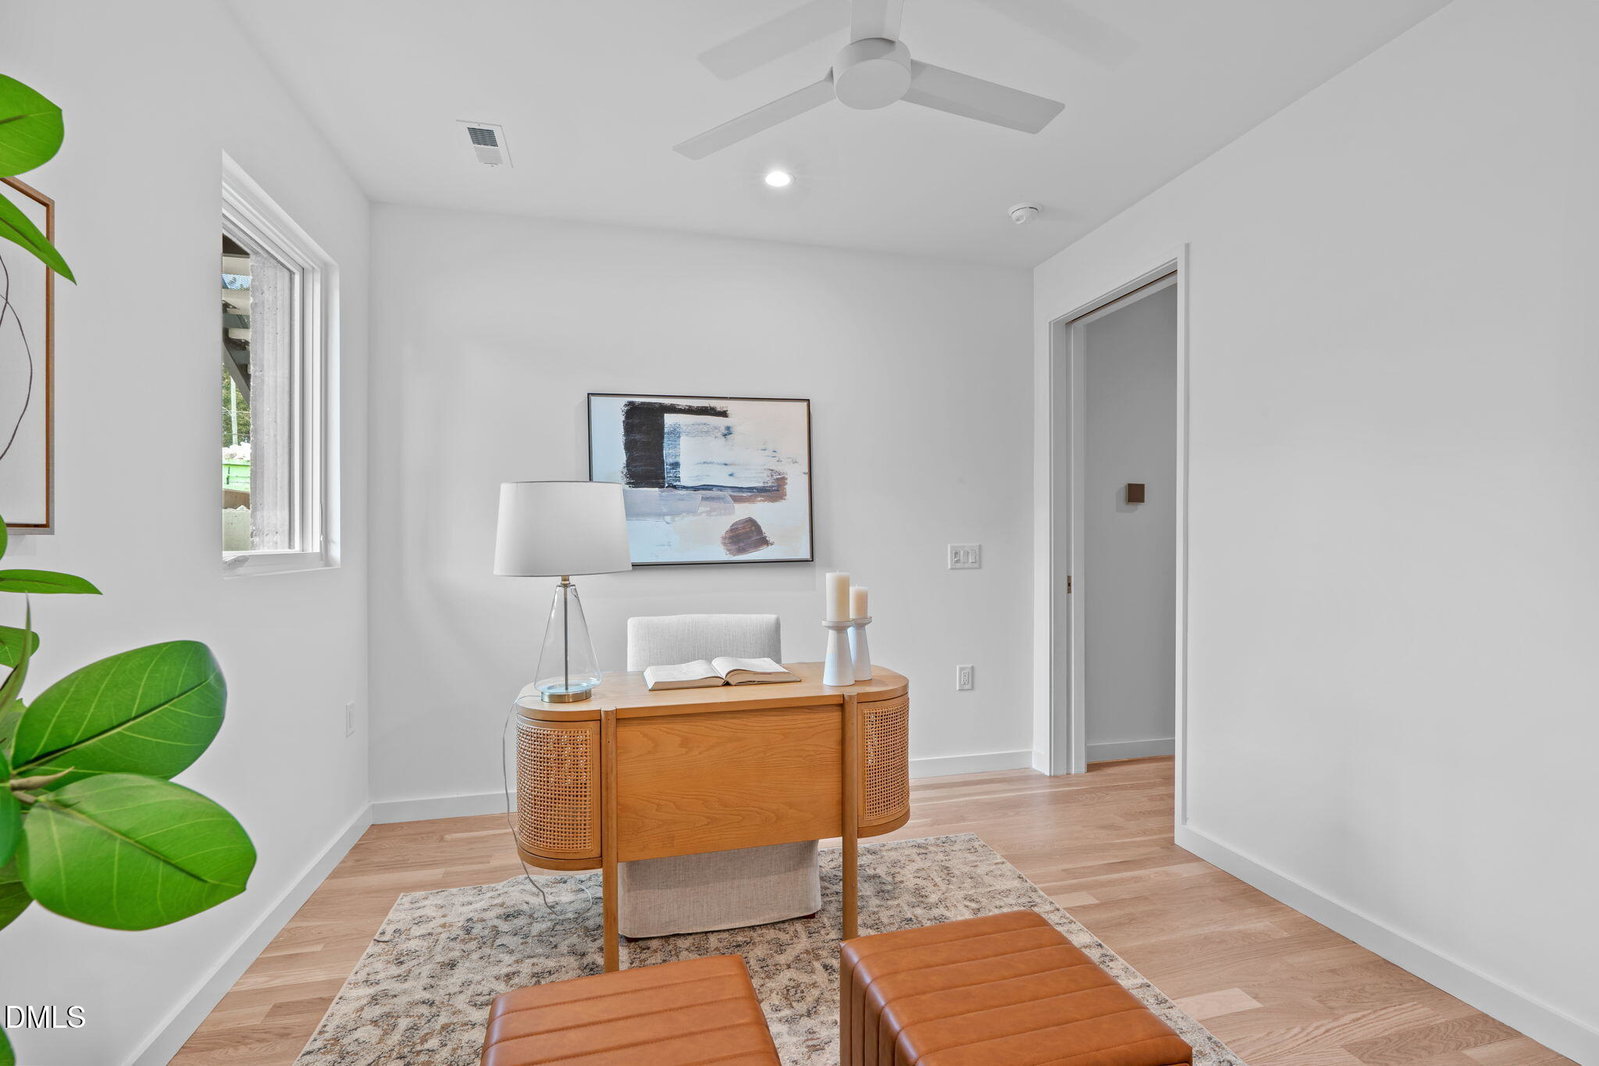
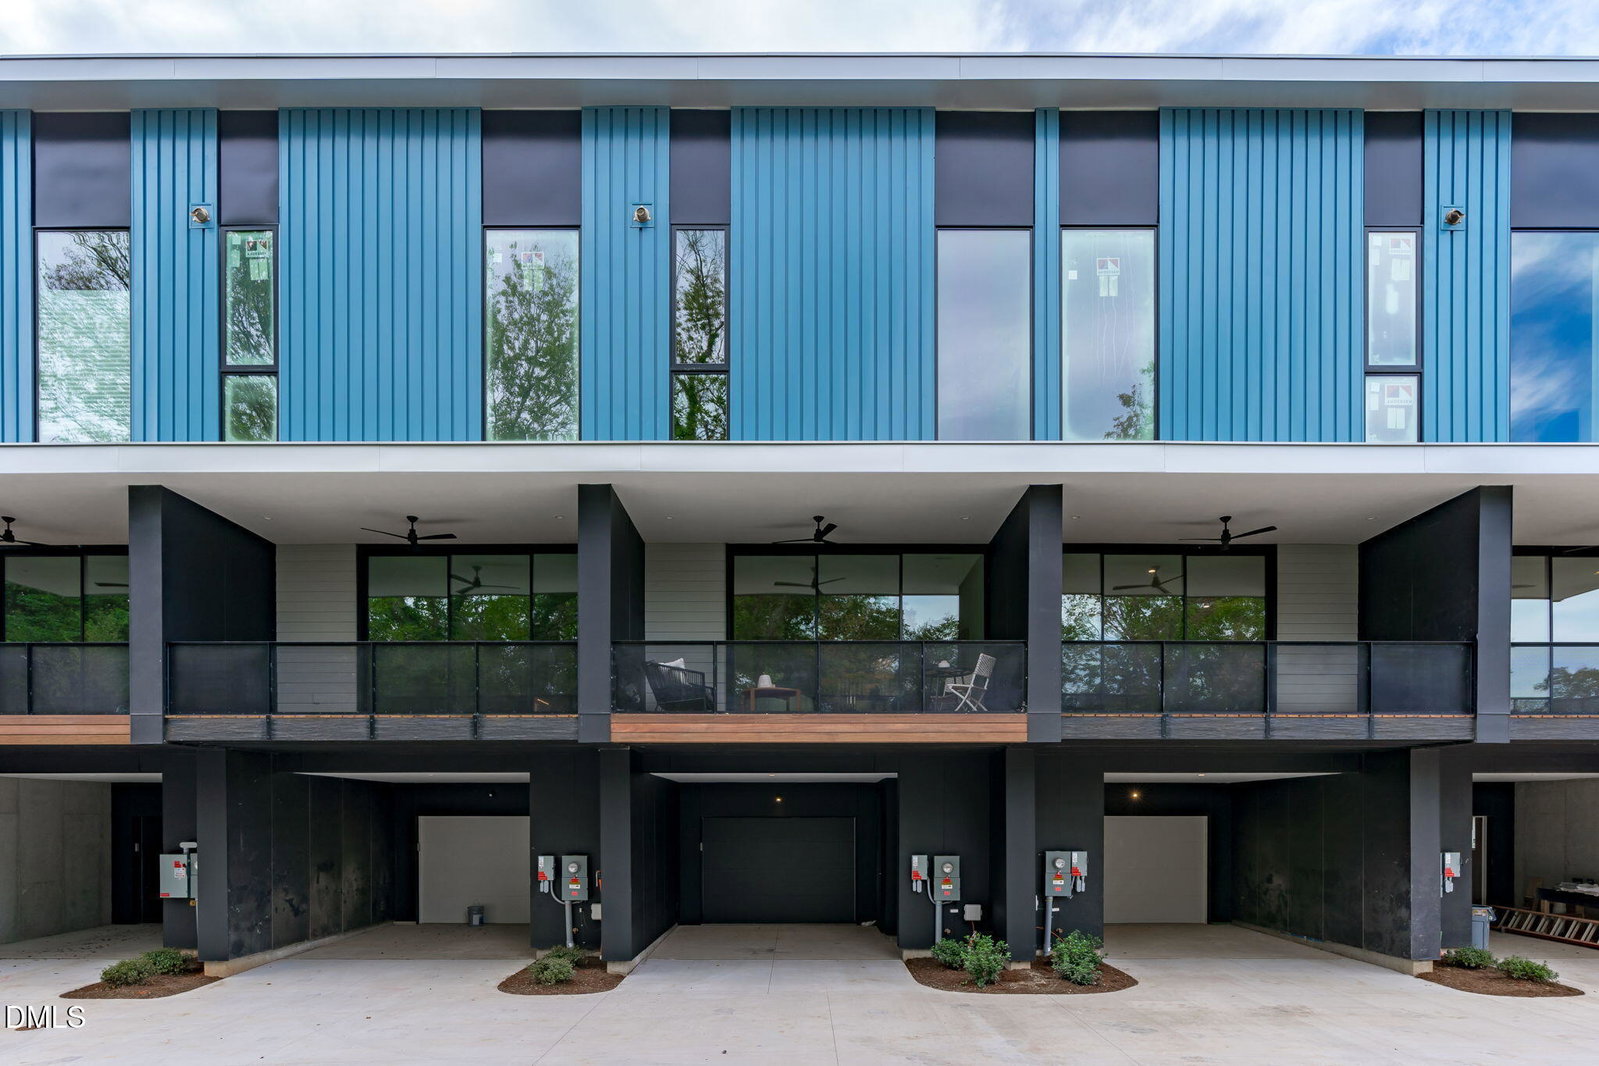
PRICE IMPROVEMENT! IDYLE is Downtown Raleigh, refined. A rare, design-driven townhome collection where modernist architecture, skyline rooftops, and forward-thinking performance define a new standard for urban luxury. Designed by Raleigh Architecture Company, each residence offers more than 2,700 square feet of intentional living with three to four bedrooms, three and a half baths, and two-car parking. Light-filled interiors balance expansive open living spaces with serene primary retreats, while private rooftop terraces capture sweeping Raleigh skyline views ideal for entertaining or unwinding above the city. As Raleigh's first Net Zero Ready townhome community, IDYLE seamlessly blends elevated design with intelligent efficiency. Homes are solar-ready and EV-ready, with optional Tesla Powerwall capability, advanced air sealing, smart ventilation, and low-emission materials that enhance indoor air quality, comfort, and long-term value. The first certified Net Zero Energy home in Downtown Raleigh is already complete, setting the tone for what comes next. Outside your door, Downtown Raleigh unfolds with acclaimed dining, nightlife, shopping, and cultural destinations moments away. For buyers seeking architectural distinction, future-ready living, and a truly elevated address, IDYLE stands apart.
/u.realgeeks.media/askmattrealty/Logo_1-min.png)
Additional Information
- Hoa Fee Includes
- Maintenance Grounds, Maintenance Structure, Road Maintenance
- Style
- Contemporary, Modernist, Transitional
- Foundation
- Slab
- Interior Features
- Ceiling Fans, Double Vanity, Entrance Foyer, High Ceilings, Pantry, Walk-In Closet(s), Shower Only, Bathtub/Shower Combination, Walk-In Shower, Water Closets, Smooth Ceilings
- Exterior Features
- Balcony
- New Construction
- Yes
- Garage Spaces
- 1
- Water
- Public
- Flooring
- Tile
- Roof
- Rubber
- Heating
- Electric, Heat Pump, Zoned
- Unit
- 102
Mortgage Calculator
Listings provided courtesy of Triangle MLS, Inc. of NC, Internet Data Exchange Database. Information deemed reliable but not guaranteed. © 2026 Triangle MLS, Inc. of North Carolina. Data last updated .