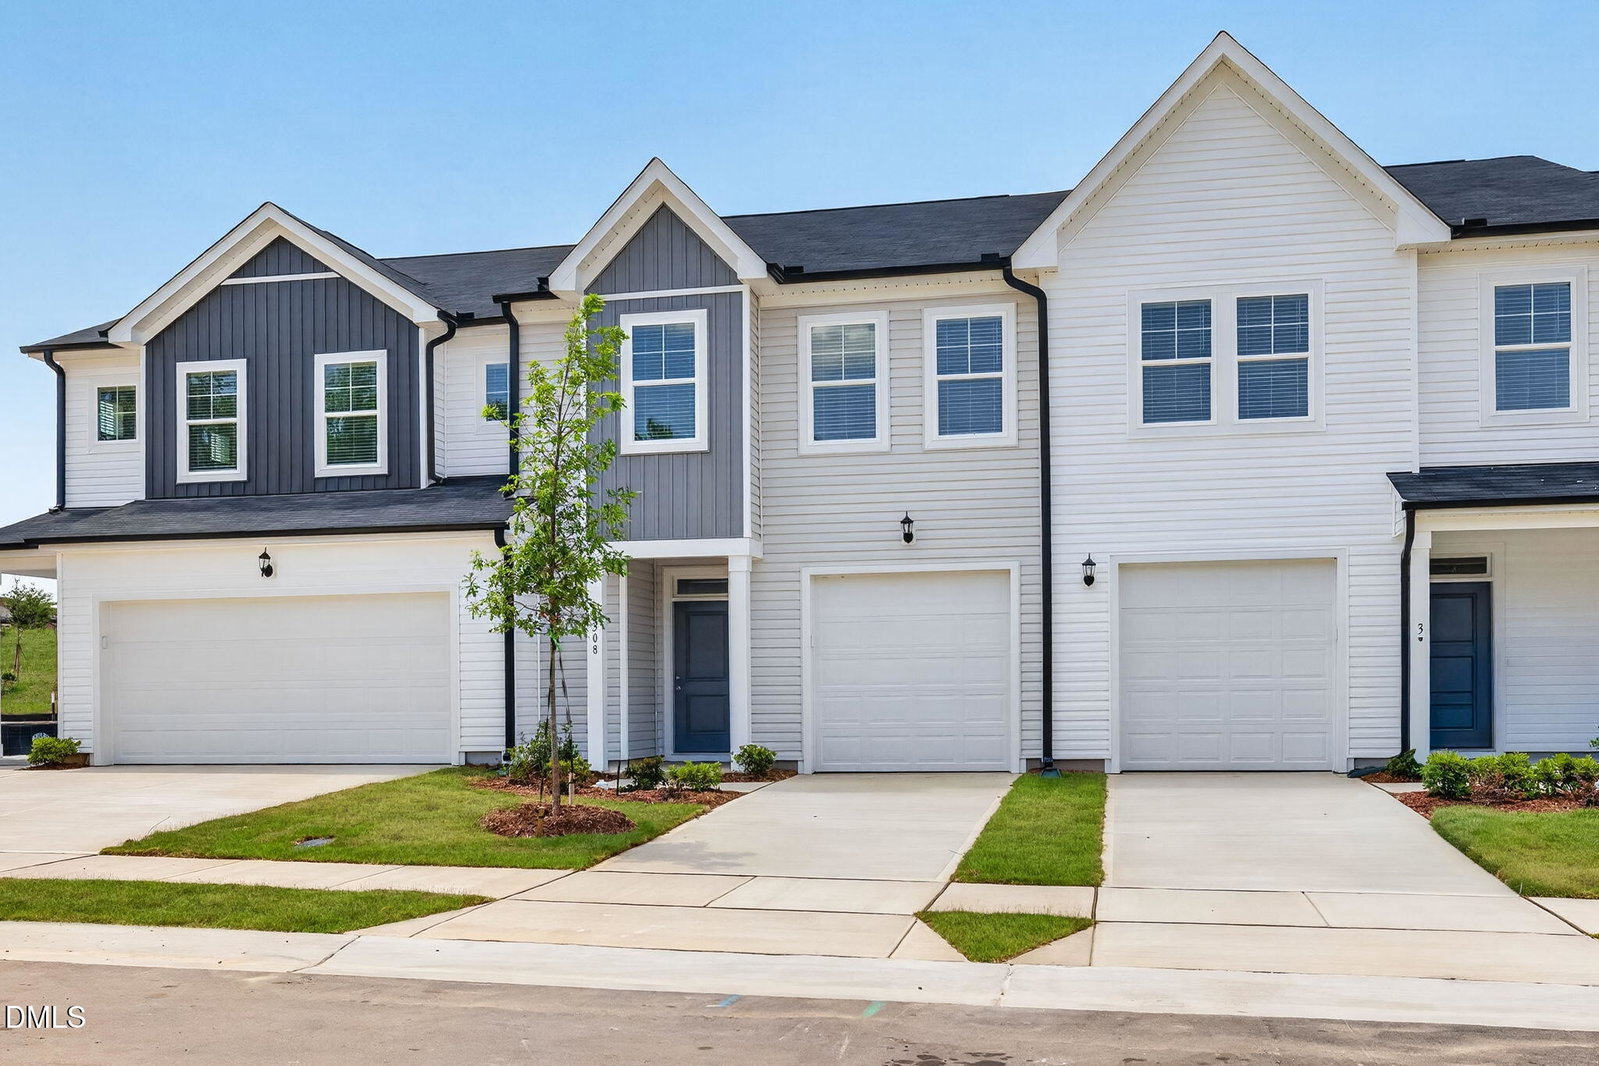
3308 Bailey Lake Dr, Fuquay Varina, NC 27526
- $294,690
- 3
- BD
- 3
- BA
- 1,650
- SqFt







Seller Representative Dream Finders Realty LLC
- List Price
- $294,690
- Price Change
- ▼ $43,000 1782589288
- Status
- ACTIVE
- MLS#
- 10169562
- Bedrooms
- 3
- Bathrooms
- 3
- Full-baths
- 2
- Half-baths
- 1
- Living Area
- 1,650
- Lot Size
- 2,421
- Subdivision
- South Lakes
- Neighborhood
- The Townes at North Lakes
- Year Built
- 2026
- Building Name
- Fairview
- Acres
- 0.06
Property Description
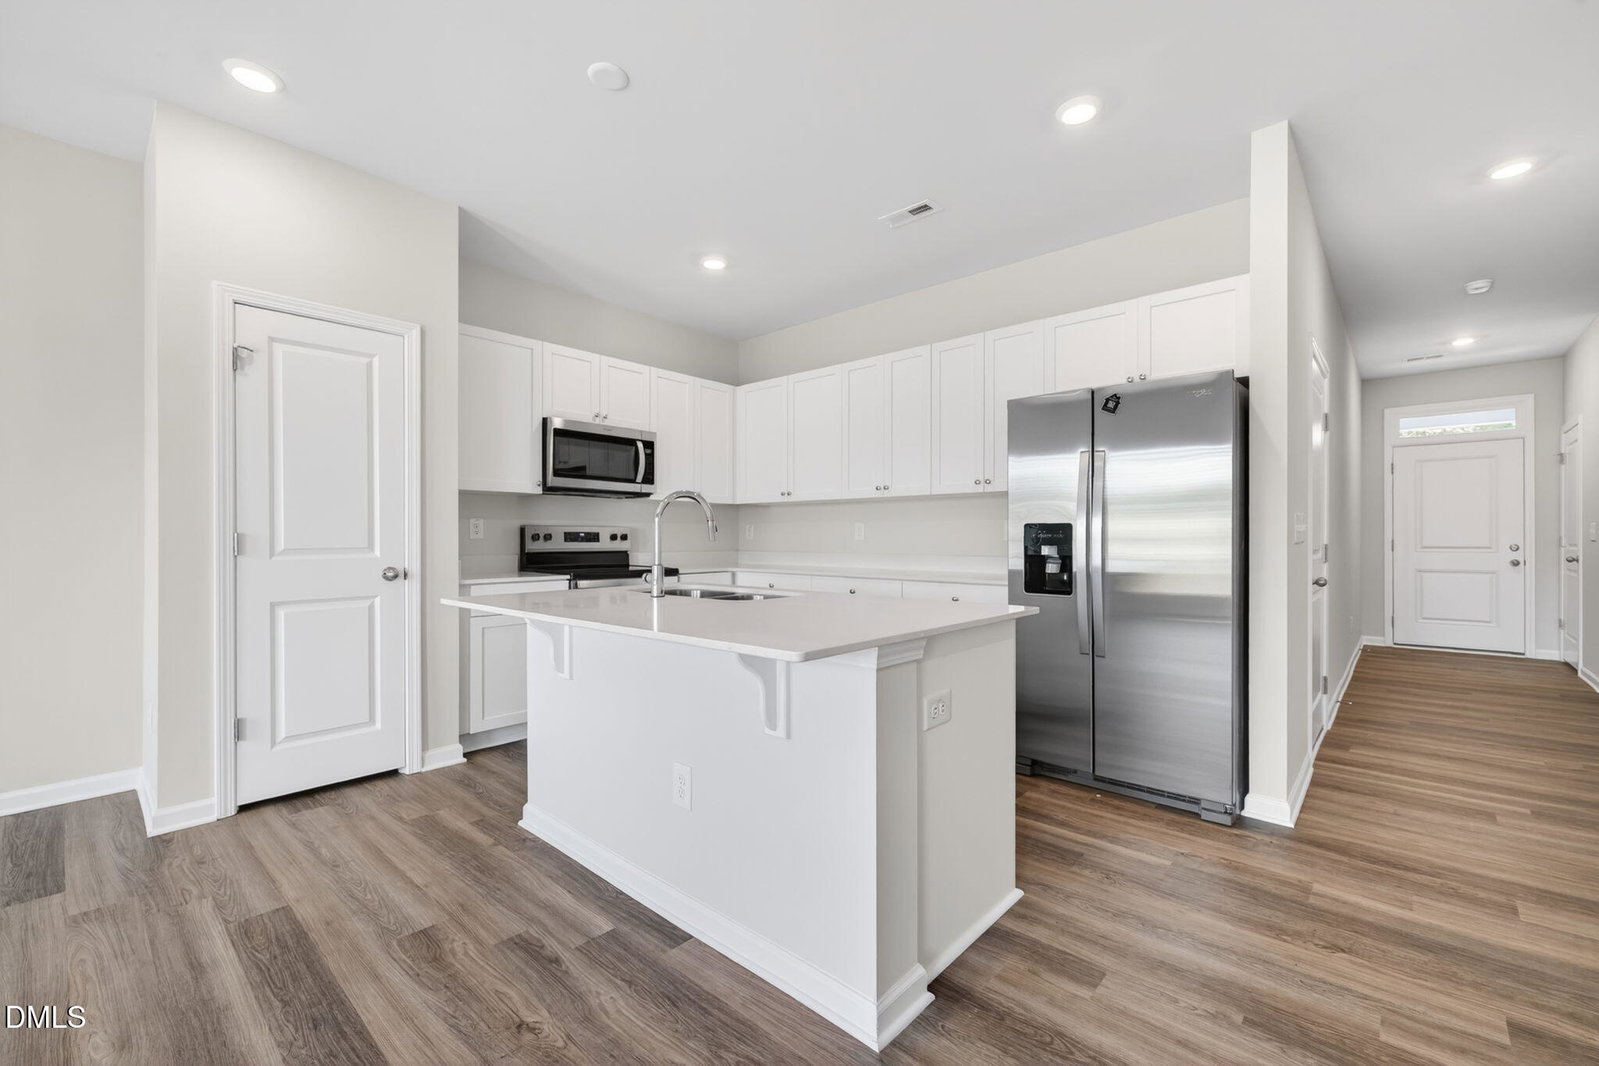
The Fairview floor plan offers an open concept living, dining, and kitchen area. The kitchen includes 42'' cabinets and a generous breakfast bar with drawers and cabinet storage. The Master Suite includes a walk-in shower with dual sinks, a private water closet and large walk-in closet. The secondary bath offers dual sinks and a tub/shower combo. The 10 x 10 back patio provides an entertainment space with a yard.
/u.realgeeks.media/askmattrealty/Logo_1-min.png)
Additional Information
- Hoa Fee Includes
- Maintenance Grounds, Maintenance Structure
- Style
- Traditional
- Foundation
- Concrete Perimeter, Slab
- Interior Features
- Breakfast Area, Double Vanity, Kitchen Island, Open Floor Plan, Pantry, Recessed Lighting, Stone Counters, Walk-In Closet(s), Bathtub/Shower Combination, Walk-In Shower, Water Closets
- Exterior Features
- Rain Gutters
- New Construction
- Yes
- Garage Spaces
- 1
- Water
- Public
- Flooring
- Carpet, Vinyl, Wood
- Roof
- Shingle
- Heating
- Electric
Mortgage Calculator
Listings provided courtesy of Triangle MLS, Inc. of NC, Internet Data Exchange Database. Information deemed reliable but not guaranteed. © 2026 Triangle MLS, Inc. of North Carolina. Data last updated .