3118 Hines Dr, Raleigh, NC 27609
- $1,395,000
- 4
- BD
- 4
- BA
- 3,085
- SqFt







Seller Representative Corcoran DeRonja Real Estate
- List Price
- $1,395,000
- Status
- ACTIVE
- MLS#
- 10169665
- Bedrooms
- 4
- Bathrooms
- 4
- Full-baths
- 3
- Half-baths
- 1
- Living Area
- 3,085
- Lot Size
- 19,602
- Subdivision
- Crabtree Heights
- Year Built
- 2014
- Acres
- 0.45
Property Description
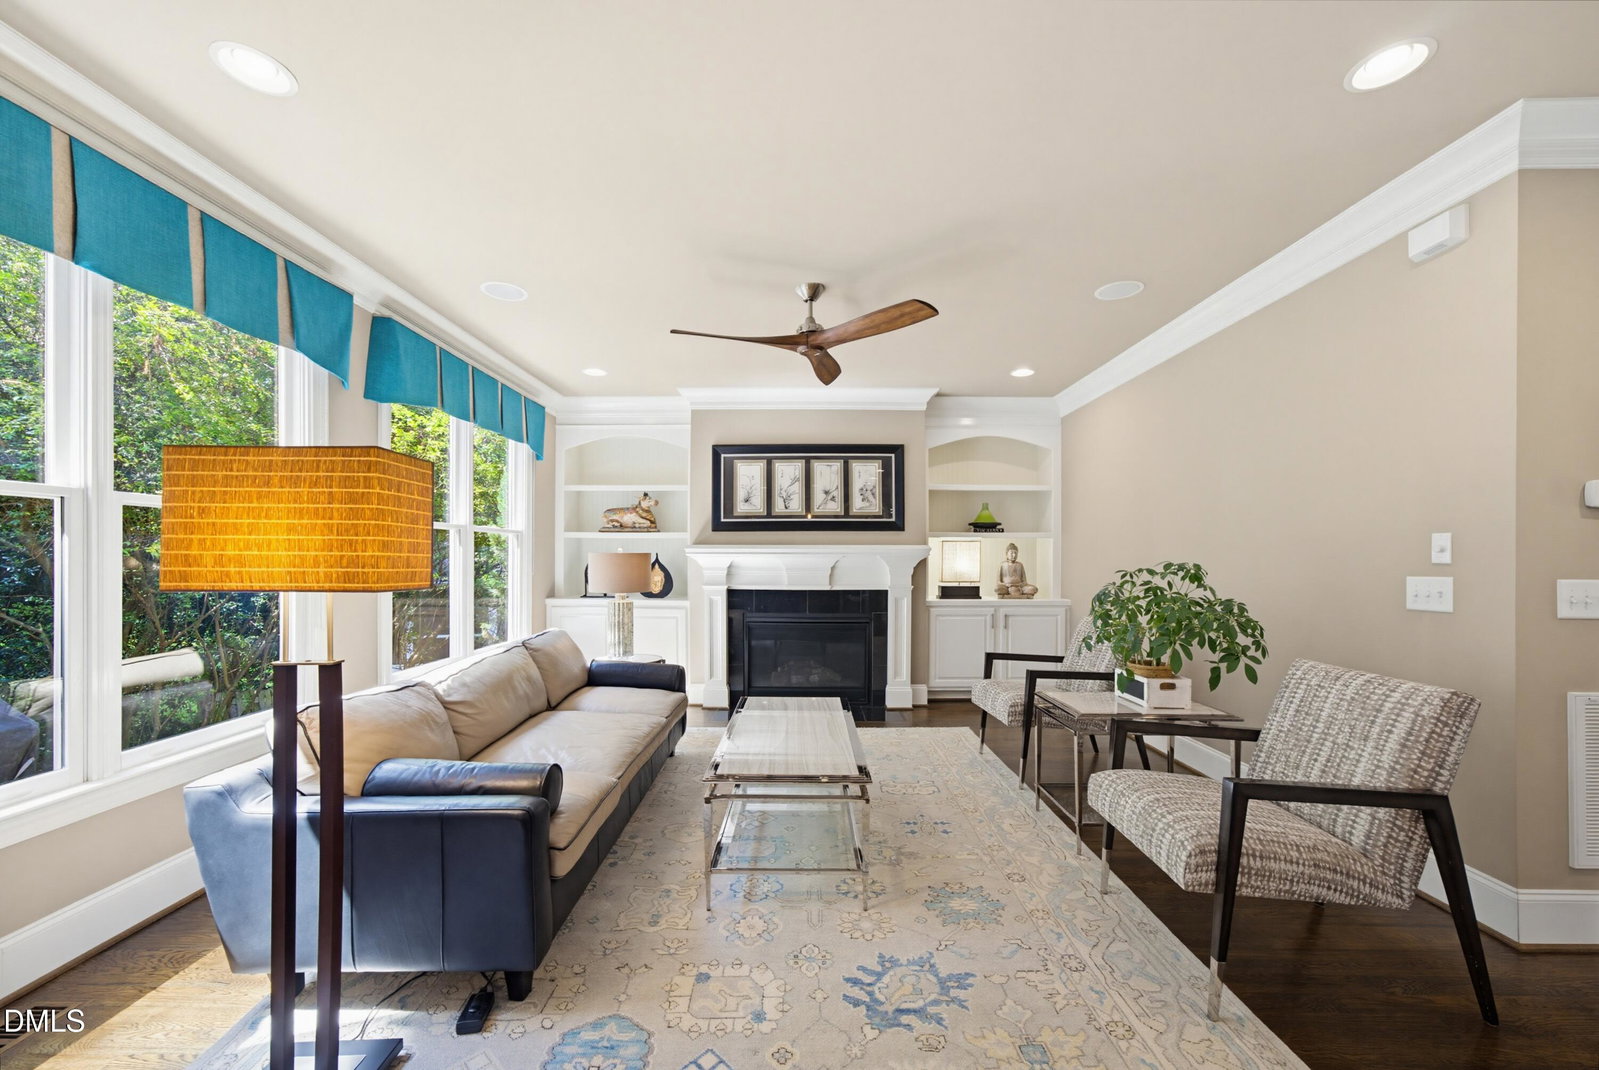
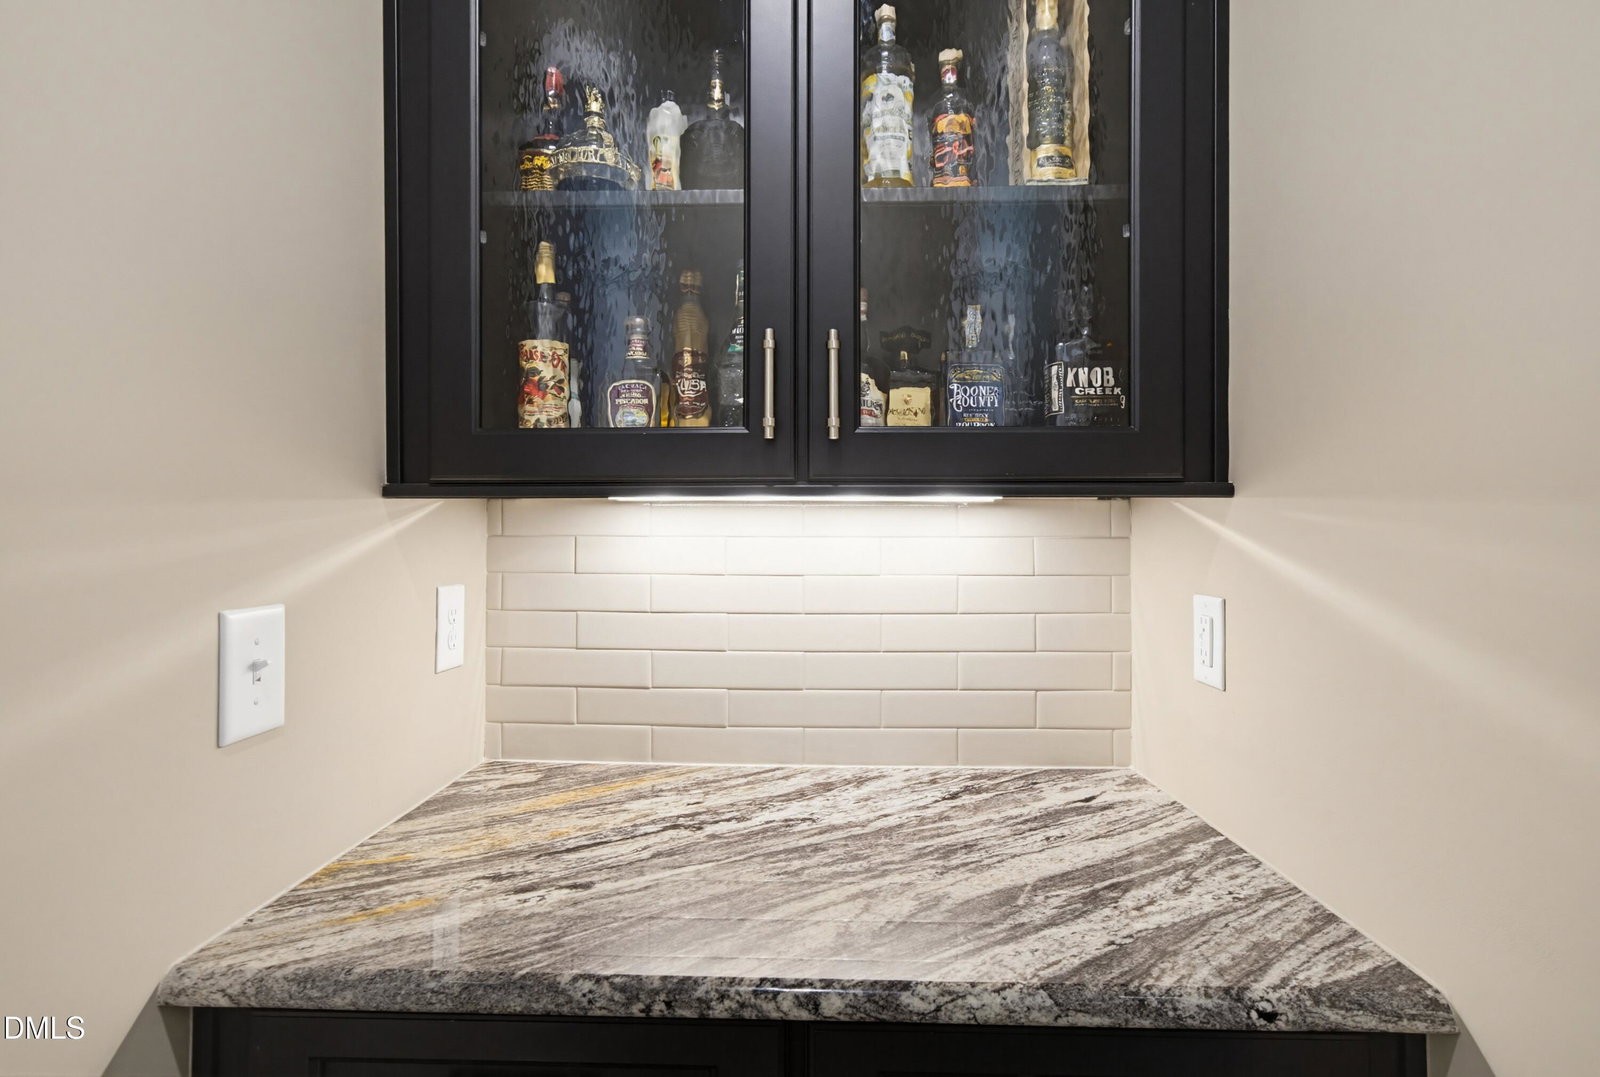
This stunning custom home is absolutely outstanding. Privately positioned at the end of a quiet street, 3118 Hines Drive has been impeccably maintained and thoughtfully upgraded, offering a rare opportunity in one of Raleigh's most convenient and desirable locations within the sought-after Joyner, Oberlin, and Broughton school districts. The fabulous floor plan is designed for both everyday living and effortless entertaining. Gorgeous hardwood floors, extensive trim work, custom built-ins, and detailed molding elevate the interiors throughout. At the center of the home, the spectacular chef's kitchen is truly exceptional, featuring custom cabinetry, stone countertops, a Thermador Professional appliance package, generous prep space, and a butler's pantry. The luxe main-level primary suite serves as a private retreat with tray ceilings, a spa-inspired bath featuring a soaking tub and oversized walk-in shower, and custom closet systems designed for organization and ease. Secondary bedrooms are all generously sized, with the fourth bedroom currently configured as a dedicated home theater. Outdoor living is equally impressive, with beautiful hardscaping and patio spaces designed for relaxing evenings or entertaining guests. The 0.45-acre private homesite is an oasis enhanced by mature magnolia trees and exceptional established landscaping. The unfinished bonus room, expansive storage areas, and walk-up attic provide abundant storage today along with outstanding future expansion upside. Enjoy a short walk to Midtown East shopping, dining, and everyday conveniences, including Wegmans, Trader Joe's, restaurants, and entertainment. Miles of Raleigh Greenway trails are nearby, offering easy access to endless walking, running, and biking opportunities. A rare opportunity.
/u.realgeeks.media/askmattrealty/Logo_1-min.png)
Additional Information
- Style
- Transitional
- Foundation
- Raised
- Interior Features
- Bookcases, Ceiling Fans, Crown Molding, Double Vanity, Entrance Foyer, Granite Counters, High Ceilings, Kitchen Island, Storage, Tray Ceiling(s), Walk-In Closet(s), Butler Pantry, Separate Shower, Bathtub/Shower Combination, Walk-In Shower
- Exterior Features
- Private Yard
- Elementary School
- Wake - Joyner Elementary
- Middle School
- Wake - Oberlin Middle
- High School
- Wake - Needham Broughton High
- Garage Spaces
- 2
- Water
- Public
- Flooring
- Carpet, Hardwood, Tile
- Roof
- Shingle
- Heating
- Electric, Forced Air, Natural Gas
Mortgage Calculator
Listings provided courtesy of Triangle MLS, Inc. of NC, Internet Data Exchange Database. Information deemed reliable but not guaranteed. © 2026 Triangle MLS, Inc. of North Carolina. Data last updated .