5104 Highcroft Dr, Cary, NC 27519
- $870,000
- 4
- BD
- 3
- BA
- 2,964
- SqFt





Seller Representative Real Broker, LLC
Buyer Representative
- Sold Price
- $870,000
- List Price
- $840,000
- Closing Date
- Jun 30, 2026
- Status
- CLOSED
- MLS#
- 10169786
- Bedrooms
- 4
- Bathrooms
- 3
- Full-baths
- 3
- Living Area
- 2,964
- Lot Size
- 6,098
- Subdivision
- Highcroft
- Year Built
- 2004
- Acres
- 0.14
Property Description
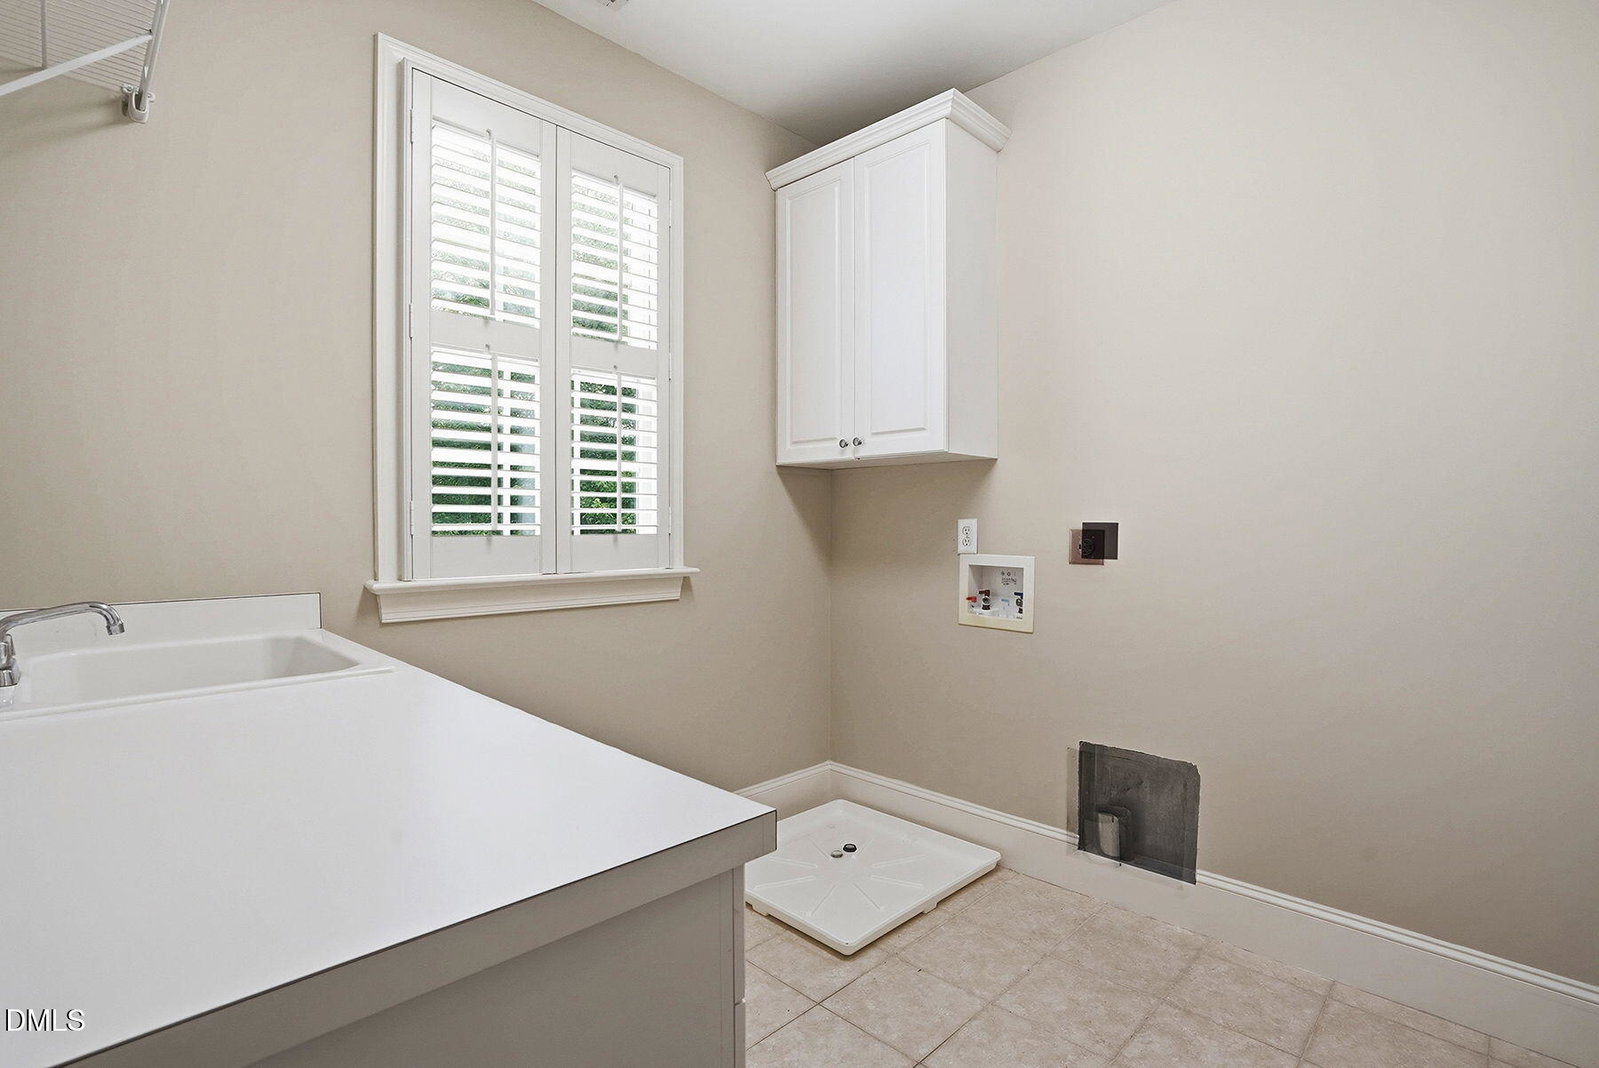
Located in the desirable Highcroft community, this well-maintained 4-bedroom, 3-bath home offers quality finishes, flexible living space, and thoughtful updates throughout. The first floor features hardwood flooring in the main living areas, hardwood stair treads, crown moulding, plantation shutters, lever-style door handles, wrought iron stair spindles, fresh interior paint, and new carpet. A formal dining room and first-floor guest bedroom with full bath access add functionality and convenience. The gourmet kitchen includes granite countertops, a large center island, stainless steel appliances including a Thermador gas cooktop, built-in cabinetry, and a spacious pantry. The family room features additional custom built-ins surrounding the gas log fireplace. Upstairs, the large primary suite offers dual sinks, walk-in shower, whirlpool tub, water closet, and oversized walk-in closet. Two additional bedrooms, an office nook, and a bonus room provide flexible space for work, recreation, or guests. The laundry room includes a utility sink and direct access to a walk-up unfinished attic space already supported by an updated HVAC system for future expansion potential. Outdoor living includes an enclosed rear porch with stone flooring, patio area out back, fenced yard, and wooded privacy to the rear of the property. Mature landscaping includes irises that bloom annually. Additional features include a finished garage with work bench, sealed crawlspace with dehumidifier, and convenient access to the community pool and elementary school within walking distance.
/u.realgeeks.media/askmattrealty/Logo_1-min.png)
Additional Information
- Style
- Craftsman, Transitional
- Foundation
- Crawl Space
- Interior Features
- Bookcases, Ceiling Fans, Crown Molding, Coffered Ceiling(s), Double Vanity, Eat-In Kitchen, Granite Counters, Kitchen Island, Pantry, Smooth Ceilings
- Exterior Features
- Private Yard, Rain Gutters, Fenced Yard
- Elementary School
- Wake - Highcroft Elementary
- Middle School
- Wake - Mills Park Middle School
- High School
- Wake - Green Level High School
- Garage Spaces
- 2
- Water
- Public
- Flooring
- Carpet, Tile, Hardwood
- Roof
- Architectural
- Heating
- Forced Air
Mortgage Calculator
Listings provided courtesy of Triangle MLS, Inc. of NC, Internet Data Exchange Database. Information deemed reliable but not guaranteed. © 2026 Triangle MLS, Inc. of North Carolina. Data last updated .