5117 Swisswood Dr, Raleigh, NC 27613
- $1,399,000
- 5
- BD
- 5
- BA
- 4,184
- SqFt








Seller Representative Ace Realty Group, LLC
- List Price
- $1,399,000
- Price Change
- ▼ $51,000 1783875623
- Status
- ACTIVE
- MLS#
- 10170259
- Bedrooms
- 5
- Bathrooms
- 5
- Full-baths
- 4
- Half-baths
- 1
- Living Area
- 4,184
- Lot Size
- 147,232
- Subdivision
- Hunter Hills
- Year Built
- 1998
- Acres
- 3.38
Property Description
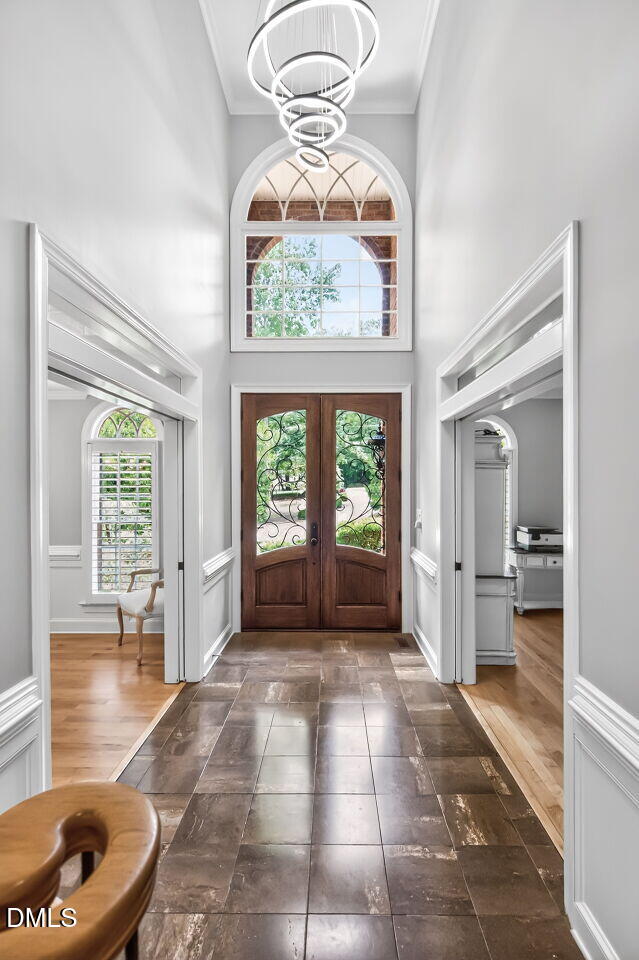
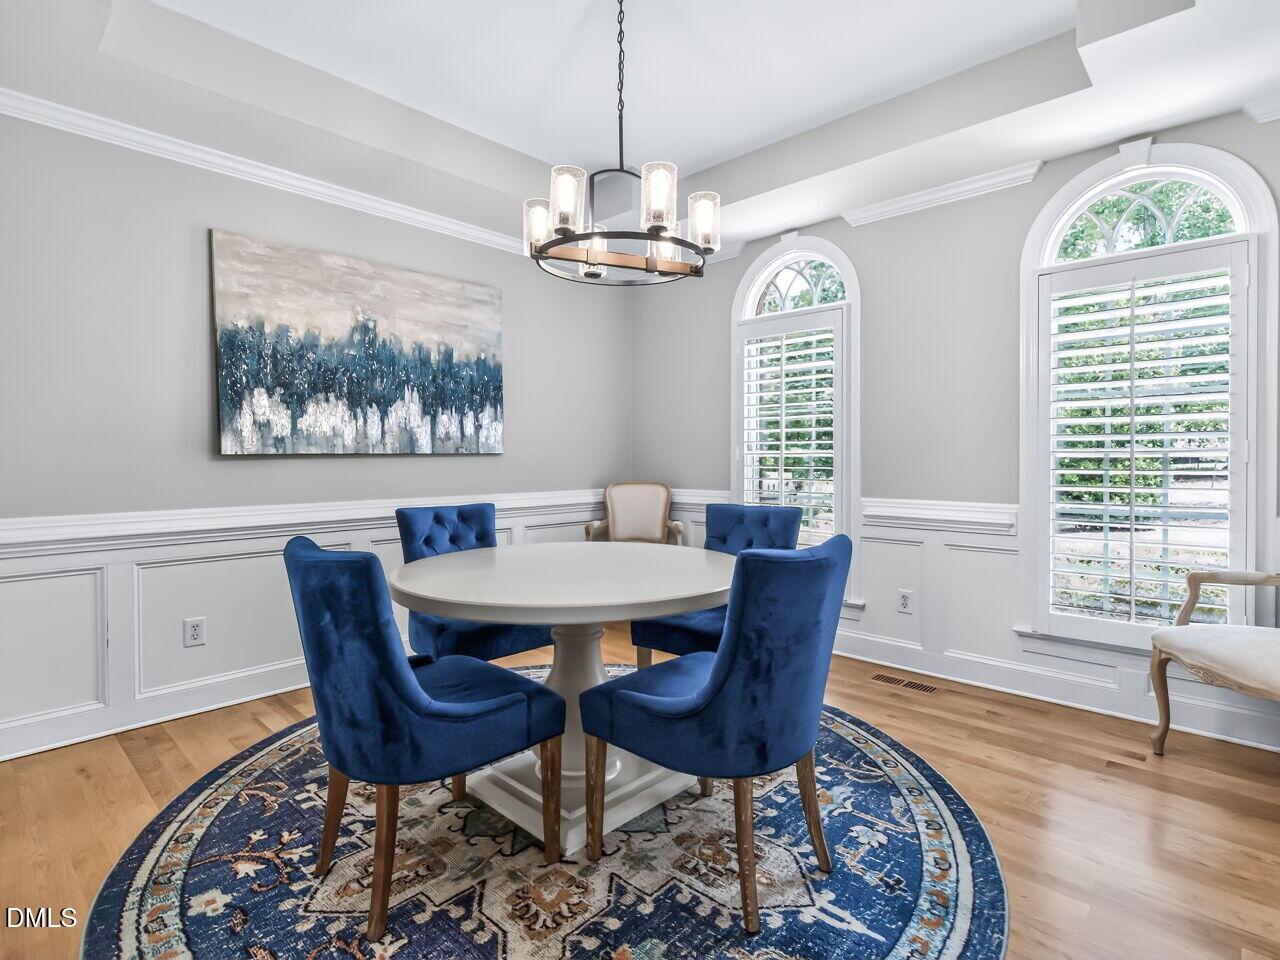
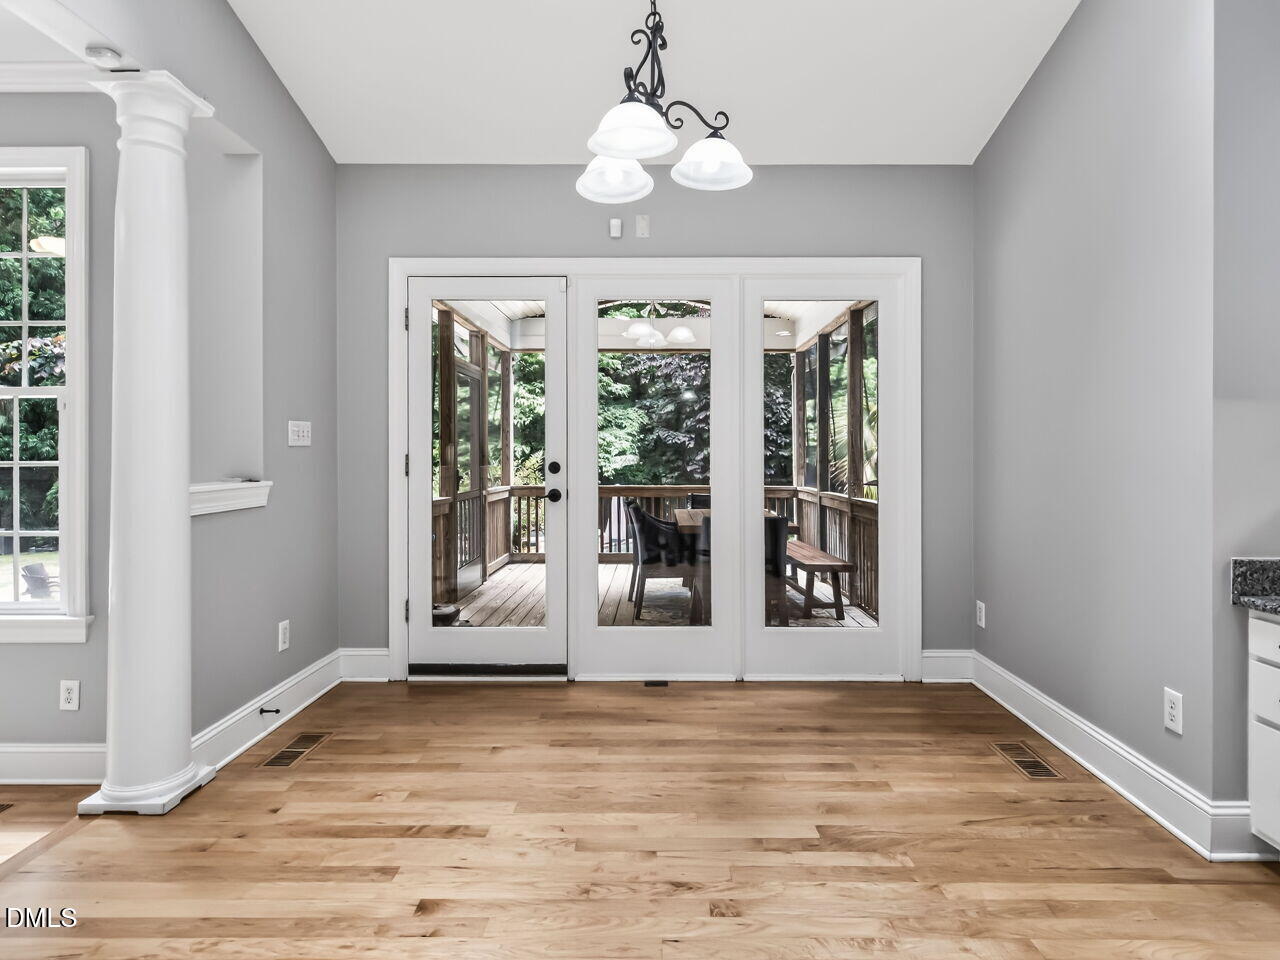
Stunning, Custom Brick Home with In-Ground Pool on over 3 acres in the heart of North Raleigh! This estate home with stone gated entry features 5 bedrooms with 4.5 bathrooms, freshly painted throughout, refinished first floor hardwoods, vaulted ceilings, fenced yard, first floor ensuite bedroom, and so much more! Thoughtful, custom details abound. Updated kitchen featuring granite countertops, stainless steel appliances, skylights and opens to breakfast room, family room and morning room. Spacious second floor primary suite features hardwood floors, sitting room with built-in bookshelves and fireplace, walk-in closet, and renovated ensuite bathroom with soaking tub, tiled shower, dual vanities, and convenient laundry chute. Bonus room and two additional bedrooms located on the second floor with updated Jack & Jill bathrooms with private ensuite vanities. Third floor features extensive conditioned storage space and large fifth bedroom with full bath. Nestled on 3.38 acres, you are welcomed by a stunning stone entry with gate and winding drive with mature trees, thoughtfully landscaped exterior, and fantastic outdoor living space. The travertine patio accents the in-ground heated pool with hot tub spillover and slide. Don't miss the large pergola with 75'' TV, outdoor ping-pong table and additional seating area, built-in fire pit, and comfortable screened-in porch. Two car garage includes with newly epoxy floors, built-in storage shelves, adjacent workshop, and 240 volt EV charger. This home is located in the established and desirable neighborhood of Hunter Hills in Wake County. Convenient access to I-540, RDU, Brier Creek, and much more, all without city taxes!
/u.realgeeks.media/askmattrealty/Logo_1-min.png)
Additional Information
- Style
- Traditional, Transitional
- Foundation
- Crawl Space
- Interior Features
- Bookcases, Ceiling Fans, Chandelier, Crown Molding, Central Vacuum, Double Vanity, Entrance Foyer, Eat-In Kitchen, Granite Counters, High Ceilings, Kitchen Island, Pantry, Recessed Lighting, Storage, Tray Ceiling(s), Vaulted/Cathedral Ceilings, Walk-In Closet(s), Wired Audio, Dining Room, Walk-In Shower, Water Closets, Bathtub Only, Smooth Ceilings
- Exterior Features
- Fire Pit, Garden, Private Yard, Rain Gutters, Smart Irrigation, Fenced Yard
- Elementary School
- Wake - Baileywick Road Elementary
- Middle School
- Wake - West Millbrook Middle
- High School
- Wake - Leesville Road High
- Garage Spaces
- 2
- Water
- Well
- Flooring
- Carpet, Hardwood, Tile
- Roof
- Architectural
- Heating
- Forced Air, Propane
Mortgage Calculator
Listings provided courtesy of Triangle MLS, Inc. of NC, Internet Data Exchange Database. Information deemed reliable but not guaranteed. © 2026 Triangle MLS, Inc. of North Carolina. Data last updated .