244 Mcclellan Trl, Mebane, NC 27302
- $419,900
- 5
- BD
- 3
- BA
- 2,807
- SqFt






Seller Representative Howard Hanna Allen Tate Burlington
- List Price
- $419,900
- Price Change
- ▼ $10,000 1781811277
- Status
- ACTIVE
- MLS#
- 10170317
- Bedrooms
- 5
- Bathrooms
- 3
- Full-baths
- 2
- Half-baths
- 1
- Living Area
- 2,807
- Lot Size
- 7,841
- Subdivision
- The Meadows
- Year Built
- 2022
- Acres
- 0.18
Property Description
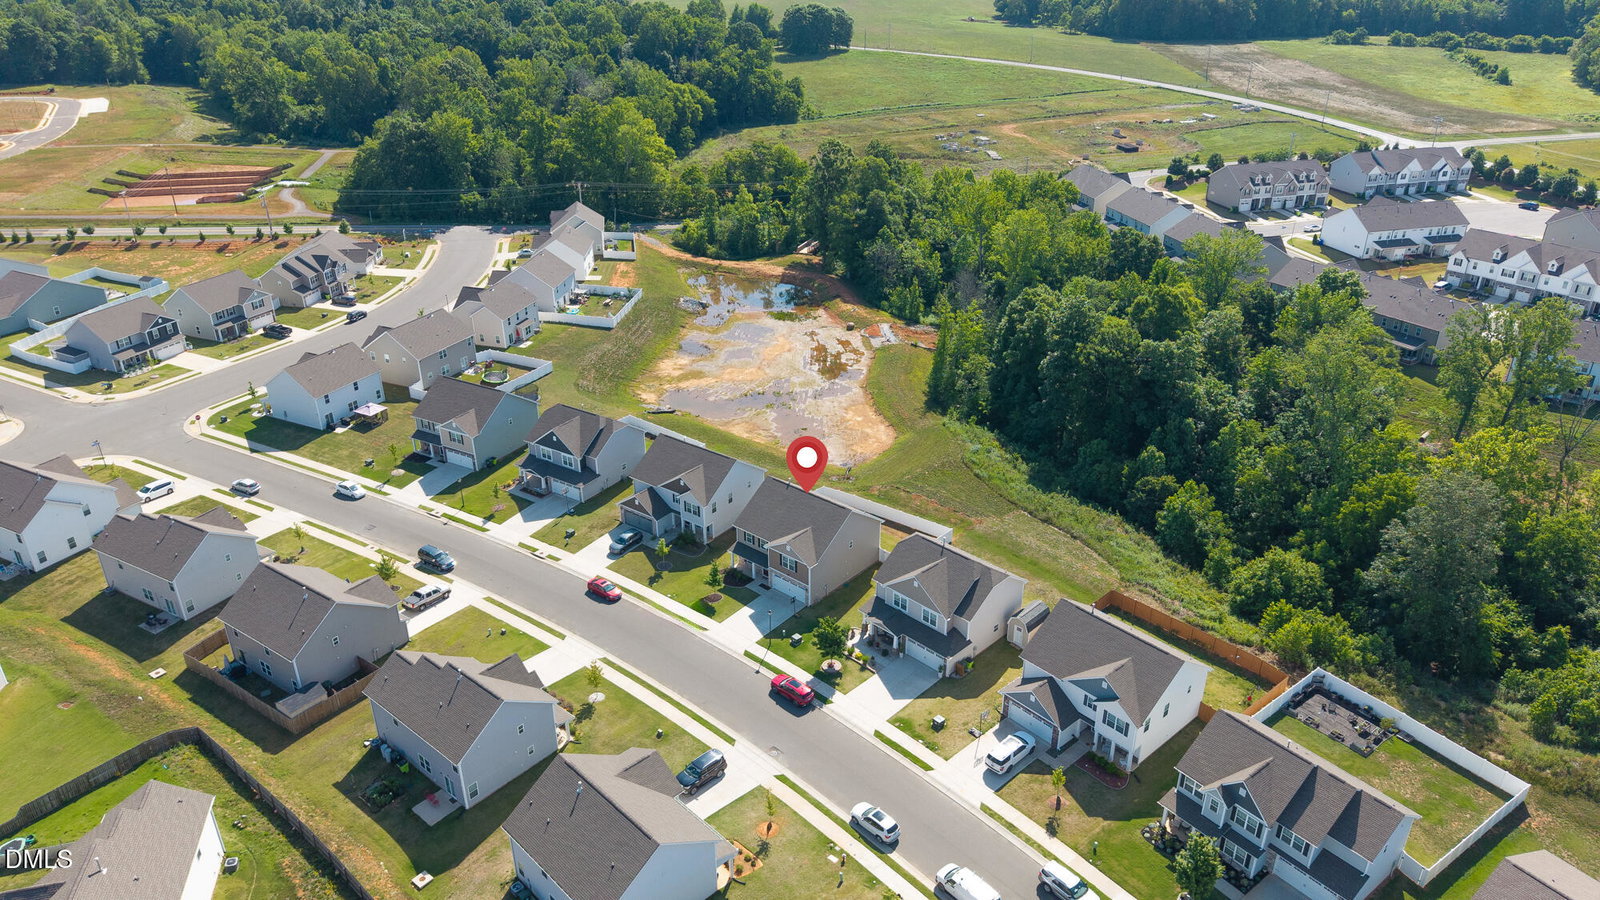
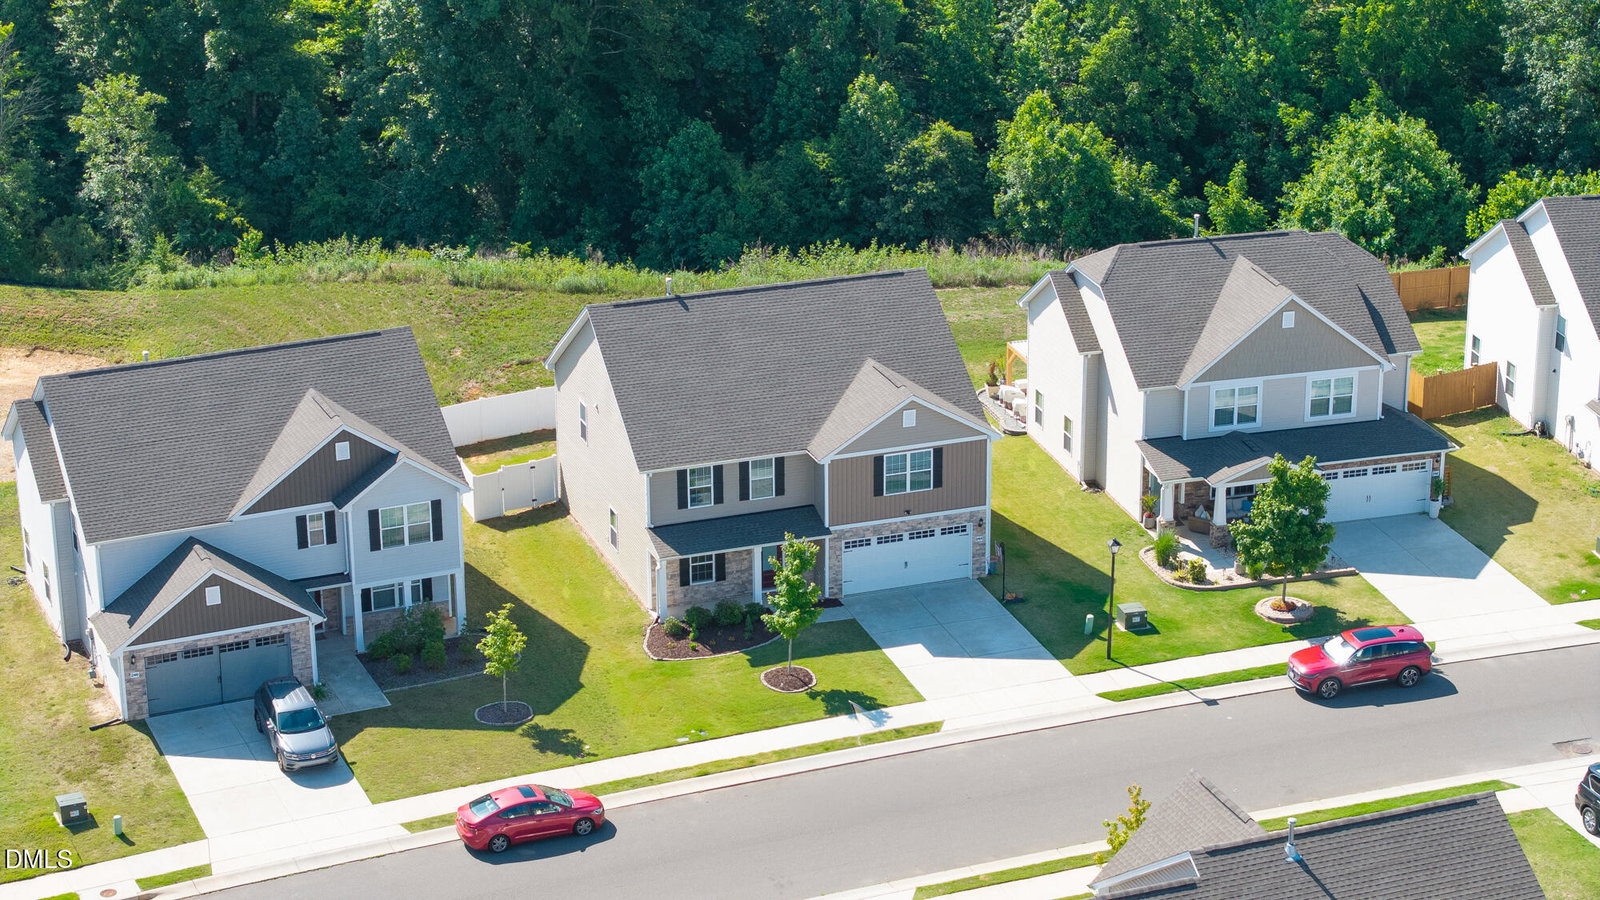
BUYERS...NEW PRICE AND BUYER INCENTIVE!! Sellers to offer $10k incentive at closing for buyers to use as closing cost or rate buy-down with acceptable offer!! Plus...No Due Diligence Fees!! $38,300 below Tax Value!! Immaculate and spacious 5BR/2.5BA, 2807 sq ft home located in The Meadows, a sought after community in Mebane with a clubhouse and pool amenities. The home is situated on a prime lot that backs up to common area offering more privacy! Very convenient location - enjoy living just 2 miles from the Tanger Outlets, shopping, & restaurants off I85/40. You will love the flexibility of this open plan! The first level home offers dedicated office space or flex space. The upgraded custom chef's kitchen is amazing with a gas range, a large center island, granite countertops, upgraded cabinets with crown molding, stainless appliances and a walk-in pantry. The seamless flow of the kitchen & dining areas to the family rm are perfect for entertaining family and friends. Enjoy the private retreat offered in the HUGE primary suite with cathedral ceilings and ensuite bath. All bedrooms are spacious with great closet space and storage. The private fenced backyard provides plenty of space for activities and pets while you cook out on the patio. (2) Stainless refrigerators, washer and dryer convey. Take advantage of the discounted pricing plus the 10K incentive on this immaculate home...make your appointment today!
/u.realgeeks.media/askmattrealty/Logo_1-min.png)
Additional Information
- Hoa Fee Includes
- Insurance
- Style
- Transitional
- Foundation
- Slab
- Interior Features
- Vaulted/Cathedral Ceilings, Ceiling Fans, Entrance Foyer, Granite Counters, Kitchen Island, Open Floor Plan, Pantry, Recessed Lighting, Soaking Tub, Walk-In Closet(s), Separate Shower, Bathtub/Shower Combination
- Exterior Features
- Fenced Yard
- Elementary School
- Orange - Efland Cheeks Elementary
- Middle School
- Orange - Gravelly Hill Middle
- High School
- Orange - Cedar Ridge High
- Utilities
- Cable Available, Electricity Available, Natural Gas Available, Sewer Connected, Underground Utilities, Water Available
- Garage Spaces
- 2
- Water
- Public
- Flooring
- Carpet, Vinyl
- Roof
- Composition
- Heating
- Forced Air, Natural Gas
Mortgage Calculator
Listings provided courtesy of Triangle MLS, Inc. of NC, Internet Data Exchange Database. Information deemed reliable but not guaranteed. © 2026 Triangle MLS, Inc. of North Carolina. Data last updated .