3069 Portland Ave, Apex, NC 27502
- $1,500,630
- 5
- BD
- 5
- BA
- 4,100
- SqFt





Seller Representative Linda Craft Team, REALTORS
Buyer Representative
- Sold Price
- $1,500,630
- List Price
- $1,399,999
- Closing Date
- Jul 21, 2026
- Status
- CLOSED
- MLS#
- 10170453
- Bedrooms
- 5
- Bathrooms
- 5
- Full-baths
- 4
- Half-baths
- 1
- Living Area
- 4,100
- Lot Size
- 23,087
- Subdivision
- Saddlebrook
- Year Built
- 2018
- Acres
- 0.53
Property Description
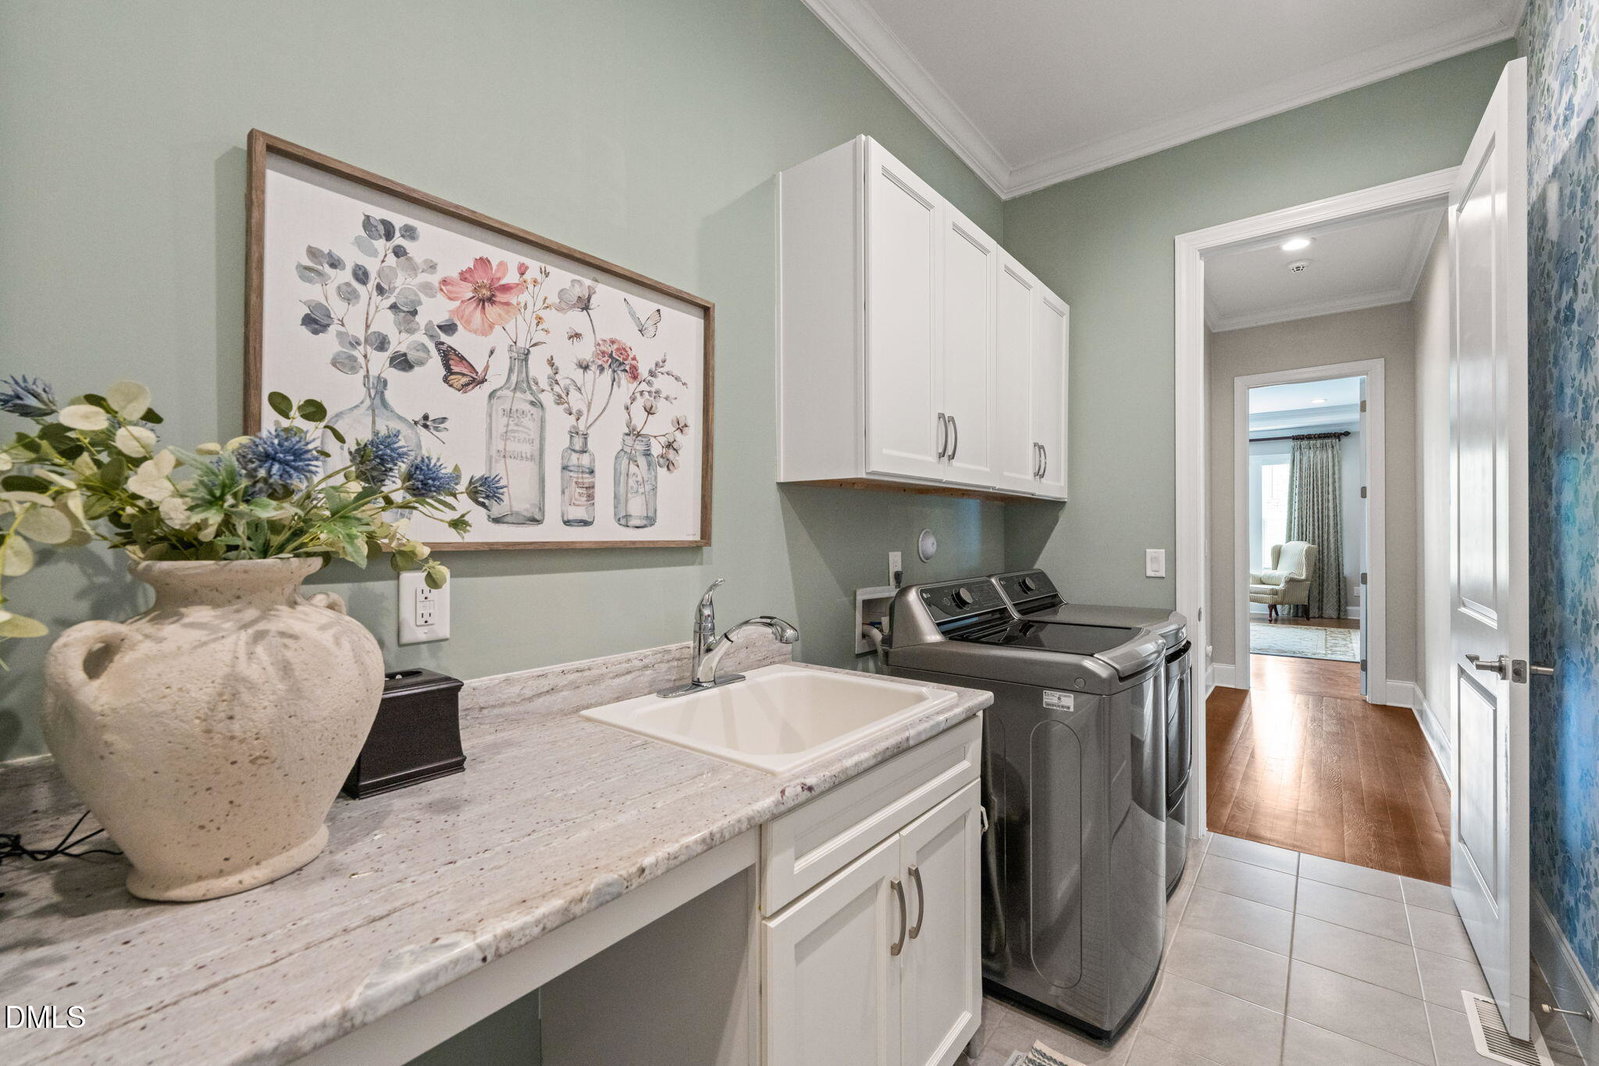
Experience the perfect blend of luxury, flexibility, and indoor-outdoor living offered with this exceptional home located in the sought-after Saddlebrook subdivision in Apex, NC. Featuring over $186,000 in owner improvements since purchase, this better-than-new residence is thoughtfully designed for both everyday comfort and elevated entertaining. Situated upon a semi-private 0.53-acre homesite with no rear neighbor, this 4,100 square foot home offers 5 bedrooms and 5 bathrooms with a highly desirable layout featuring the primary suite, a guest bedroom, and separate side entrance on the main level -- ideal for multi-generational living, guests, or flexible lifestyle needs. The open-concept floor plan is enhanced by tall ceiling heights, extensive millwork, abundant natural light, and seamless connectivity between the main living spaces. At the heart of the home, the gourmet kitchen features a large center island overlooking the family room and breakfast area, while a pass-through connection to the formal dining room enhances both functionality and entertaining flow. Upstairs, three additional bedrooms and versatile bonus spaces provide flexibility for recreation, media, fitness, hobbies, or remote work. Designed to impress both indoors and out, the outdoor living experience transforms this property into a true retreat. Relax year-round from the covered front porch, covered rear porch with EZ Breeze enclosure overlooking a custom designed, raised deck with Trex, stone paver hardscape with fire pit, and inviting 30' x 14' private, heated saltwater in-ground pool. The fenced rear yard offers a peaceful backdrop with no rear neighbors and this home is conveniently located close to shopping, dining, parks, greenways, the American Tobacco Trail, and major commuting routes throughout the Triangle. Why travel when your backyard feels like a private resort? Rarely does a home combine this level of thoughtful design, luxury amenities, outdoor living, and desirable Apex location in one exceptional offering. Note: Washer, Dryer & Kitchen Refrigerator Convey.
/u.realgeeks.media/askmattrealty/Logo_1-min.png)
Additional Information
- Style
- Traditional, Transitional
- Foundation
- Crawl Space
- Interior Features
- Bookcases, Ceiling Fans, Chandelier, Crown Molding, Double Vanity, Entrance Foyer, High Ceilings, Kitchen Island, Pantry, Primary Downstairs, Soaking Tub, Tray Ceiling(s), Walk-In Closet(s), Separate Shower, Bathtub/Shower Combination, Walk-In Shower, Water Closets, Quartz/Quartzite Counters, Smooth Ceilings
- Exterior Features
- Fire Pit, Fenced Yard
- Elementary School
- Wake - Olive Chapel Elementary
- Middle School
- Wake - Lufkin Road Middle
- High School
- Wake - Apex Friendship High
- Garage Spaces
- 3
- Water
- Public
- Flooring
- Carpet, Hardwood, Tile
- Roof
- Shingle
- Heating
- Forced Air, Natural Gas
Mortgage Calculator
Listings provided courtesy of Triangle MLS, Inc. of NC, Internet Data Exchange Database. Information deemed reliable but not guaranteed. © 2026 Triangle MLS, Inc. of North Carolina. Data last updated .