4320 Grassy Field Dr, Raleigh, NC 27610
- $380,000
- 3
- BD
- 3
- BA
- 1,695
- SqFt







Seller Representative Premier Advantage Realty Inc
- List Price
- $380,000
- Status
- ACTIVE
- MLS#
- 10170944
- Bedrooms
- 3
- Bathrooms
- 3
- Full-baths
- 2
- Half-baths
- 1
- Living Area
- 1,695
- Lot Size
- 23,958
- Subdivision
- Auburn Hills
- Year Built
- 1999
- Acres
- 0.55
Property Description
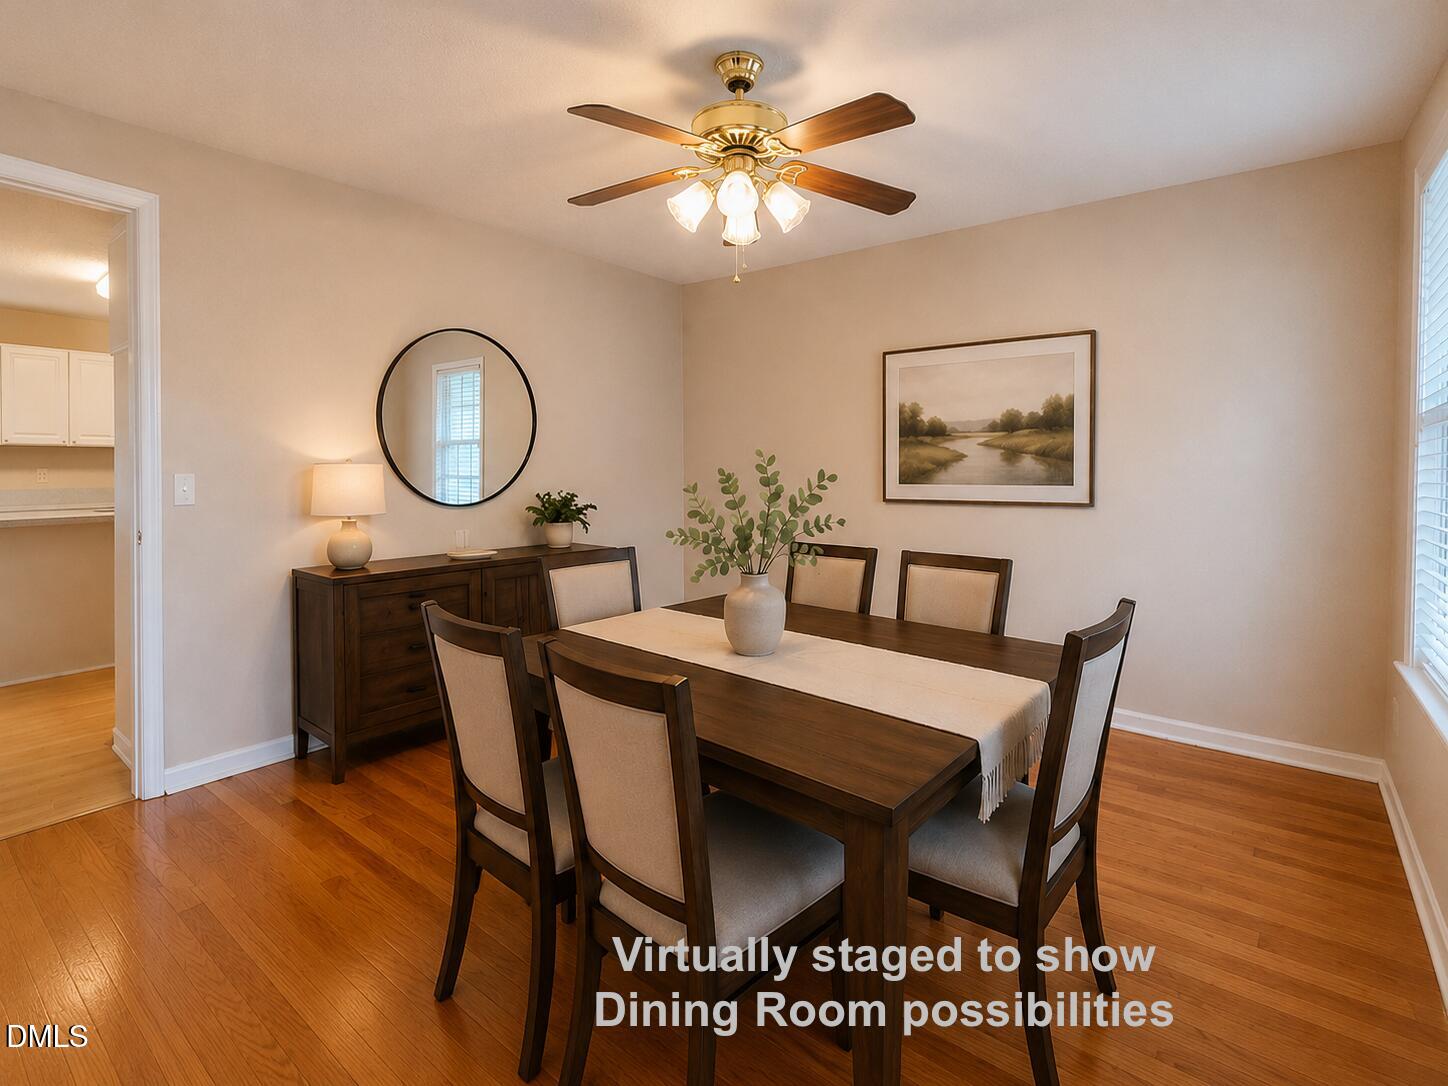
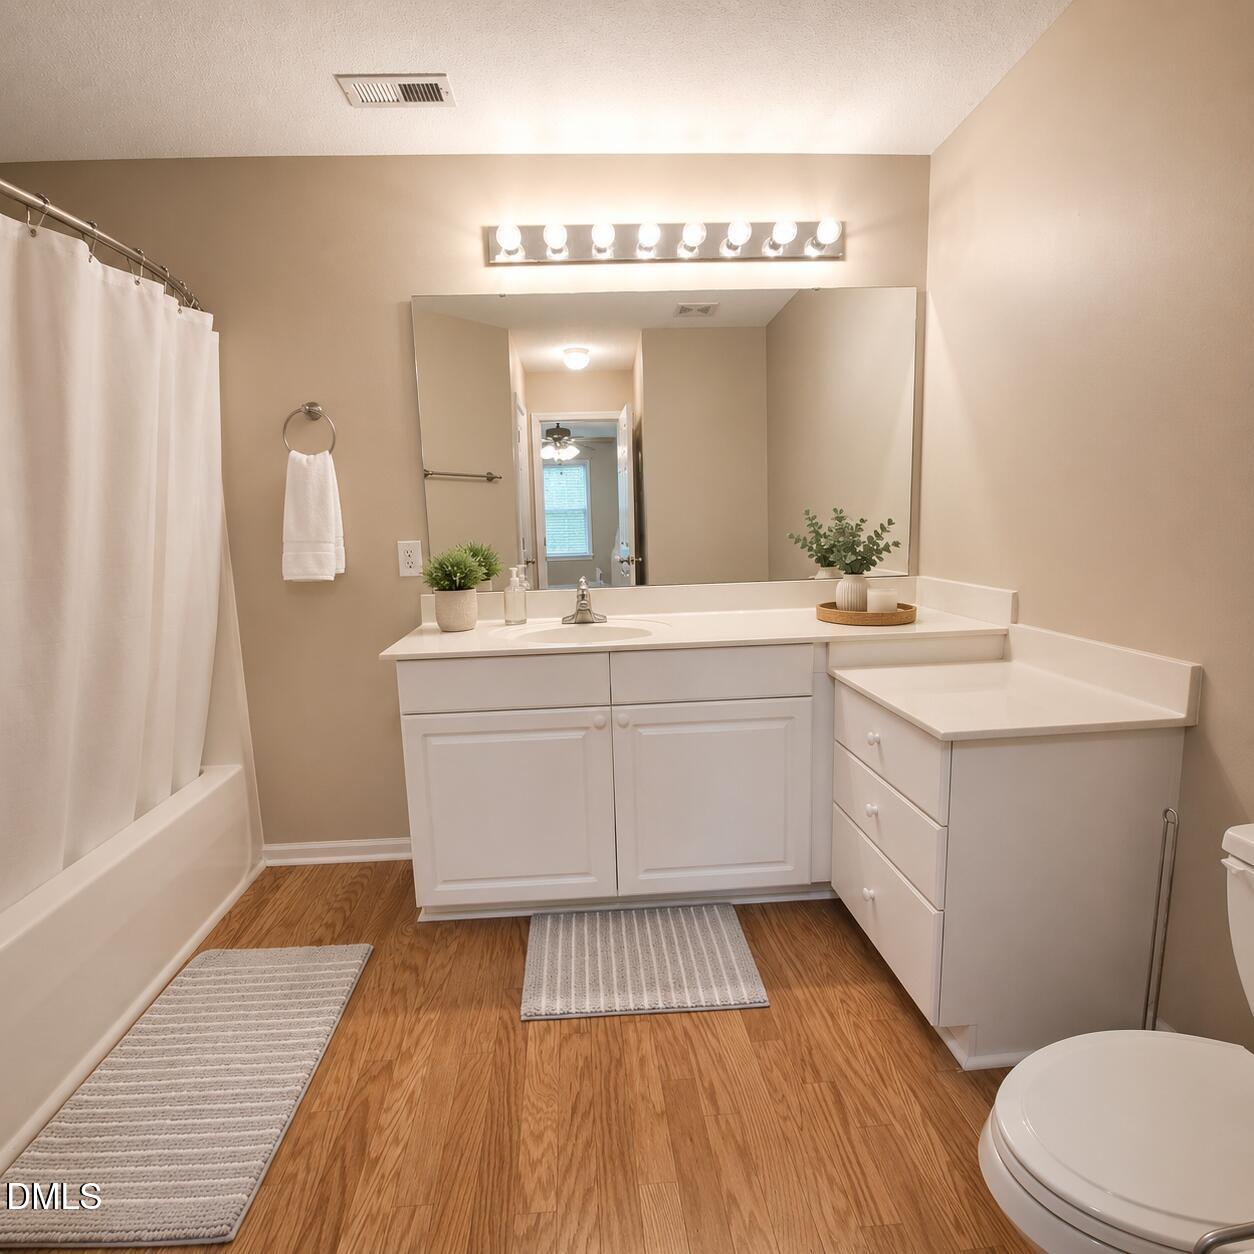
Back on the market! Opportunity knocks again on this move-in ready home. The previous transaction was unable to close due to buyer financing and this beautiful property is available again. 1695 square feet, over half an acre, no HOA, and a location that keeps you close to Raleigh and Knightdale without the congestion of city living. This well-maintained home offers a practical floor plan with plenty of space for everyday living and entertaining. The living room features a gas fireplace and opens to a spacious kitchen and breakfast area with a center island, abundant cabinet storage, and room for gathering with family and friends. Just off the kitchen is the dining room, (which has been most recently used as a bedroom) . Double doors from the foyer provide the option to use the space as a formal dining area, home office, playroom, or additional living space. The first floor also includes a half bath and a laundry room equipped with a shower and space for a stackable washer and dryer. Upstairs, you'll find three bedrooms and a full guest bath. The primary suite offers generous room sizes, a private bath, and two walk-in closets. The two-car garage provides both parking and additional storage space. Covered front and back porches create comfortable outdoor areas to enjoy morning coffee, evening conversations, or simply the peace and quiet of the neighborhood. Situated on a .55-acre lot in a quiet subdivision, this move-in ready home combines space, flexibility, and convenience with no HOA restrictions. Refrigerator, Washer & Dryer do not convey.
/u.realgeeks.media/askmattrealty/Logo_1-min.png)
Additional Information
- Style
- Traditional
- Foundation
- Brick/Mortar, Raised
- Interior Features
- Ceiling Fans, Kitchen Island, Laminate Counters, Recessed Lighting, Walk-In Closet(s)
- Exterior Features
- Fire Pit, Rain Gutters, Storage
- Elementary School
- Wake - Barwell Road Elementary
- Middle School
- Wake - Neuse River Middle
- High School
- Wake - Knightdale High
- Garage Spaces
- 2
- Water
- Public
- Flooring
- Carpet, Hardwood, Laminate
- Roof
- Shingle
- Heating
- Electric, Heat Pump
Mortgage Calculator
Listings provided courtesy of Triangle MLS, Inc. of NC, Internet Data Exchange Database. Information deemed reliable but not guaranteed. © 2026 Triangle MLS, Inc. of North Carolina. Data last updated .