5109 Avalaire Oaks Dr, Raleigh, NC 27614
- $2,860,000
- 4
- BD
- 6
- BA
- 6,135
- SqFt







Seller Representative Coldwell Banker HPW
- List Price
- $2,860,000
- Status
- PENDING
- MLS#
- 10171140
- Bedrooms
- 4
- Bathrooms
- 6
- Full-baths
- 4
- Half-baths
- 2
- Living Area
- 6,135
- Lot Size
- 47,916
- Subdivision
- Avalaire
- Year Built
- 2018
- Acres
- 1.10
Property Description
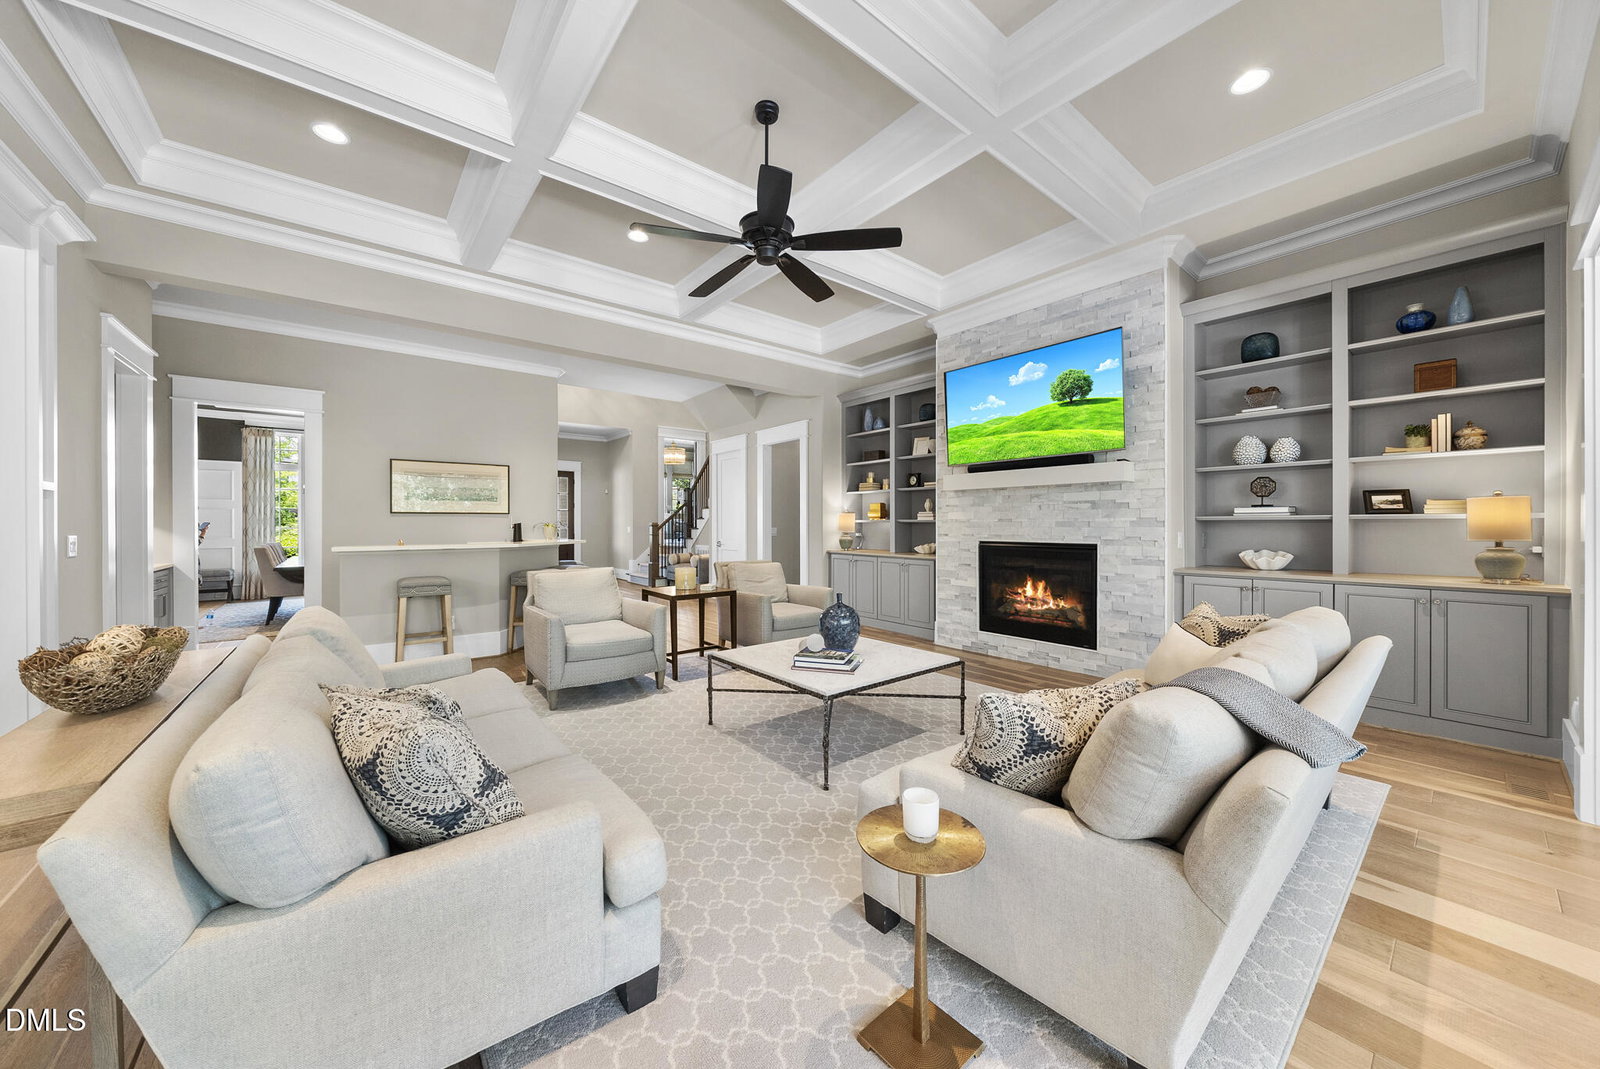
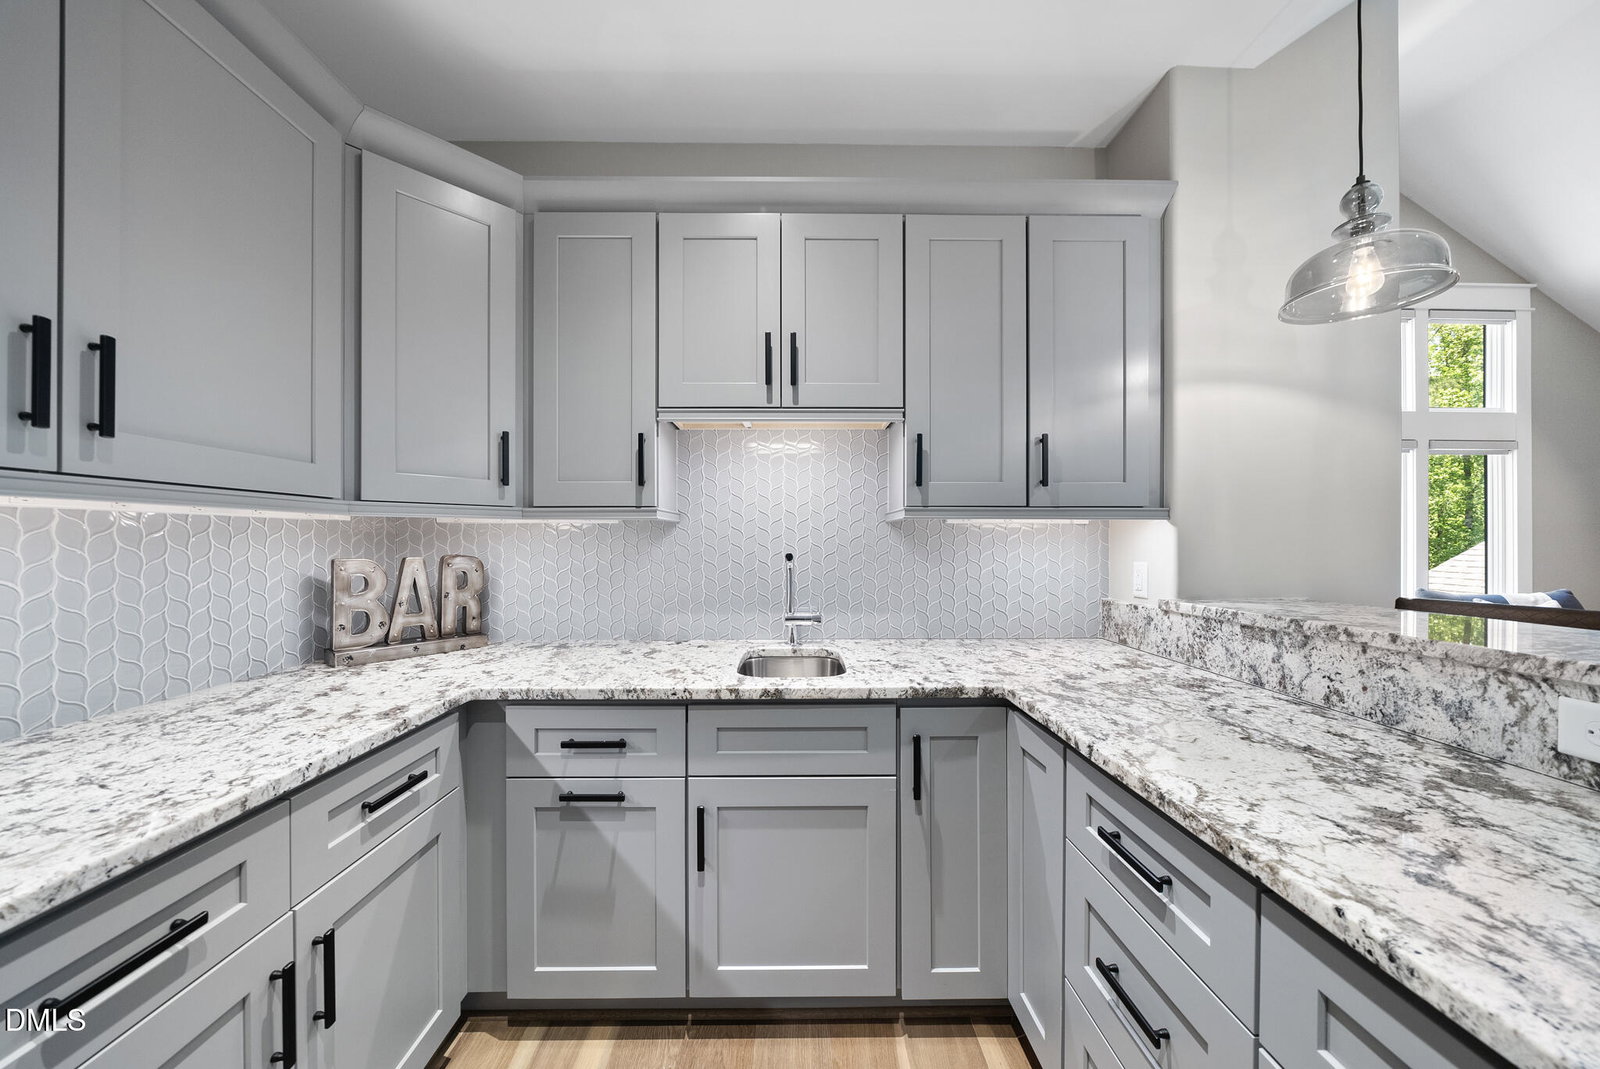
Stunning executive estate in Avalaire offering resort-style living on 1.1 acres with pool, spa, and 5-car garage. Soaring 11-ft ceilings on the main level, extensive hardwoods, and exceptional craftsmanship throughout. Chef's kitchen features professional-grade Miele appliances, 48'' gas range, oversized island with breakfast bar, scullery, wine bar, and butler's pantry. Private study and elegant dining room. The dramatic great room showcases a coffered ceiling, fireplace, and custom cabinetry, and opens through expansive disappearing sliding glass doors that pocket into the wall, creating seamless indoor-outdoor living. Enjoy a covered porch with phantom screens and grilling patio overlooking the resort-style pool and spa. Luxurious main-level primary suite with spa bath. Upstairs includes a game room with refreshment bar, exercise room, private loft, and three en-suite bedrooms. Former Parade Home. Unfinished space above the 2-car garage with private stair access offers potential for a future office or flex space.
/u.realgeeks.media/askmattrealty/Logo_1-min.png)
Additional Information
- Hoa Fee Includes
- Insurance, Maintenance Grounds
- Style
- Transitional
- Foundation
- Crawl Space
- Interior Features
- Bar, Breakfast Area, Bookcases, Vaulted/Cathedral Ceilings, Ceiling Fans, Coffered Ceiling(s), Double Vanity, Entrance Foyer, Eat-In Kitchen, Granite Counters, High Ceilings, High Speed Internet, Kitchen Island, Natural Woodwork, Pantry, Primary Downstairs, Recessed Lighting, Soaking Tub, Storage, Tray Ceiling(s), Vaulted/Cathedral Ceilings, Bar-Wet, Walk-In Closet(s), Butler Pantry, Separate Shower, Bathtub/Shower Combination, Walk-In Shower, Quartz/Quartzite Counters, Radon Mitigation System, Smooth Ceilings
- Exterior Features
- Outdoor Grill, Rain Gutters, Fenced Yard
- Elementary School
- Wake - Brassfield Road Elementary
- Middle School
- Wake - West Millbrook Middle
- High School
- Wake - Millbrook High
- Utilities
- Cable Available, Electricity Available, Natural Gas Available, Water Available, Septic
- Garage Spaces
- 5
- Water
- Public
- Flooring
- Carpet, Hardwood, Tile
- Roof
- Shingle
- Heating
- Forced Air, Natural Gas, Zoned
Mortgage Calculator
Listings provided courtesy of Triangle MLS, Inc. of NC, Internet Data Exchange Database. Information deemed reliable but not guaranteed. © 2026 Triangle MLS, Inc. of North Carolina. Data last updated .