4805 Kilkenny Pl, Raleigh, NC 27612
- $895,000
- 5
- BD
- 3
- BA
- 3,082
- SqFt





Seller Representative Heyward Realty
- List Price
- $895,000
- Status
- ACTIVE
- MLS#
- 10171302
- Bedrooms
- 5
- Bathrooms
- 3
- Full-baths
- 3
- Living Area
- 3,082
- Lot Size
- 14,375
- Subdivision
- Oak Park
- Year Built
- 1967
- Acres
- 0.33
Property Description
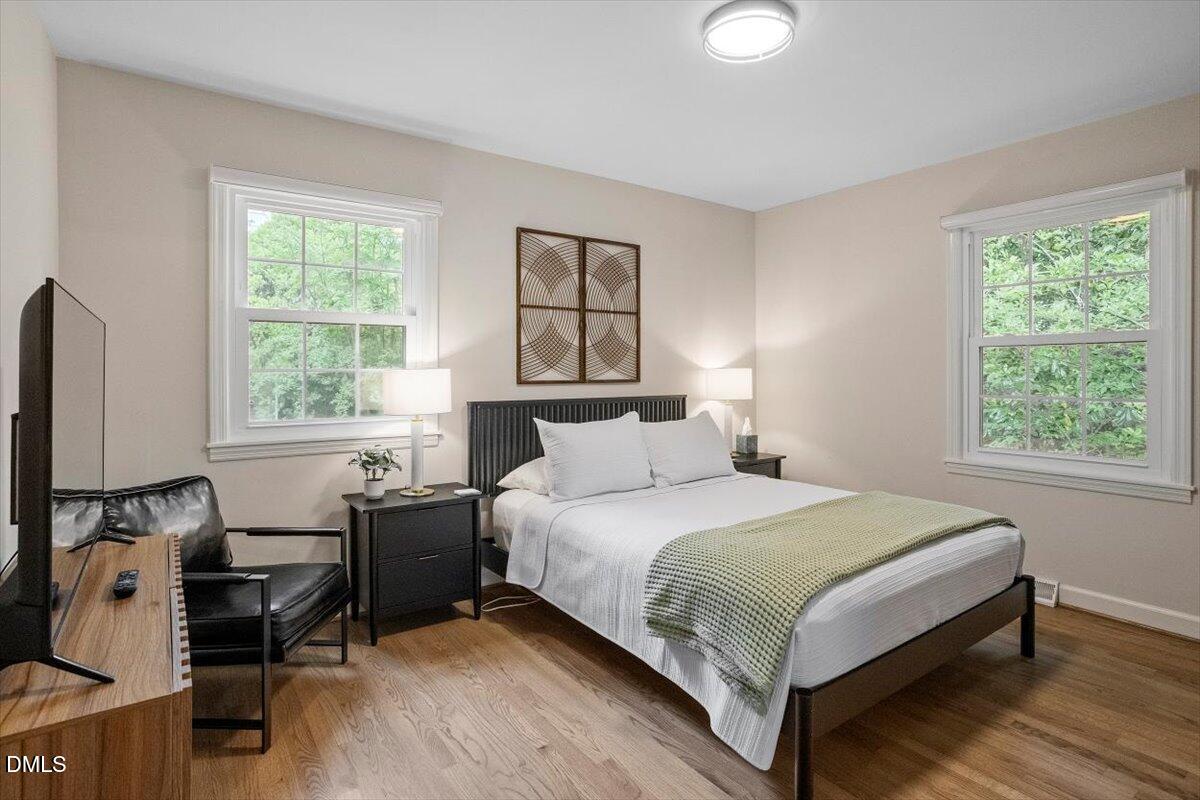
Classic charm meets modern style in this beautifully updated 5 bedroom, 3 full bathroom, split-level home in Oak Park! From the inviting front porch with stately columns to the thoughtfully landscaped yard, curb appeal is just the beginning. Inside, you'll find a gorgeous open-concept floor plan centered around a stunning renovated kitchen featuring custom cabinetry, quartz countertops, stainless steel appliances, floating shelves, wine fridge, and designer finishes throughout. The spacious owner's suite offers a true retreat with a beautifully updated bathroom complete with quartz countertops, new vanity, walk-in tiled shower, and walk-in closet. Hardwood floors span the upper level, while engineered hardwood flooring enhances the lower level and tile accents the bathrooms. The showstopper is the expansive main-level bonus room/den featuring a wet bar and beverage fridge—perfect for game days, poker nights, movie marathons, or entertaining friends and family. The lower level also includes an additional bedroom and full bathroom, providing flexible living space for guests, a home office, or multi-generational living. Step outside to enjoy the private backyard and spacious deck, ideal for grilling, relaxing, and hosting gatherings. Complete with a garage and located in a highly convenient location close to everyday amenities, this home offers the perfect blend of character, comfort, and modern updates.
/u.realgeeks.media/askmattrealty/Logo_1-min.png)
Additional Information
- Style
- Traditional, Transitional
- Foundation
- Slab
- Interior Features
- Bar, Breakfast Area, Bookcases, Vaulted/Cathedral Ceilings, Ceiling Fans, Chandelier, Crown Molding, Double Vanity, High Ceilings, Kitchen Island, Open Floor Plan, Recessed Lighting, Vaulted/Cathedral Ceilings, Bar-Wet, Walk-In Closet(s), Walk-In Shower, Quartz/Quartzite Counters, Smooth Ceilings
- Elementary School
- Wake - Stough Elementary
- Middle School
- Wake - Oberlin Middle
- High School
- Wake - Needham Broughton High
- Garage Spaces
- 1
- Water
- Public
- Flooring
- Hardwood, Simulated Wood
- Roof
- Architectural
- Heating
- Forced Air, Natural Gas
Mortgage Calculator
Listings provided courtesy of Triangle MLS, Inc. of NC, Internet Data Exchange Database. Information deemed reliable but not guaranteed. © 2026 Triangle MLS, Inc. of North Carolina. Data last updated .