401 Bolton Grant Dr, Cary, NC 27519
- $1,700,000
- 6
- BD
- 7
- BA
- 6,168
- SqFt





Seller Representative eXp Realty, LLC - C
Buyer Representative
- Sold Price
- $1,700,000
- List Price
- $1,580,000
- Closing Date
- Jul 10, 2026
- Status
- CLOSED
- MLS#
- 10171336
- Bedrooms
- 6
- Bathrooms
- 7
- Full-baths
- 6
- Half-baths
- 1
- Living Area
- 6,168
- Lot Size
- 10,018
- Subdivision
- Braemore
- Year Built
- 2014
- Acres
- 0.23
Property Description
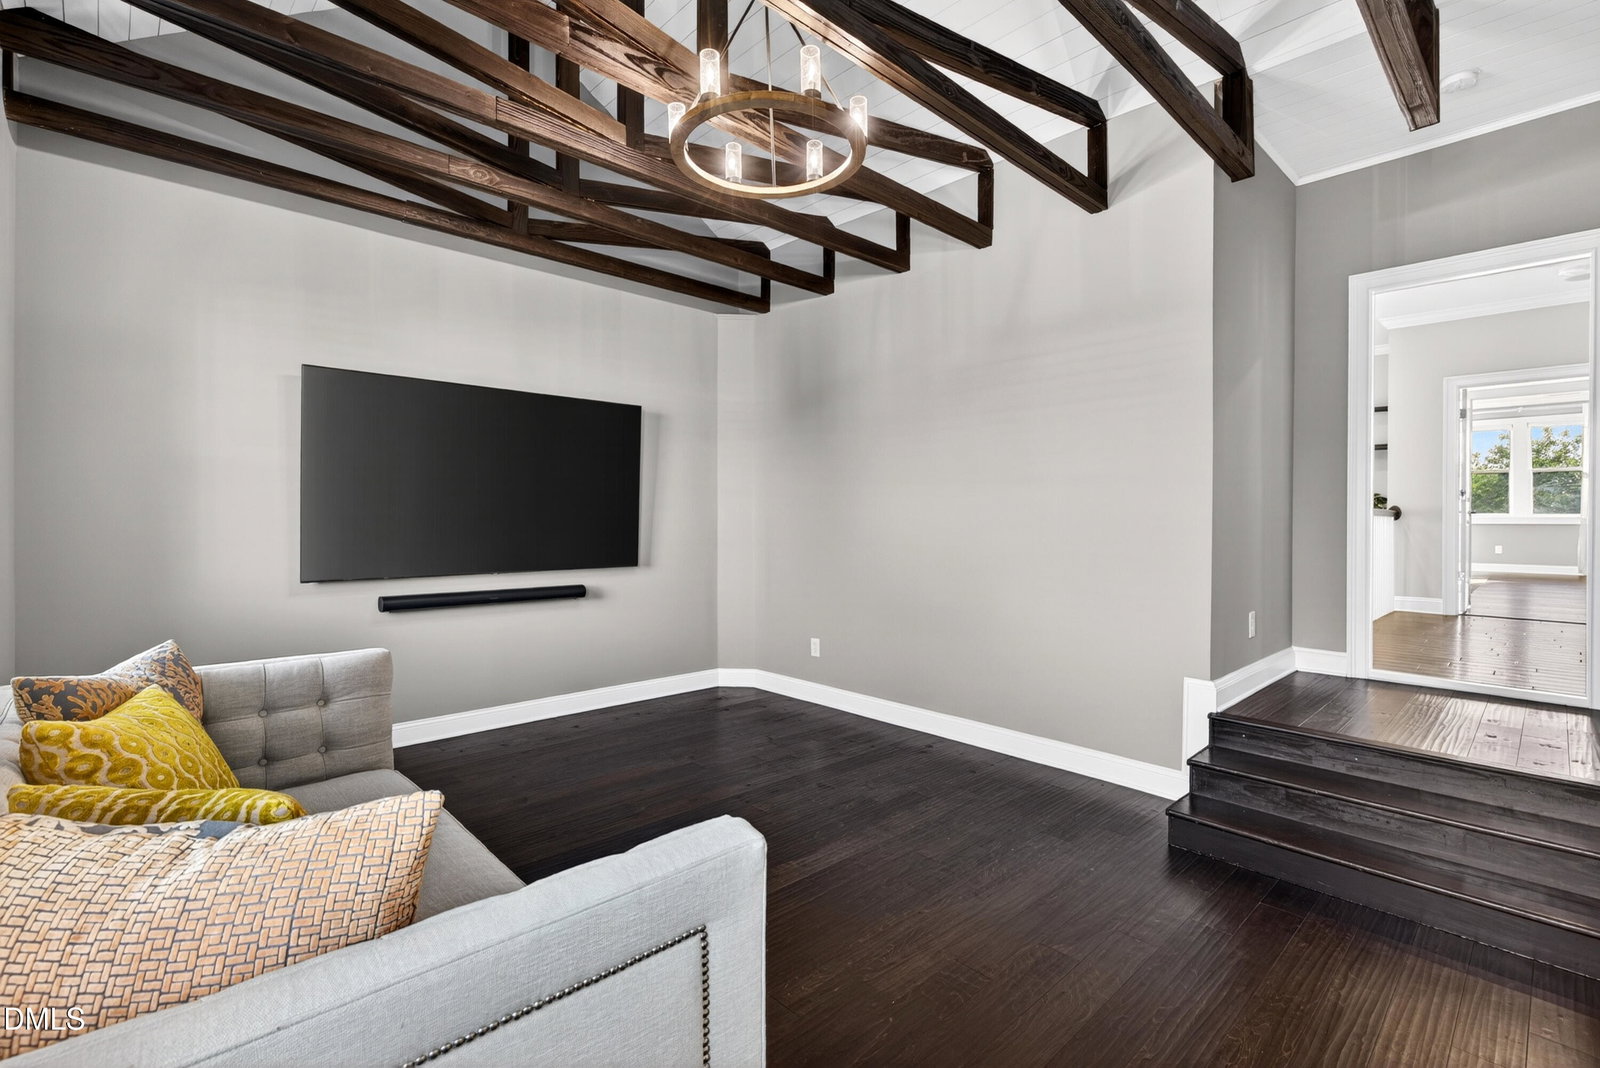
Formerly the Model Home in West Cary's desirable Braemore community. This is a truly exceptional property offering over 6,000 sq. ft. of thoughtfully designed luxury living across three levels. From the moment you enter, the Home makes a lasting impression with soaring 10+ ft ceilings, breathtaking architectural details, a dramatic curved Staircase, and a secondary Staircase that enhances both functionality and design. Designed for today's lifestyle, the open floor plan blends elegance with everyday comfort. The stunning Kitchen is the heart of the home with an architecturally stunning chef's Kitchen featuring a massive waterfall Quartz Island, a dramatic wood paneled tray ceiling, custom cabinetry with designer gold accents, professional-grade appliances including a commercial-style Gas Range and Vent Hood, floating shelves, large Porcelain Tile flooring, Under cabinet lighting and seamless flow into the Main Living spaces and beautiful Sunroom filled with natural light. The home offers incredible flexibility for multigenerational living with a first-floor Guest Bedroom and Full Bath, spacious gathering areas, and a third-floor retreat complete with its own Kitchen, Living Room, Bedroom, Full Bathroom and home Theater. Additional highlights include a Loft with a built-in desk, a converted Attic Bonus Room, an all-season outdoor Patio, and a luxurious Primary Retreat with an oversized spa-like Shower. Every space has been thoughtfully designed with both function and sophistication in mind. Located near top-rated West Cary schools, Greenways, the American Tobacco Trail, Shopping, Dining, and with easy access to major Highways, this home offers an exceptional combination of luxury, lifestyle, and convenience. Pls see Features sheet in MLS Docs.
/u.realgeeks.media/askmattrealty/Logo_1-min.png)
Additional Information
- Style
- Traditional
- Foundation
- Crawl Space
- Interior Features
- Breakfast Area, Beamed Ceilings, Bookcases, Ceiling Fans, Chandelier, Crown Molding, Coffered Ceiling(s), Double Vanity, Entrance Foyer, Eat-In Kitchen, Granite Counters, High Ceilings, High Speed Internet, Kitchen Island, Open Floor Plan, Pantry, Speakers, Tray Ceiling(s), Vaulted/Cathedral Ceilings, Walk-In Closet(s), Wired Audio, Butler Pantry, Separate Shower, Bathtub/Shower Combination, Walk-In Shower, Quartz/Quartzite Counters, Smooth Ceilings
- Exterior Features
- Lighting, Rain Gutters, Smart Irrigation, Fenced Yard
- Elementary School
- Wake - Hortons Creek Elementary School
- Middle School
- Wake - Mills Park Middle School
- High School
- Wake - Panther Creek High
- Garage Spaces
- 3
- Water
- Public
- Flooring
- Carpet, Hardwood, Tile
- Roof
- Shingle
- Heating
- Forced Air, Natural Gas, Zoned
Mortgage Calculator
Listings provided courtesy of Triangle MLS, Inc. of NC, Internet Data Exchange Database. Information deemed reliable but not guaranteed. © 2026 Triangle MLS, Inc. of North Carolina. Data last updated .