328 Briarfield, Apex, NC 27502
- $840,000
- 5
- BD
- 4
- BA
- 3,522
- SqFt





Seller Representative Triangle Home Team Realty
Buyer Representative
- Sold Price
- $840,000
- List Price
- $820,000
- Closing Date
- Jun 30, 2026
- Status
- CLOSED
- MLS#
- 10171649
- Bedrooms
- 5
- Bathrooms
- 4
- Full-baths
- 3
- Half-baths
- 1
- Living Area
- 3,522
- Lot Size
- 9,148
- Subdivision
- Seagroves Farm
- Year Built
- 2010
- Acres
- 0.21
Property Description
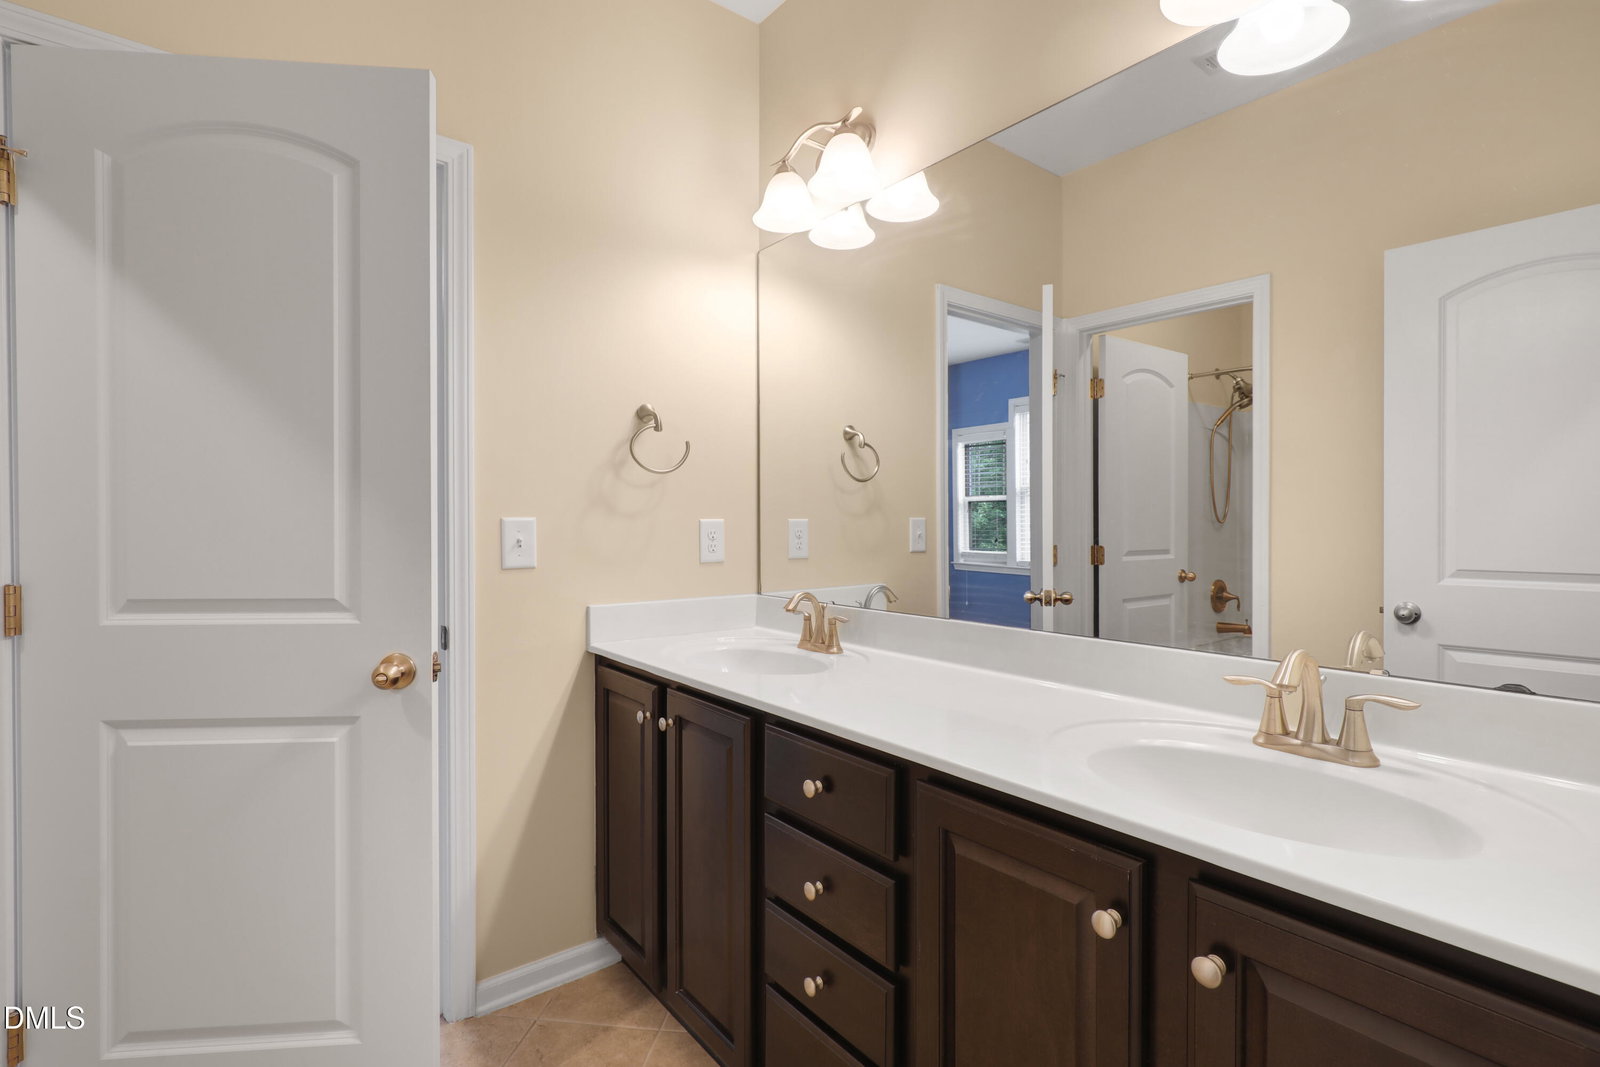
Perfectly positioned on a premium Apex lot in sought-after Seagroves Farm, this beautifully appointed 5-bedroom, 3.5-bath home with 3,522 square feet offers the ideal blend of comfort, flexibility, and peaceful surroundings. Enjoy exceptional privacy from your screened porch overlooking a level backyard and tranquil natural buffer—a rare setting that creates a true backyard retreat. A rocking chair front porch sets the tone as you step inside to discover 10' ceilings downstairs, custom trim, elevated millwork, and thoughtfully designed living spaces throughout. The flexible main level offers room for every lifestyle with a formal living room or office accented by French doors, an additional private office for work or hobbies, and a spacious family room centered around a striking stone fireplace. At the heart of the home, the chef's kitchen is designed to impress with abundant cabinetry, generous counter space, and seamless flow for entertaining and daily life. Extend the living outdoors from the private screened porch with calming natural views. Upstairs, the spacious Primary Suite is a true retreat featuring a tray ceiling, dual vanities, soaking tub, and TWO walk-in closets. Every secondary bedroom is generously sized and includes its own walk-in closet. Impeccably maintained and for those sensitive to allergies, this home is both pet and smoke free! Located in vibrant Seagroves Farm, residents enjoy neighborhood amenities including a clubhouse, pool, and easy access to all that Seagroves Park has to offer. Convenient access to US 1. This is the space, setting, and lifestyle you've been waiting for!
/u.realgeeks.media/askmattrealty/Logo_1-min.png)
Additional Information
- Style
- Traditional
- Foundation
- Crawl Space
- Interior Features
- Ceiling Fans, Chandelier, Crown Molding, Double Vanity, Entrance Foyer, Granite Counters, Dual Primary Closets, Kitchen Island, Open Floor Plan, Pantry, Soaking Tub, Tray Ceiling(s), Walk-In Closet(s), Wired Audio, Bathtub/Shower Combination, Walk-In Shower, Water Closets, Smooth Ceilings
- Elementary School
- Wake - Penny Road Elementary
- Middle School
- Wake - Apex Middle
- High School
- Wake - Apex High
- Utilities
- Cable Available, Electricity Available, Sewer Connected, Water Available
- Garage Spaces
- 2
- Water
- Public
- Flooring
- Carpet, Hardwood, Tile
- Roof
- Shingle
- Heating
- Forced Air
Mortgage Calculator
Listings provided courtesy of Triangle MLS, Inc. of NC, Internet Data Exchange Database. Information deemed reliable but not guaranteed. © 2026 Triangle MLS, Inc. of North Carolina. Data last updated .