103 Castlebridge Ct, Apex, NC 27502
- $460,000
- 3
- BD
- 3
- BA
- 1,705
- SqFt







Seller Representative Compass -- Chapel Hill - Durham
- List Price
- $460,000
- Price Change
- ▲ $10,000 1780600734
- Status
- ACTIVE
- MLS#
- 10171659
- Bedrooms
- 3
- Bathrooms
- 3
- Full-baths
- 3
- Living Area
- 1,705
- Lot Size
- 9,583
- Subdivision
- Amherst
- Year Built
- 1999
- Acres
- 0.22
Property Description
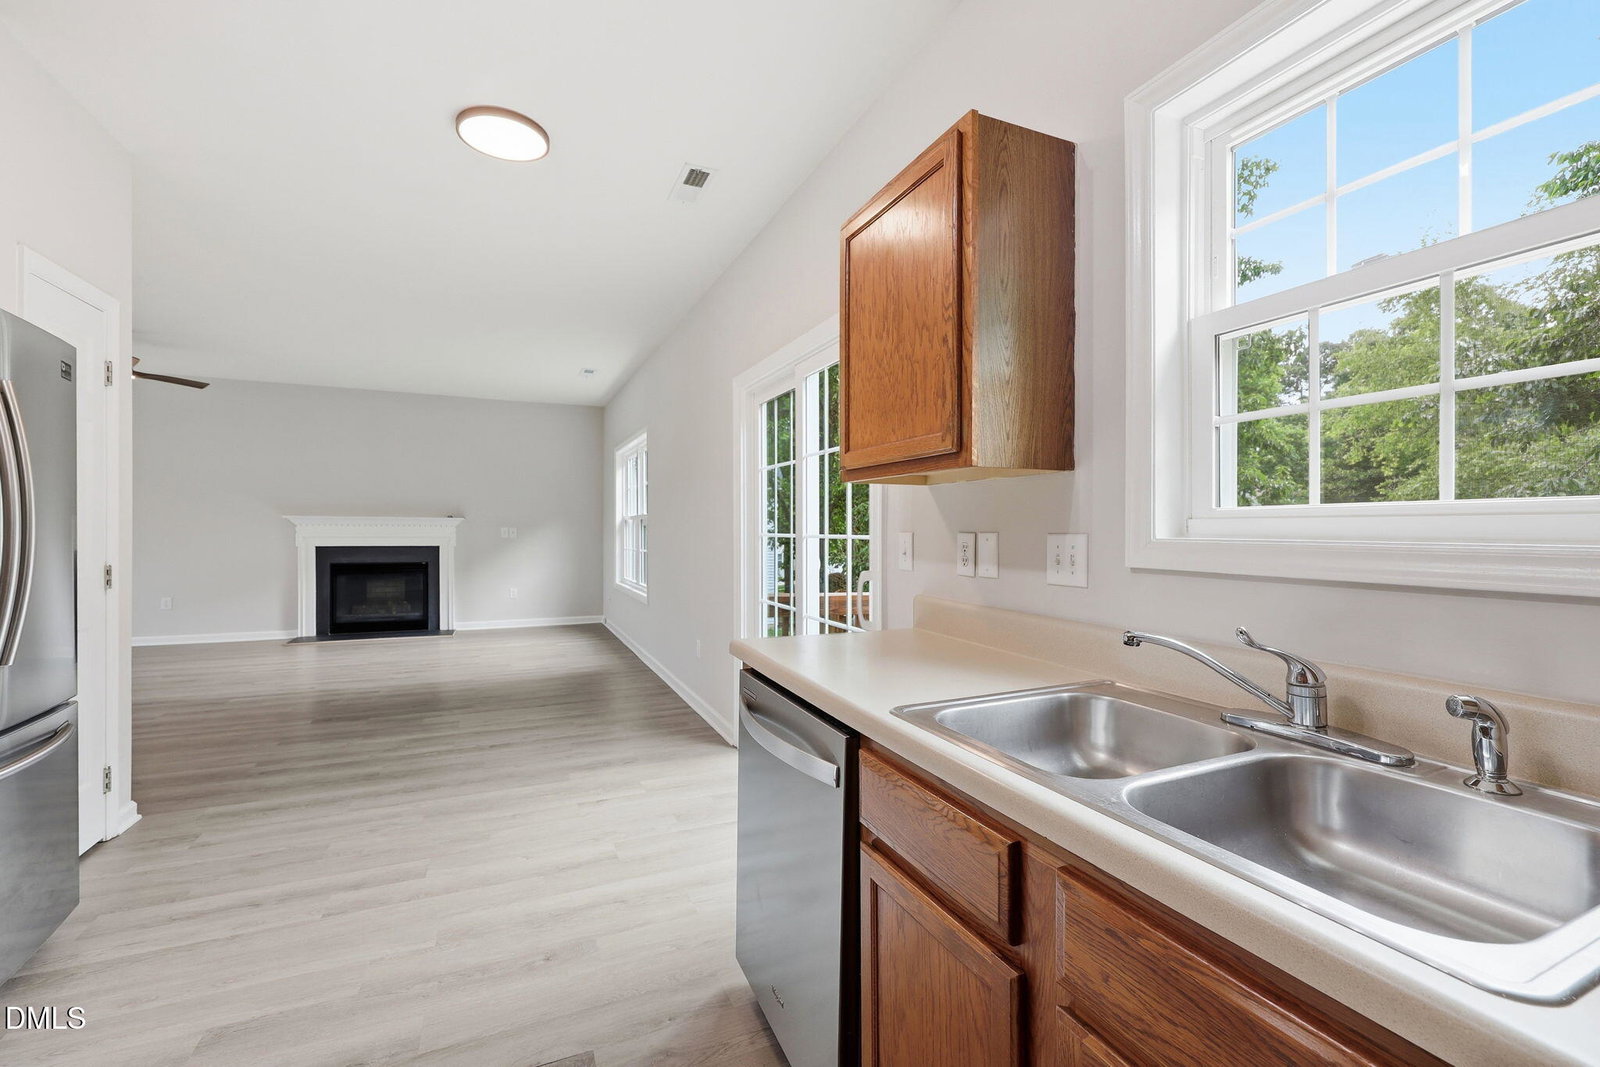
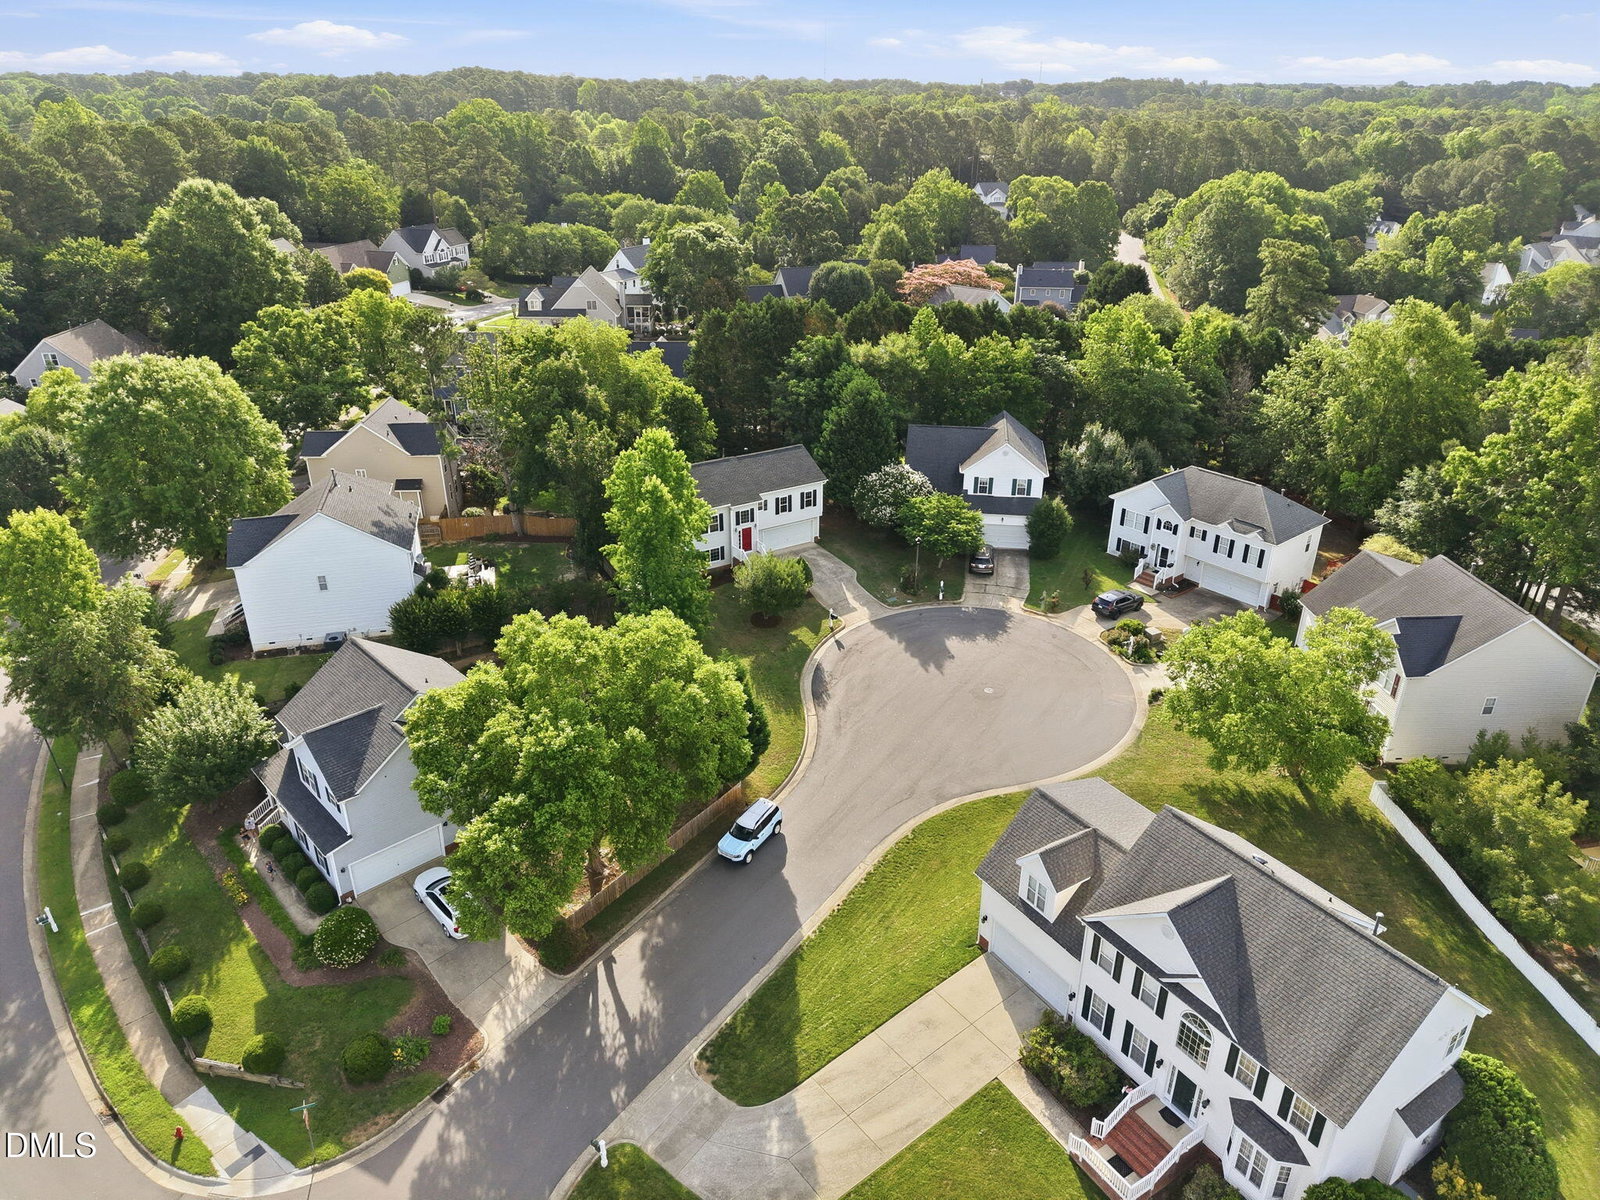
Welcome to this beautifully updated 4-bedroom split-level home in Apex, offering the perfect blend of comfort, privacy, and modern upgrades. The thoughtfully designed floor plan features a spacious primary suite on the main level, separated from the additional bedrooms to provide a private retreat for homeowners. This move-in-ready home has been meticulously maintained and updated throughout. Major improvements include a new roof (2024), siding (2020), HVAC system (2022), Pella windows (2020), luxury vinyl plank flooring throughout the entire home (2020), and a new water heater (2026). The interior has been freshly painted and enhanced with all new light fixtures and ceiling fans, creating a bright, modern feel in every room. The kitchen is equipped with stainless steel appliances and opens to inviting living spaces highlighted by a cozy fireplace. Just off the main level, step out onto a spacious deck overlooking the private backyard—an ideal spot for morning coffee, outdoor dining, or entertaining guests. A two-car garage provides ample storage and convenience. Situated on a quiet cul-de-sac, the home enjoys a private backyard that is partially fenced from neighboring properties, offering a peaceful outdoor setting for relaxation, entertaining, or play. Residents will also enjoy access to the community pool. With its extensive updates, desirable split-level layout, private primary suite, outdoor living space, and prime Apex location, this home offers exceptional value and turnkey living for its next owners.
/u.realgeeks.media/askmattrealty/Logo_1-min.png)
Additional Information
- Hoa Fee Includes
- Maintenance Grounds
- Style
- Traditional
- Foundation
- Concrete Perimeter, Slab
- Interior Features
- Ceiling Fans, Chandelier, High Ceilings, Laminate Counters, Walk-In Closet(s)
- Exterior Features
- Private Yard, Rain Gutters
- Elementary School
- Wake - Baucom Elementary
- Middle School
- Wake - Apex Middle
- High School
- Wake - Apex High
- Utilities
- Cable Available, Electricity Available, Natural Gas Available, Sewer Connected, Water Available
- Garage Spaces
- 2
- Water
- Public
- Basement
- Other
- Flooring
- Vinyl, Vinyl
- Roof
- Shingle, Architectural
- Heating
- Heat Pump, Natural Gas, None
Mortgage Calculator
Listings provided courtesy of Triangle MLS, Inc. of NC, Internet Data Exchange Database. Information deemed reliable but not guaranteed. © 2026 Triangle MLS, Inc. of North Carolina. Data last updated .