2309 Sanctuary Dr, Raleigh, NC 27606
- $1,875,000
- 5
- BD
- 6
- BA
- 7,389
- SqFt







Seller Representative Fathom Realty NC
- List Price
- $1,875,000
- Status
- ACTIVE
- MLS#
- 10171682
- Bedrooms
- 5
- Bathrooms
- 6
- Full-baths
- 5
- Half-baths
- 1
- Living Area
- 7,389
- Lot Size
- 83,635
- Subdivision
- Sanctuary At Yates Mill
- Year Built
- 2021
- Acres
- 1.92
Property Description
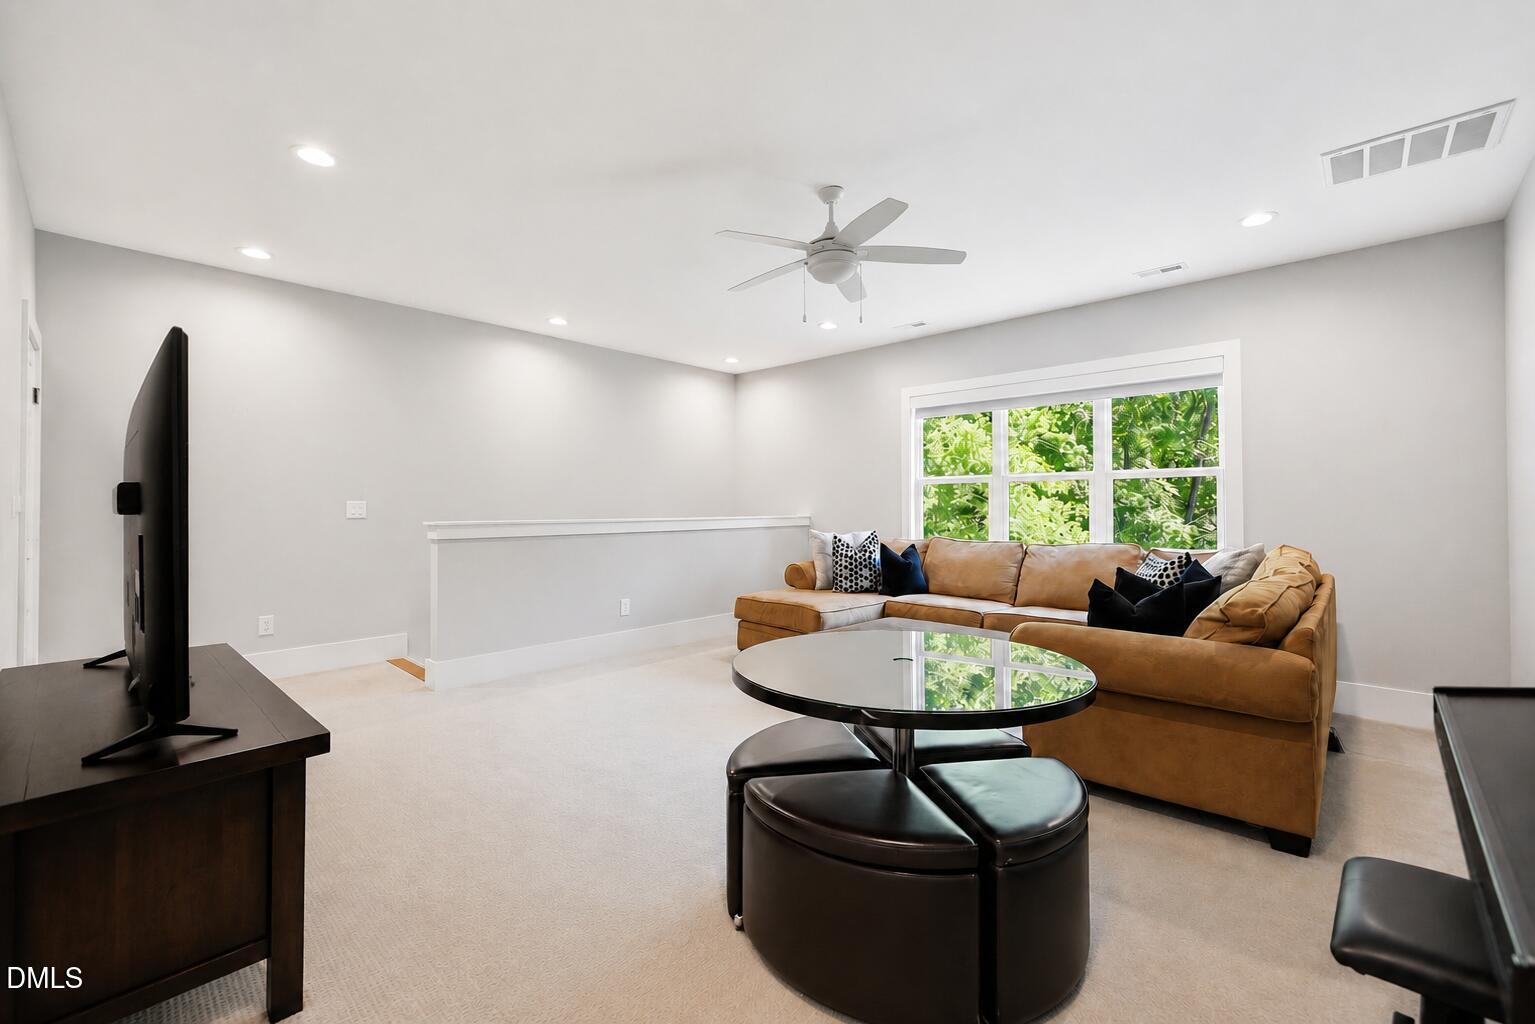
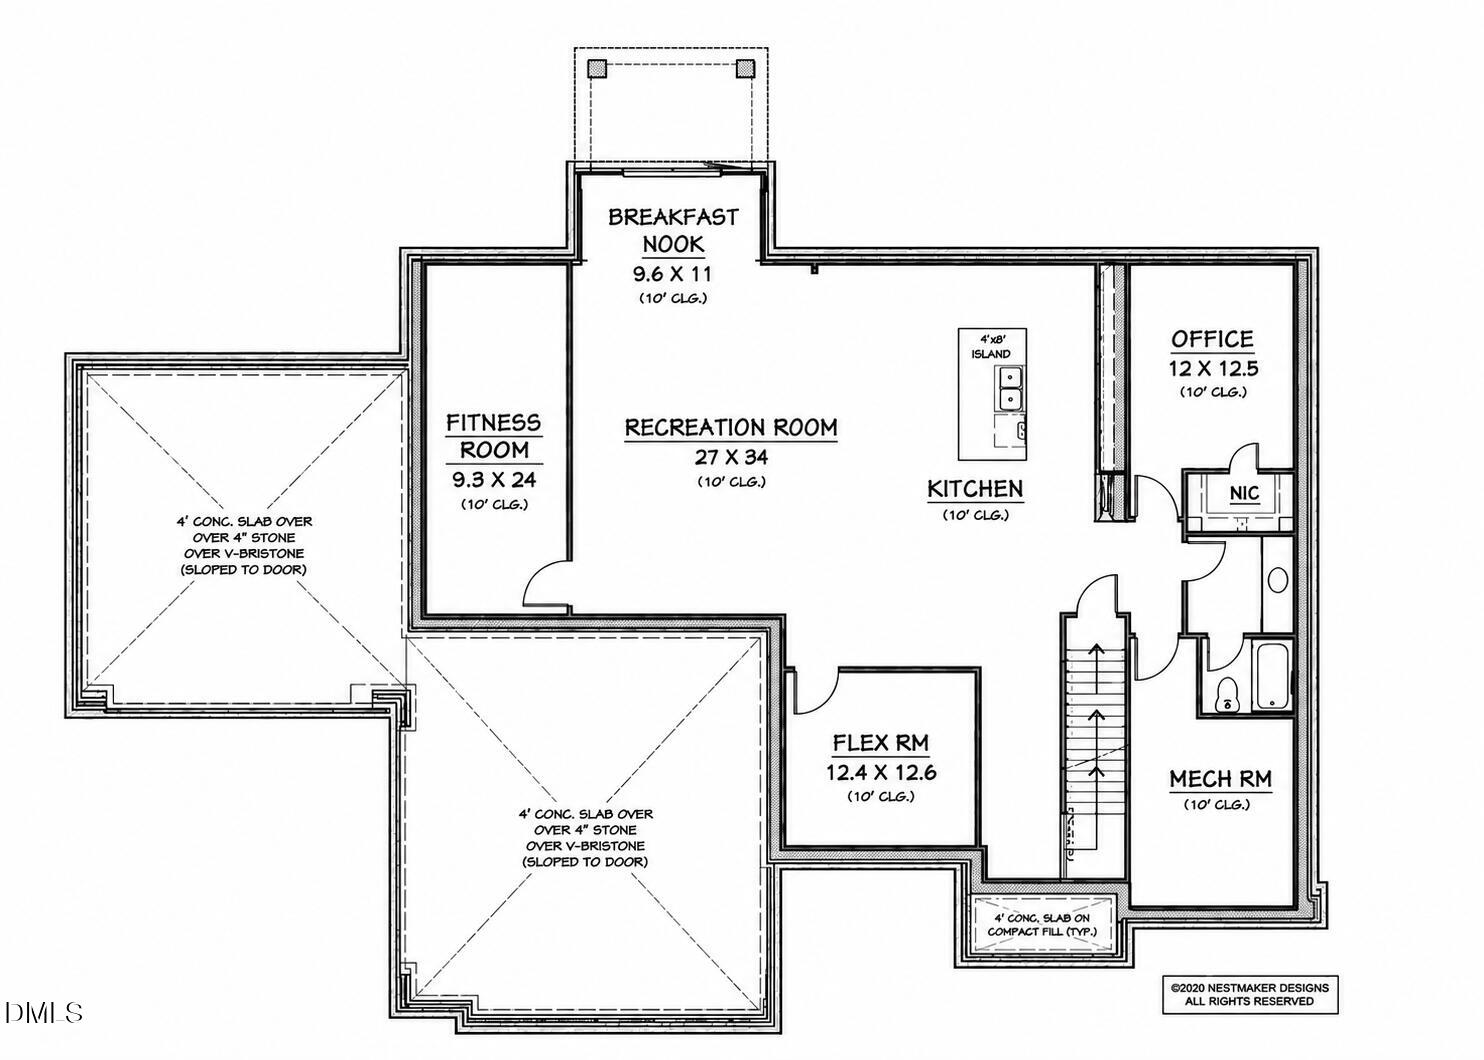
Located in the sought-after Sanctuary at Yates Mill, this exceptional luxury home combines elegant design, multigenerational flexibility, and thoughtfully selected upgrades. A whole-house 24KW Generac natural gas generator and whole-house surge protection provide year-round peace of mind. Ideally situated just minutes from Downtown Raleigh, NC State University, Fenton, WakeMed, Lake Johnson, and Lake Wheeler. The open floor plan features a private office with French doors, a family room with a fireplace and custom built-ins, a butler's pantry with an entertaining bar, a screened porch with its own fireplace, and a chef's kitchen with premium appliances, a large island, and a dedicated wine room. The first floor also includes a private in-law suite with an ensuite bath. Upstairs, the luxurious primary suite is complemented by three additional ensuite bedrooms, each with a private bath, and a spacious bonus room. Designed for multigenerational living and entertaining, the finished walkout basement features a full kitchen, expansive recreation room, breakfast nook, fitness room, a full bath, flex room, and sliding glass doors leading to the patio. Additional highlights include a finished third floor offering endless possibilities, a 4-car garage with epoxy flooring, a whole-house water softener, Cat 6 wiring throughout, 5 Gbps AT&T fiber capability, a Tesla charger with pre-wiring for a second EV, and built-in speakers.
/u.realgeeks.media/askmattrealty/Logo_1-min.png)
Additional Information
- Hoa Fee Includes
- Maintenance Grounds
- Style
- Transitional
- Foundation
- Slab, Other
- Interior Features
- Ceiling Fans, Crown Molding, Double Vanity, High Speed Internet, Kitchen Island, Open Floor Plan, Pantry, Smart Home, Butler Pantry, Walk-In Shower, Quartz/Quartzite Counters
- Elementary School
- Wake - Swift Creek Elementary
- Middle School
- Wake - Dillard Drive Middle
- High School
- Wake - Athens Drive High
- Utilities
- Cable Available, Cable Available, Electricity Available, Natural Gas Available, Water Available, Septic
- Garage Spaces
- 4
- Water
- Public
- Basement
- Concrete, Daylight, Finished, Full, Walkout, Heated
- Flooring
- Carpet, Tile, Hardwood
- Roof
- Architectural
- Heating
- Natural Gas
- Vegetation
- Partially Wooded
Mortgage Calculator
Listings provided courtesy of Triangle MLS, Inc. of NC, Internet Data Exchange Database. Information deemed reliable but not guaranteed. © 2026 Triangle MLS, Inc. of North Carolina. Data last updated .