58 S Maple Walk, Garner, NC 27529
- $610,000
- 5
- BD
- 4
- BA
- 4,174
- SqFt





Seller Representative Navigate Realty
- List Price
- $610,000
- Price Change
- ▼ $19,900 1784584298
- Status
- ACTIVE
- MLS#
- 10171927
- Bedrooms
- 5
- Bathrooms
- 4
- Full-baths
- 4
- Living Area
- 4,174
- Lot Size
- 7,841
- Subdivision
- Cornwallis Landing
- Year Built
- 2024
- Acres
- 0.18
Property Description
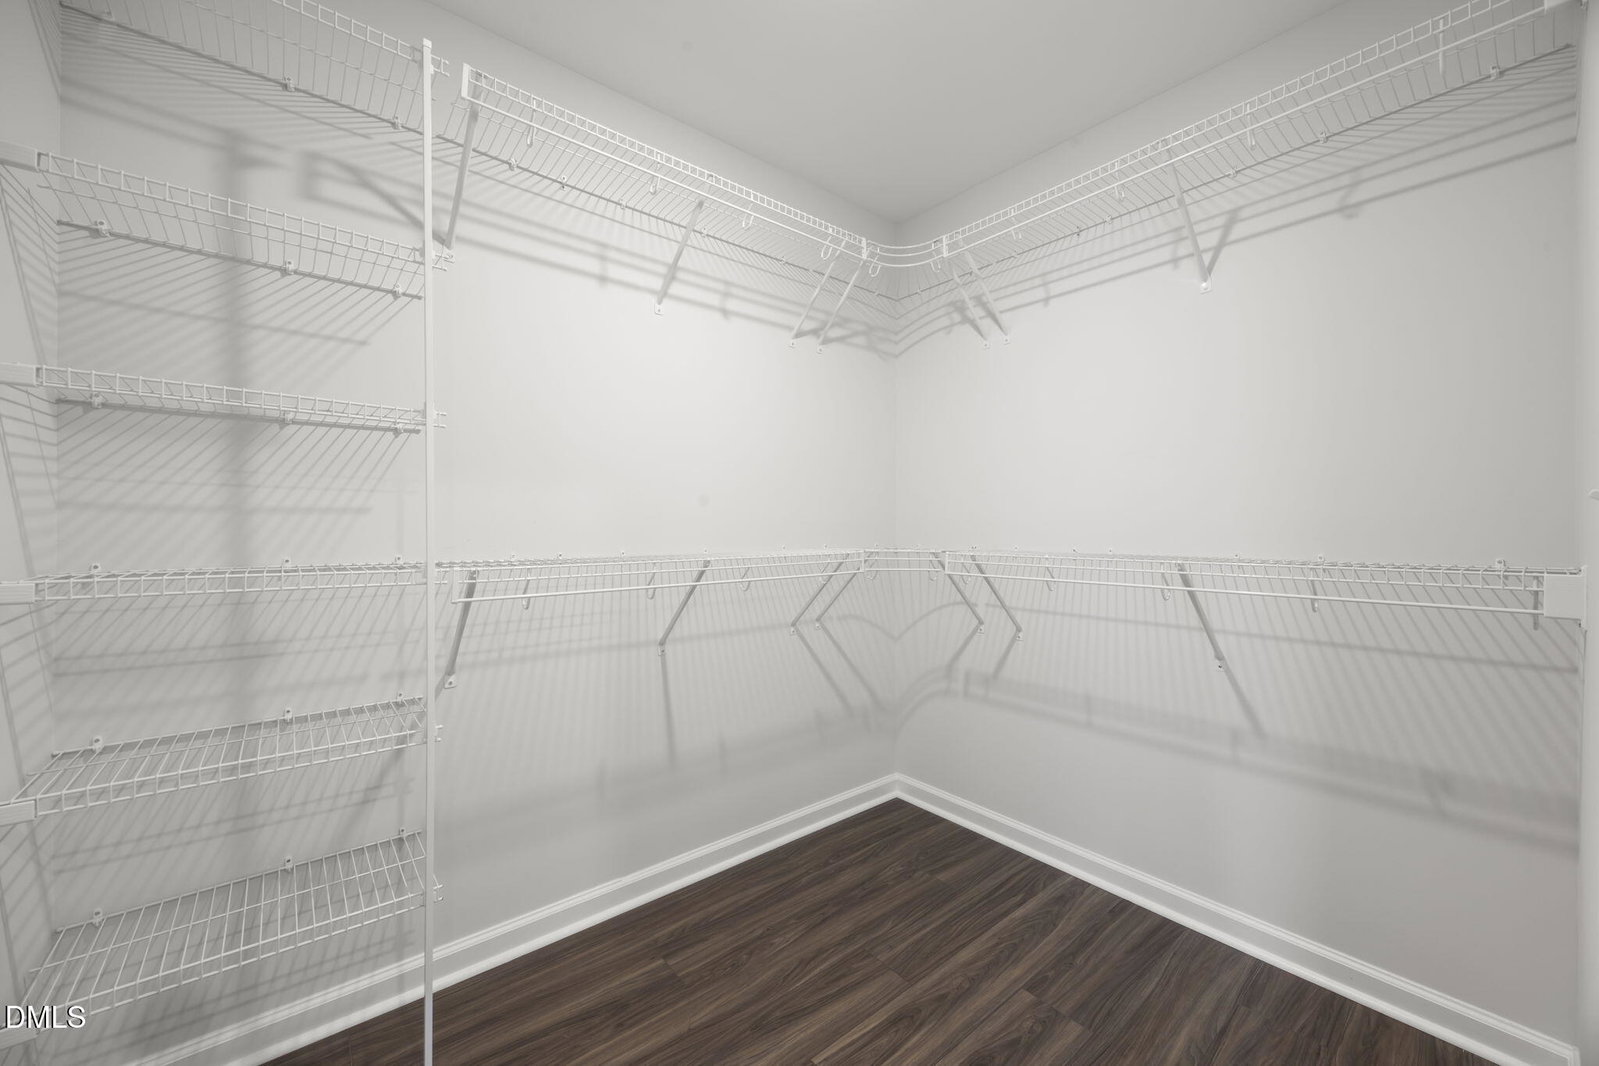
Better than new and loaded with space, style, and flexibility, this stunning home in Cornwallis Landing offers everything you're looking for. From the moment you step inside, you'll be welcomed by an open and inviting floor plan designed for both everyday living and entertaining. The beautifully appointed kitchen flows seamlessly into the spacious family room and sun-filled sunroom, creating the perfect gathering space for family and friends. With five bedrooms, four full bathrooms, a dedicated home office, and a large upstairs loft, there's room for everyone. A first-floor guest suite provides privacy and convenience for visitors, extended family, or multigenerational living, while the flexible layout offers endless possibilities for work, play, and relaxation. The impressive owner's retreat is designed for comfort, featuring a spacious sitting area, spa-inspired bath, and an expansive walk-in closet. Outside, enjoy peaceful mornings on the welcoming front porch overlooking the open field, or retreat to the private backyard garden. Residents of Cornwallis Landing also enjoy access to a community pool and scenic walking trails. Offering the peace of mind of newer construction and a thoughtfully designed floor plan, this home delivers the space and flexibility to fit your lifestyle for years to come. Conveniently located near shopping, dining, parks, and major commuter routes, this exceptional home offers the perfect blend of comfort, convenience, and community. Welcome home!
/u.realgeeks.media/askmattrealty/Logo_1-min.png)
Additional Information
- Hoa Fee Includes
- None
- Style
- Traditional
- Foundation
- Slab
- Interior Features
- Breakfast Area, Kitchen Island, Open Floor Plan, Recessed Lighting, Soaking Tub, Tray Ceiling(s), Walk-In Closet(s)
- Exterior Features
- Garden, Rain Gutters
- Elementary School
- Johnston - West Clayton Elementary
- Middle School
- Johnston - Cleveland Middle
- High School
- Johnston - Clayton High
- Garage Spaces
- 2
- Water
- Public
- Flooring
- Vinyl, Tile
- Roof
- Shingle
- Heating
- Heat Pump
Mortgage Calculator
Listings provided courtesy of Triangle MLS, Inc. of NC, Internet Data Exchange Database. Information deemed reliable but not guaranteed. © 2026 Triangle MLS, Inc. of North Carolina. Data last updated .