5408 Farley Dr, Raleigh, NC 27609
- $650,000
- 3
- BD
- 3
- BA
- 2,050
- SqFt





Seller Representative EXP Realty LLC
- List Price
- $650,000
- Price Change
- ▼ $15,000 1783569230
- Status
- ACTIVE
- MLS#
- 10172021
- Bedrooms
- 3
- Bathrooms
- 3
- Full-baths
- 2
- Half-baths
- 1
- Living Area
- 2,050
- Lot Size
- 10,454
- Subdivision
- Scarsdale
- Year Built
- 1968
- Acres
- 0.24
Property Description
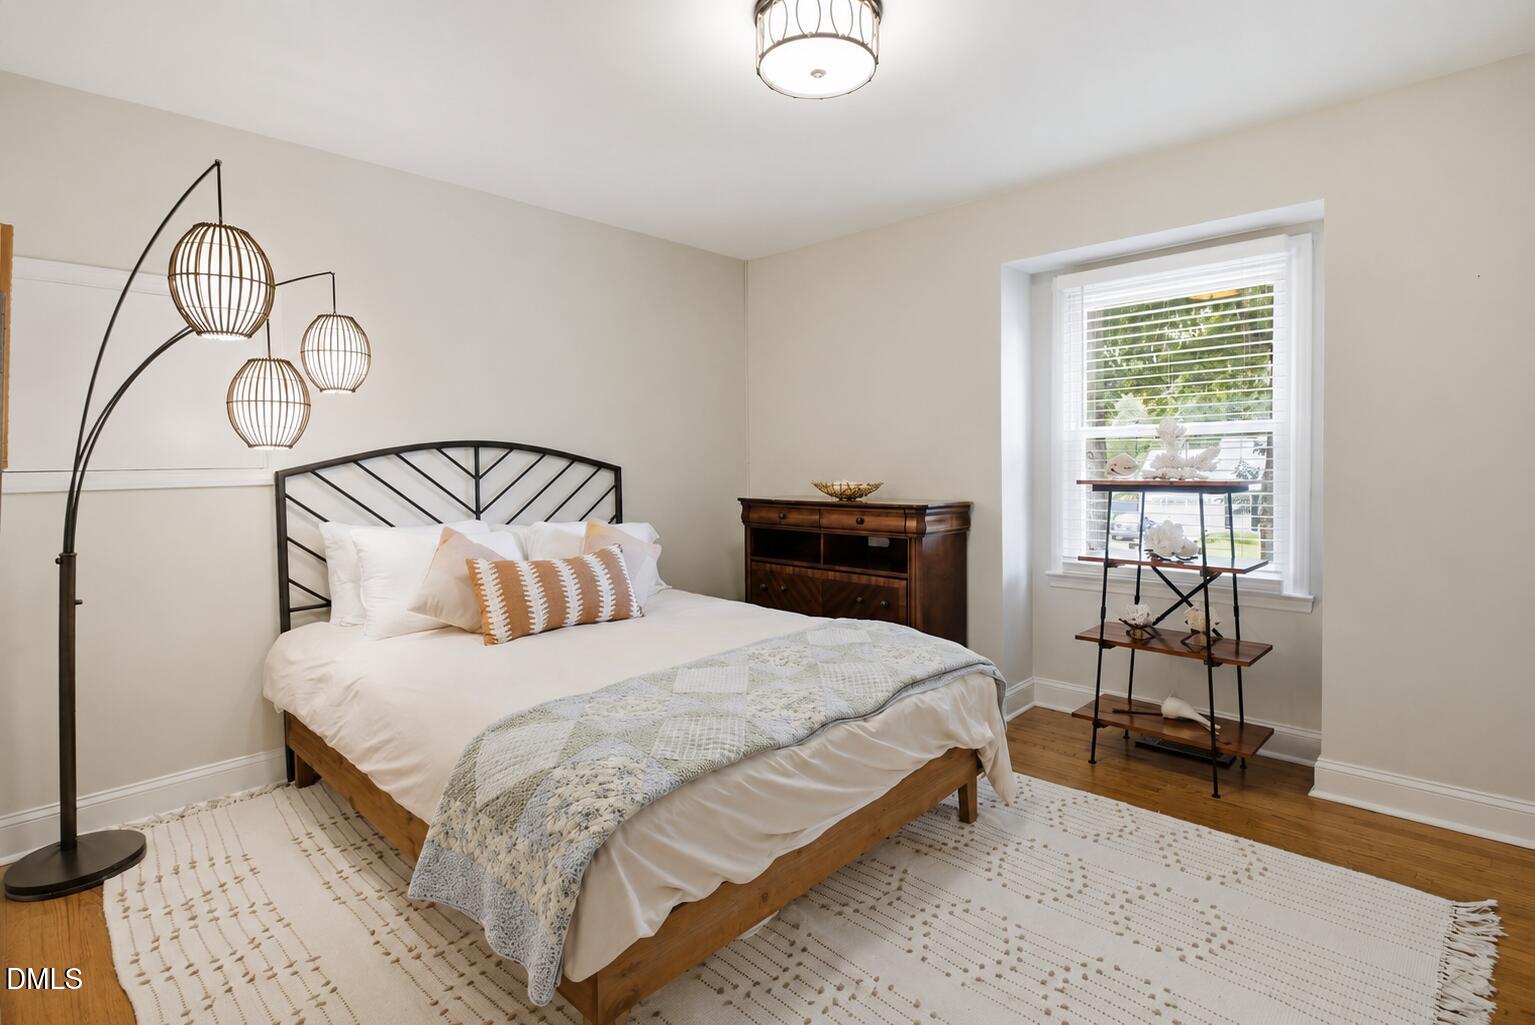
Welcome home to a thoughtfully updated space that blends character, flexibility, & a lifestyle that's increasingly hard to find in Raleigh. Nestled in an established neighborhood, this 3 bed, 2.5 bath split-level home offers multiple living spaces, timeless finishes, & a backyard retreat that feels worlds away while still being minutes from shopping, dining, parks, & major commuting routes. Natural light pours through the home, highlighting hardwood floors, smooth ceilings, & inviting spaces designed for everyday living & entertaining. The kitchen features granite countertops, a center island, gas range, recessed lighting, & an easy flow into the dining & living areas. The split-level design offers two separate living spaces, creating flexibility for entertaining, movie nights, a home office, workout space, or simply giving everyone room to spread out. A cozy lower-level living room with a wood-burning fireplace adds warmth & character, while the spacious primary suite offers a walk-in closet & updated bath. Thoughtful storage throughout the home includes two attic spaces, an encapsulated crawl space & a backyard storage shed, making it easy to keep seasonal items, tools, & hobbies tucked away. Outside, the fenced backyard provides space to garden, entertain, gather around a firepit, or enjoy the charm of backyard chickens while still living within Raleigh city limits. Complete with an expansive patio, mature landscaping, covered front porch, & storage shed, this home offers the perfect blend of convenience, privacy, & personality. Warm, versatile, & full of opportunity, this home is ready to fit the way you live.
/u.realgeeks.media/askmattrealty/Logo_1-min.png)
Additional Information
- Style
- Traditional
- Foundation
- Crawl Space
- Interior Features
- Ceiling Fans, Chandelier, Crown Molding, Double Vanity, Granite Counters, Kitchen Island, Recessed Lighting, Walk-In Closet(s), Bathtub/Shower Combination, Walk-In Shower, Smooth Ceilings
- Exterior Features
- Rain Gutters, Fenced Yard
- Elementary School
- Wake - Green Elementary
- Middle School
- Wake - Carroll Middle
- High School
- Wake - Sanderson High
- Water
- Public
- Basement
- Crawl Space
- Flooring
- Carpet, Tile, Wood
- Roof
- Shingle
- Heating
- Central, Forced Air
Mortgage Calculator
Listings provided courtesy of Triangle MLS, Inc. of NC, Internet Data Exchange Database. Information deemed reliable but not guaranteed. © 2026 Triangle MLS, Inc. of North Carolina. Data last updated .