2102 Enrichment Way, Durham, NC 27703
- $345,000
- 2
- BD
- 3
- BA
- 1,614
- SqFt






Seller Representative Real Broker, LLC
- List Price
- $345,000
- Status
- ACTIVE
- MLS#
- 10172033
- Bedrooms
- 2
- Bathrooms
- 3
- Full-baths
- 2
- Half-baths
- 1
- Living Area
- 1,614
- Lot Size
- 1,307
- Subdivision
- Sherron Place
- Year Built
- 2023
- Acres
- 0.03
Property Description
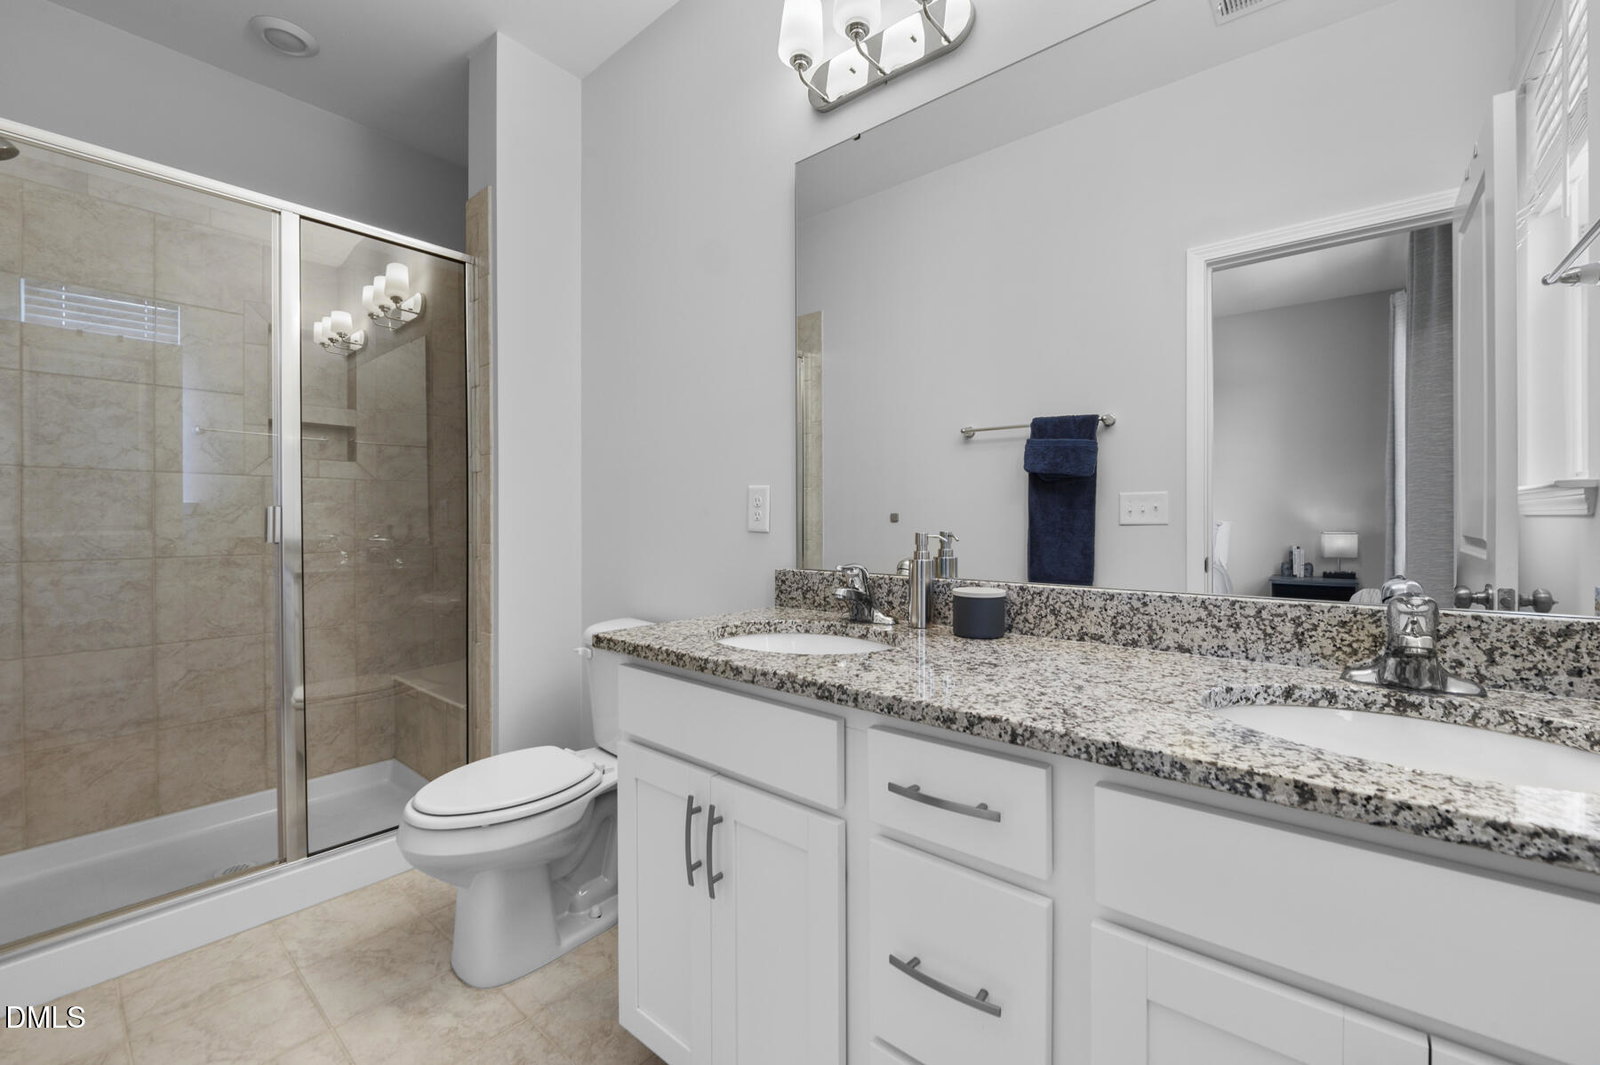
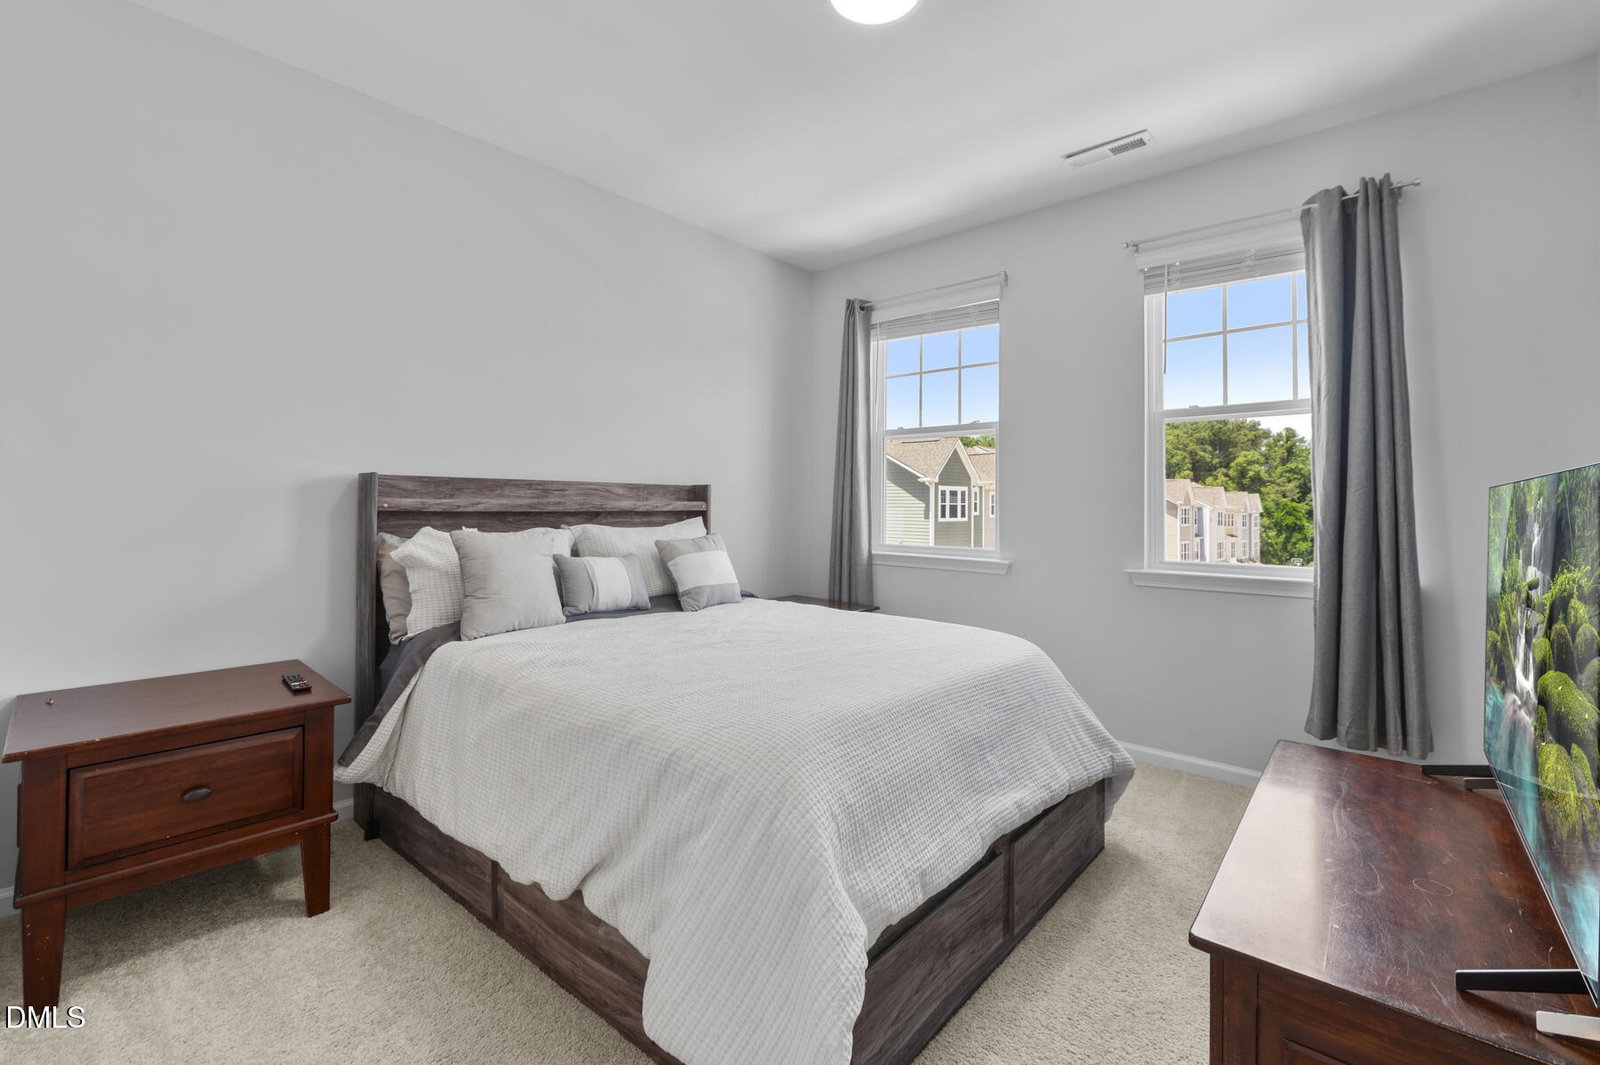
Seller is offering $5,000 in concessions with an acceptable offer. Buyers financing with preferred lender Justin Harmon at Wintrust Mortgage may also be eligible for a ½ point in lender concessions. Welcome to Sherron Place, one of Durham's most sought-after communities sitting right in the heart of the Triangle. Tucked off Sherron Road between Hwy 70 and Hwy 98, you're just minutes from Research Triangle Park, RDU Airport, and Downtown Durham — location doesn't get much more convenient than this. Built in 2023 and spanning three levels of beautifully designed living space, this 1,614 sq ft townhome lives large. The main level is where the home truly shines — an open-concept layout anchored by a chef-inspired kitchen featuring granite countertops, a gas range, and a large island that's perfect for hosting or just enjoying your morning coffee. When you're ready to take it outside, step onto your private back deck and enjoy the fresh air. Upstairs, the primary suite is complete with a fully tiled walk-in shower and a walk-in closet. The oversized tandem 2-car garage rounds out the lower level, offering plenty of room for vehicles, storage, or even a home gym setup. With a new roof (2023), HVAC (2023), and water heater, this one is truly move-in ready. The community itself adds even more value — enjoy the neighborhood dog park, with everyday dining and shopping just a short drive away on Sherron Road. Reach Justin directly at JHarmon@wintrustmortgage.com or 252-435-4492 for details.
/u.realgeeks.media/askmattrealty/Logo_1-min.png)
Additional Information
- Hoa Fee Includes
- Maintenance Grounds
- Style
- Craftsman, Traditional
- Foundation
- Slab
- Interior Features
- Breakfast Area, Ceiling Fans, Double Vanity, Granite Counters, Kitchen Island, Open Floor Plan, Recessed Lighting, Stone Counters, Walk-In Closet(s), Walk-In Shower
- Exterior Features
- Balcony, Rain Gutters
- Garage Spaces
- 2
- Water
- Public
- Flooring
- Carpet, Concrete, Tile, Hardwood, Laminate, Tile, Wood
- Roof
- Shingle
- Heating
- Forced Air, Natural Gas
Mortgage Calculator
Listings provided courtesy of Triangle MLS, Inc. of NC, Internet Data Exchange Database. Information deemed reliable but not guaranteed. © 2026 Triangle MLS, Inc. of North Carolina. Data last updated .